
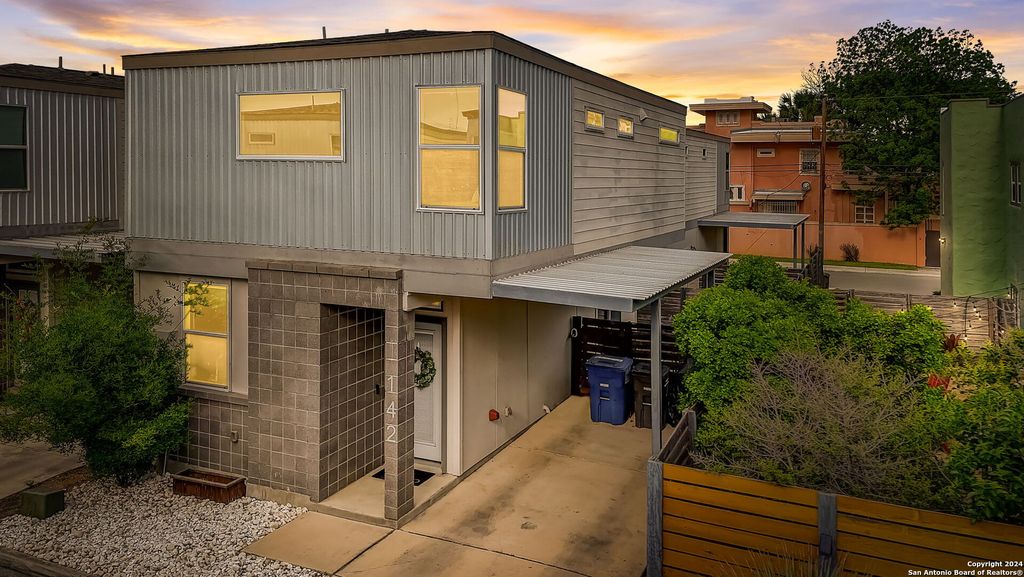


$339,900
 2 Beds
 2.5 Baths
 1,213 sqft
142 E MYRTLE ST, San Antonio, TX 78212
Est. Mortgage $2,385/mo*
Get Pre-QualifiedHome Highlights

Single-Family Home

Built in 2013

$280/sqft

1 Carport Spaces
Local Information
- Map ViewExplore the area around 142 E MYRTLE ST.

- Schools1 Preschool School1 Elementary School1 Middle School1 High School

- Shop & Eat

-- mins to
About this House
This single-family home is located at 142 E MYRTLE ST, San Antonio, TX. 142 E MYRTLE ST is in the Tobin Hill neighborhood in San Antonio, TX and in ZIP code 78212. It is currently for sale and has been listed on Trulia for 45 days. This property is listed for $339,900. This property has 2 bedrooms, 3 bathrooms and approximately 1,213 sqft of floor space. This property has a lot size of 1612 sqft and was built in 2013.
Last check for updates: about 10 hours ago
Listing courtesy of Cesar Amezcua TREC #580573, (210) 442-7479
CA & Company, REALTORS
Source: LERA MLS, MLS#2004324
Also Listed on LERA MLS.
Home Details for 142 E MYRTLE ST

|
|---|
Interior Details Number of Rooms: 6Types of Rooms: Master Bedroom, Bedroom 2, Master Bathroom, Dining Room, Kitchen, Living Room |
Beds & Baths Number of Bedrooms: 2Number of Bathrooms: 3Number of Bathrooms (full): 2Number of Bathrooms (half): 1 |
Dimensions and Layout Living Area: 1213 Square Feet |
Appliances & Utilities Utilities: Cable Available, City Garbage serviceAppliances: Range, Disposal, Dishwasher, Electric Water Heater, Electric Cooktop, Down Draft, ENERGY STAR Qualified Appliances, High Efficiency Water HeaterDishwasherDisposalLaundry: Laundry Closet,Upper Level,Washer Hookup,Dryer Connection |
Heating & Cooling Heating: Central,1 Unit,ElectricHas CoolingAir Conditioning: Ceiling Fan(s),Central AirHas HeatingHeating Fuel: Central |
Fireplace & Spa Fireplace: Not ApplicableNo Fireplace |
Gas & Electric Electric: CPSGas: City |
Windows, Doors, Floors & Walls Window: Double Pane Windows, Window CoveringsFlooring: Carpet, Vinyl, Painted/Stained |
Levels, Entrance, & Accessibility Stories: 2Levels: TwoFloors: Carpet, Vinyl, Painted Stained |
Security Security: Smoke Detector(s) |

|
|---|
Exterior Home Features Roof: CompositionPatio / Porch: PatioFencing: PrivacyFoundation: SlabNo Private Pool |
Parking & Garage Number of Carport Spaces: 1Number of Covered Spaces: 1Has a CarportNo GarageParking Spaces: 1Parking: None,One Car Carport |
Pool Pool: None |
Frontage Road Surface Type: Paved |
Water & Sewer Sewer: SAWS, Sewer System |

|
|---|
Cumulative Days on Market: 23Days on Market: 45 |

|
|---|
Year Built Year Built: 2013 |
Property Type / Style Property Type: ResidentialProperty Subtype: Single Family Residence |
Building Construction Materials: Stone, Fiber CementNot a New Construction |
Property Information Condition: Pre-OwnedParcel Number: 017490110160 |

|
|---|
Price List Price: $339,900Price Per Sqft: $280 |
Status Change & Dates Possession Timing: Close Of Escrow |

|
|---|
MLS Status: Active |

|
|---|

|
|---|
Direction & Address City: San AntonioCommunity: Tobin Hill |
School Information Elementary School: HawthorneElementary School District: San Antonio I.S.D.Jr High / Middle School: Hawthorne AcademyJr High / Middle School District: San Antonio I.S.D.High School: EdisonHigh School District: San Antonio I.S.D. |

|
|---|
Listing Agent Listing ID: 2004324 |

|
|---|
Community Features: Playground, City Bus |
Other Playground |

|
|---|
Lot Area: 1611.72 sqft |

|
|---|
Listing Terms: Conventional, FHA, VA Loan, TX Vet, Cash |

|
|---|
Mls Number: 2004324Attribution Contact: 210-442-7479 |

|
|---|
PlaygroundCity Bus |
Around this home
Neighborhood Overview

Neighborhood stats provided by third party data sources.
What Locals Say about Tobin Hill
At least 87 Trulia users voted on each feature.

88 % Say there are sidewalks

86 % Say it's dog friendly

84 % Say it's walkable to restaurants

77 % Say car is needed

69 % Say there's holiday spirit

67 % Say parking is easy

65 % Say people would walk alone at night

59 % Say yards are well-kept

54 % Say streets are well-lit

53 % Say they plan to stay for at least 5 years

47 % Say neighbors are friendly

40 % Say it's quiet

39 % Say there's wildlife

35 % Say kids play outside

30 % Say there are community events

24 % Say it's walkable to grocery stores
Sourced by Trulia users. Learn more about our methodology.
Market trends in San Antonio
Last updated August 2026
Avg. sale price
$289K
$983MoM
Sale-to-List Price
98.8%
Price per sq ft
$157
$1MoM
Available listings
8620
31MoM
Home Value
Trulia Estimate
$332KSince last month
Decreased$8K (-2.2%)Since last year
Decreased$12K (-3.6%)Since last sale
Decreased$19K (-5.4%)Learn more about this home's value by checking out its Trulia Estimate, the value of nearby homes, and how much similar homes have sold for.
Trulia Estimate
The of this home's value increased by +47% in the last 10 years
| Month | Estimated value |
|---|---|
2026 | |
| September 2026 | $332K |
| August 2026 | $333K |
| July 2026 | $339K |
| June 2026 | $340K |
| May 2026 | $344K |
| April 2026 | $335K |
| March 2026 | $335K |
| February 2026 | $332K |
| January 2026 | $331K |
2025 | |
2024 | |
2023 | |
2022 | |
2021 | |
2020 | |
2019 | |
2018 | |
2017 | |
2016 | |
Comparable sales
These are recently sold homes that have a similar location or other similar features to this home, like bedrooms, bathrooms, and square footage. Get a sense of the expected prices in the area by viewing these homes.Address | Distance | Property Type | Sold Price | Sold Date | Bed | Bath | Sqft |
|---|---|---|---|---|---|---|---|
0.15 | Single-Family Home | - | 01/21/26 | 3 | 3.5 | 1,624 | |
0.15 | Single-Family Home | - | 07/17/26 | 3 | 3.5 | 1,734 | |
0.40 | Single-Family Home | - | 12/19/25 | 2 | 2 | 1,252 | |
0.33 | Single-Family Home | - | 04/17/26 | 3 | 2 | 1,654 | |
0.76 | Single-Family Home | - | 04/23/26 | 2 | 2 | 903 | |
0.32 | Single-Family Home | - | 09/09/26 | 3 | 2 | 1,552 | |
0.29 | Single-Family Home | - | 07/15/26 | 3 | 3 | 2,602 | |
0.16 | Single-Family Home | - | 10/20/25 | 4 | 3.5 | 2,216 | |
0.57 | Single-Family Home | - | 05/28/26 | 3 | 3.5 | 2,857 |
Nearby home prices
Get a sense of expected prices in the area by checking the value of nearby homes.Address | Distance | Price | Bed | Bath | Sqft | Status |
|---|---|---|---|---|---|---|
0.02 | $312,400 | 2 | 2.5 | 1,218 | Off Market | |
0.01 | $260,100 | 2 | 1.5 | 1,024 | Off Market | |
0.06 | - | 3 | 3.5 | 1,718 | Recently Sold | |
0.06 | $424,900 | 3 | 3.5 | 1,728 | For Sale | |
0.01 | $334,000 | 2 | 2.5 | 1,213 | Off Market | |
0.05 | $294,900 | 3 | 1 | 1,568 | Off Market | |
0.14 | $158,600 | 3 | 3 | 2,345 | Off Market | |
0.16 | $385,000 | - | - | - | For Sale | |
0.15 | - | 3 | 3.5 | 1,734 | Recently Sold | |
0.15 | - | 3 | 3.5 | 1,624 | Recently Sold | |
0.15 | $458,000 | 3 | 3.5 | 1,633 | Off Market |
Price and Tax history
| Date | Event | Price |
|---|---|---|
Jul 30, 2026 Source: LERA MLS #2004324 | Listed For Sale | $339,900 |
Nov 2, 2025 Source: LERA MLS #1889013 | ListingRemoved | $339,000 |
Oct 29, 2025 Source: Zillow Rentals | ListingRemoved | $1,800 |
Oct 9, 2025 Source: LERA MLS #1889013 | PriceChange | $339,000 Price decreased by 2% |
Sep 27, 2025 Source: LERA MLS #1889013 | PriceChange | $345,000 Price increased by 19,067% |
Sep 27, 2025 Source: Zillow Rentals | PriceChange | $1,800 Price decreased by 5% |
Sep 17, 2025 Source: Zillow Rentals | Listed For Rent | $1,900 |
Sep 9, 2025 Source: LERA MLS #1889013 | PriceChange | $349,900 Price increased by 17,844% |
Aug 8, 2025 Source: Zillow Rentals | ListingRemoved | $1,950 |
Aug 1, 2025 Source: LERA MLS #1889013 | PriceChange | $354,900 Price increased by 18,100% |
Jul 25, 2025 Source: Zillow Rentals | PriceChange | $1,950 Price decreased by 3% |
Jul 1, 2025 Source: Zillow Rentals | PriceChange | $2,000 Price decreased by 2% |
Jun 19, 2025 Source: Zillow Rentals | Listed For Rent | $2,050 |
Jul 22, 2024 Source: LERA MLS #1767786 | PriceChange | $359,899 Price decreased by 1% |
May 26, 2024 Source: LERA MLS #1767786 | PriceChange | $364,899 Price decreased by 0% |
Apr 18, 2024 Source: LERA MLS #1767786 | Listed For Sale | $364,900 |
Feb 9, 2022 Source: LERA MLS #44006_1578202 | Sold | -- |
Jan 25, 2022 Source: LERA MLS #1578202 | Pending | $354,600 |
Jan 12, 2022 Source: Zillow Offers #137144 | Contingent | $354,600 |
Jan 7, 2022 Source: Zillow Offers #137144 | PriceChange | $354,600 Price decreased by 1% |
Dec 22, 2021 Source: Zillow Offers #137144 | Listed For Sale | $358,900 |
Oct 12, 2021 Source: LERA MLS #44006_1545614 | Sold | -- |
Oct 1, 2021 Source: LERA MLS #1545614 | Pending | $315,500 |
Sep 17, 2021 Source: LERA MLS #1545614 | PriceChange | $315,500 Price decreased by 3% |
Sep 8, 2021 Source: LERA MLS #1545614 | PriceChange | $324,000 Price decreased by 1% |
Aug 11, 2021 Source: LERA MLS #1545614 | PriceChange | $327,000 Price decreased by 1% |
Jul 14, 2021 Source: LERA MLS #1545614 | Listed For Sale | $330,000 |
Apr 11, 2018 Source: N/A | Sold | -- |
| Year | Property tax | Tax assessment |
|---|---|---|
| 2025 | $7,865 | $322,270 |
Home facts updated by county records
LGBTQ Local Legal Protections
LGBTQ Local Legal Protections



Cesar Amezcua, CA & Company, REALTORS
Agent Phone: (210) 442-7479
IDX information is provided exclusively for personal, non-commercial use, and may not be used for any purpose other than to identify prospective properties consumers may be interested in purchasing.
Information is deemed reliable but not guaranteed.
Similar Homes You May Like
 Rodney Green TREC #590032, LPT Realty, LLC
 Lizeth Cherry TREC #725996, Real Broker, LLC
 Labib Hashim TREC #714577, Keller Williams Heritage
 Lisa LeGrand TREC #383099, Keller Williams Legacy
 Michelle Lundquist TREC #732475, Orchard Brokerage
 Laura Gamez TREC #503189, TRU Real Estate Group
 Eliza Sonneland TREC #619644, Wiglesworth Properties
 Jennifer Cannon TREC #695820, JPAR San Antonio
 Taylor Sutlive TREC #728585, JB Goodwin, REALTORS
 Tiara Porch TREC #815325, Exquisite Properties, LLC
 Jessica Sosa TREC #786790, Stag & Stone Realty LLC
 LeRoy Romo TREC #571985, Coldwell Banker D'Ann Harper
 0.27 ACRESCathleen Heshmat TREC #516709, Keller Williams Heritage
 Priscilla Fitzpatrick TREC #772682, Real Broker, LLC
 Teresa Zepeda TREC #706355, Real Broker, LLC
 Ljubica Djenic TREC #602559, Home Team of America
 Heidi Scharschu TREC #567967, United Realty Group of Texas, LLC
 Romana Disrud TREC #614047, Phyllis Browning Company
 Eliza King TREC #517757, Real Broker, LLC
 OPEN SAT, 1-4PMAndres Fernandez TREC #642551, NB Elite Realty
 Dawn Willborn TREC #706356, Kuper Sotheby's Int'l Realty
 Calob Anderson TREC #656254, Rise Realty Group & Associates LLC
 Lisa Venegas TREC #761597, Coldwell Banker D'Ann Harper
 Tamara Price TREC #572393, Tami Price Properties
 Rama Joolukuntla TREC #584326, Texas Premier Realty
 Griff Zolninger TREC #543100, LPT Realty, LLC
 Brandon Foster TREC #609423, eXp Realty
 Dominic Fuentes TREC #743642, Phyllis Browning Company
 Federico Volkmer TREC #670481, Keller Williams City-View
 Christopher Engstrom TREC #745386, Phyllis Browning Company
 0.25 ACRESJohn Barrera TREC #781191, eXp Realty
 Isabel Owen TREC #700221, Keller Williams Heritage
 NEW CONSTRUCTIONCarlos Mendoza TREC #632982, Real Broker, LLC
 Mark Harris TREC #626128, Century 21 Scott Myers, REALTORS
 Yasmin Rodriguez Casillas TREC #838235, Epique Realty LLC
 Preslie Sovereign TREC #749156, Keller Williams Heritage
 Andrew Bauer TREC #662113, Orchard Brokerage
 Jean Curtis TREC #780102, BHHS PenFed Realty
 Even Prado TREC #649873, All City San Antonio Registered Series
 Grant Bowman TREC #681384, JB Goodwin, REALTORS
 See more homes for sale inSan Antonio
New Listings near 142 E MYRTLE ST
 0.36 ACRESKatherine Garcia TREC #714381, Real Broker, LLC
 Sonia Perez-Olivares TREC #512880, Kuper Sotheby's Int'l Realty
 OPEN MON, 9-7PMAmber Broadway TREC #618409, Opendoor Brokerage, LLC
 Kelsee Cantu TREC #753776, Levi Rodgers Real Estate Group
 NEW - 2 DAYS AGO0.3 ACRESDaniel Herb TREC #734152, Phyllis Browning Company
 Samantha Vandenheuvel TREC #789547, Exquisite Properties, LLC
 Sonny Estrada TREC #690905, Real Broker, LLC
 Vanisa Garcia TREC #652861, JPAR San Antonio
 Adam Biechlin TREC #638167, Kuper Sotheby's Int'l Realty
 NEWOPEN SAT, 2-4PMMichelle Castillo TREC #626883, Keller Williams Legacy
 0.27 ACRESElizabeth Flores TREC #774250, LPT Realty, LLC
 Elisa Romero TREC #734790, Premier Realty Group Platinum
 Jonathan Layton TREC #537860, Luxely Real Estate
 Eli Sanchez TREC #737744, Epique Realty LLC
- See more homes for sale inSan Antonio

Frequently asked questions about 142 E MYRTLE ST
- What is the estimated monthly payment for 142 E MYRTLE ST?Based on a $339,900 list price with 20% down at today's rates, the estimated monthly payment for 142 E MYRTLE ST in San Antonio, TX is approximately $2,407 (about $1,831 principal & interest, $501 property taxes, and $75 homeowner's insurance). This is an estimate. Actual payment depends on your loan terms.
- How does the list price for 142 E MYRTLE ST compare to homes in San Antonio?142 E MYRTLE ST in San Antonio, TX is listed at $339,900, about 18% above the $289K median sale price in San Antonio.
- What do residents say about the Tobin Hill neighborhood?Residents describe the Tobin Hill neighborhood in San Antonio, TX as pedestrian-friendly, dog-friendly, and walkable to restaurants. See homes for sale in Tobin Hill, San Antonio.
- What are the closest schools to 142 E MYRTLE ST?The closest schools to 142 E MYRTLE ST in San Antonio, TX are Edison High School (rated 4/10), Hawthorne Pk-8 Academy (Pre-K/Elementary/Middle, rated 4/10).
- Does 142 E MYRTLE ST have air conditioning?Yes, 142 E MYRTLE ST in San Antonio, TX has air conditioning.
- Does 142 E MYRTLE ST have laundry facilities?Yes, 142 E MYRTLE ST in San Antonio, TX has laundry facilities.
142 E MYRTLE ST, San Antonio, TX 78212 is a 2 bedroom, 3 bathroom, 1,213 sqft single-family home built in 2013. 142 E MYRTLE ST is located in Tobin Hill, San Antonio. This property is currently available for sale and was listed by LERA MLS on Jul 30, 2026. The MLS # for this home is MLS# 2004324.