


$455,300
 3 Beds
 2 Baths
 2,634 sqft (on 0.85 acres)
142 Crestline Dr, Selma, NC 27576
Est. Refi. Payment $2,751/mo*
Refinance Your HomeCurrently Off Market - Sold Jul 16, 2025 for $462,000
Home Value
Trulia Estimate
$455KSince last month
Decreased$4K (-0.9%)Since last year
Decreased$8K (-1.6%)Since last sale
Decreased$7K (-1.5%)Learn more about this home's value by checking out its Trulia Estimate, the value of nearby homes, and how much similar homes have sold for.
Trulia Estimate
The of this home's value increased by +54% in the last 10 years
| Month | Estimated value |
|---|---|
2026 | |
| September 2026 | $455K |
| August 2026 | $460K |
| July 2026 | $462K |
| June 2026 | $459K |
| May 2026 | $463K |
| April 2026 | $460K |
| March 2026 | $460K |
| February 2026 | $459K |
| January 2026 | $462K |
2025 | |
2024 | |
2023 | |
2022 | |
2021 | |
2020 | |
2019 | |
2018 | |
2017 | |
2016 | |
Comparable sales
These are recently sold homes that have a similar location or other similar features to this home, like bedrooms, bathrooms, and square footage. Get a sense of the expected prices in the area by viewing these homes.Address | Distance | Property Type | Sold Price | Sold Date | Bed | Bath | Sqft |
|---|---|---|---|---|---|---|---|
0.20 | Single-Family Home | $323,000 | 11/13/25 | 3 | 2 | 1,650 | |
0.16 | Single-Family Home | $200,000 | 07/10/26 | 3 | 2 | 1,246 | |
0.57 | Single-Family Home | $380,000 | 06/10/26 | 3 | 2 | 1,808 | |
0.45 | Single-Family Home | $475,000 | 05/04/26 | 3 | 2 | 2,012 | |
0.63 | Single-Family Home | $388,500 | 04/15/26 | 4 | 2 | 1,878 | |
0.22 | Single-Family Home | $215,000 | 05/28/26 | 3 | 1 | 1,018 | |
0.66 | Single-Family Home | $447,000 | 05/08/26 | 4 | 3 | 2,849 | |
0.89 | Single-Family Home | $399,900 | 03/31/26 | 3 | 2 | 1,916 | |
0.85 | Single-Family Home | $405,000 | 02/18/26 | 3 | 2.5 | 1,925 |
Nearby home prices
Get a sense of expected prices in the area by checking the value of nearby homes.Address | Distance | Price | Bed | Bath | Sqft | Status |
|---|---|---|---|---|---|---|
0.08 | $338,500 | 3 | 2 | 1,739 | Off Market | |
0.14 | $369,500 | 3 | 2 | 1,662 | Off Market | |
0.17 | $307,300 | 3 | 2.5 | 1,959 | Off Market | |
0.20 | $318,500 | 3 | 2 | 1,650 | Off Market | |
0.22 | $215,000 | 3 | 1 | 1,018 | Recently Sold | |
0.25 | $341,700 | 3 | 2 | 1,724 | Off Market | |
0.36 | $276,100 | 3 | 2 | 1,453 | Off Market | |
0.39 | $368,400 | 3 | 2 | 1,890 | Off Market | |
0.41 | $292,100 | 3 | 2 | 1,146 | Off Market | |
0.41 | $397,500 | 3 | 3 | 2,399 | Off Market | |
0.45 | $475,000 | 3 | 2 | 2,012 | Recently Sold |
Local Information
- Map ViewExplore the area around 142 Crestline Dr.

- Schools1 Preschool School1 Elementary School1 Middle School1 High School

- Shop & Eat

-- mins to
Home Highlights

Single-Family Home

Built in 2015

0.85 acre lot

2,634 sqft

$173/sqft

Garage
About this House
What's unique:Four-season sunroomGourmet kitchenRich real hardwood floorsElegant crown moldingLow-maintenance trex deckPrivate backyard
**Exceptional Single-Level Living with Luxury Touches & RV Hookup - Your Perfect Retreat Awaits!**
Tucked away in a peaceful cul-de-sac and framed by mature trees, this stunning 3-bedroom, 2-bathroom ranch home is the perfect blend of custom craftsmanship, modern convenience, and timeless elegance. With over-the-top upgrades and thoughtful design throughout, this home offers low-maintenance living without sacrificing comfort or style.
Step inside and immediately feel at home on rich, real hardwood floors that run seamlessly throughout the entire house—no carpet in sight. The spacious living area flows into a custom-designed kitchen, featuring solid maple cabinetry, abundant storage, and elegant crown molding that carries through the main living areas and bedrooms, adding character and charm.
Entertain with ease in your year-round all-season room, complete with a Mitsubishi mini-split system for heating and cooling—ideal for hosting, relaxing, or working from home while enjoying views of your private backyard.
Outside, the upgrades continue with a low-maintenance Trex deck and electric retractable awning, perfect for sunny days or evening gatherings. The meticulously landscaped yard provides space to unwind, garden, or play—and it even has room for all your recreational toys.
Travelers and outdoor enthusiasts will love the full 50-amp RV hookup, while the epoxy-coated garage floor adds a showroom-worthy touch to your workspace or parking area.
** Key Property Features:**
* 3 bedrooms | 2 full bathrooms | Single-story ranch layout
* Real hardwood floors throughout - no carpet
* Gourmet kitchen with custom solid maple cabinets
* Crown molding in every room - elegant and refined
* Four-season sunroom with Mitsubishi mini-split HVAC
* Trex deck with electric awning for shaded outdoor living
* Full 50-amp RV hookup - ready for your next adventure
* Epoxy-finished garage floor - clean, durable, and stylish
* Oversized driveway + 2-car garage with ample storage
* Private, tree-lined lot on a quiet cul-de-sac
Whether you're looking to downsize in style, find your forever home, or enjoy a turnkey property with high-end features, this one checks all the boxes. Schedule your private showing today and experience the lifestyle you've been waiting for!
Tucked away in a peaceful cul-de-sac and framed by mature trees, this stunning 3-bedroom, 2-bathroom ranch home is the perfect blend of custom craftsmanship, modern convenience, and timeless elegance. With over-the-top upgrades and thoughtful design throughout, this home offers low-maintenance living without sacrificing comfort or style.
Step inside and immediately feel at home on rich, real hardwood floors that run seamlessly throughout the entire house—no carpet in sight. The spacious living area flows into a custom-designed kitchen, featuring solid maple cabinetry, abundant storage, and elegant crown molding that carries through the main living areas and bedrooms, adding character and charm.
Entertain with ease in your year-round all-season room, complete with a Mitsubishi mini-split system for heating and cooling—ideal for hosting, relaxing, or working from home while enjoying views of your private backyard.
Outside, the upgrades continue with a low-maintenance Trex deck and electric retractable awning, perfect for sunny days or evening gatherings. The meticulously landscaped yard provides space to unwind, garden, or play—and it even has room for all your recreational toys.
Travelers and outdoor enthusiasts will love the full 50-amp RV hookup, while the epoxy-coated garage floor adds a showroom-worthy touch to your workspace or parking area.
** Key Property Features:**
* 3 bedrooms | 2 full bathrooms | Single-story ranch layout
* Real hardwood floors throughout - no carpet
* Gourmet kitchen with custom solid maple cabinets
* Crown molding in every room - elegant and refined
* Four-season sunroom with Mitsubishi mini-split HVAC
* Trex deck with electric awning for shaded outdoor living
* Full 50-amp RV hookup - ready for your next adventure
* Epoxy-finished garage floor - clean, durable, and stylish
* Oversized driveway + 2-car garage with ample storage
* Private, tree-lined lot on a quiet cul-de-sac
Whether you're looking to downsize in style, find your forever home, or enjoy a turnkey property with high-end features, this one checks all the boxes. Schedule your private showing today and experience the lifestyle you've been waiting for!
142 Crestline Dr, Selma, NC 27576 is a 3 bedroom, 2 bathroom, 2,634 sqft single-family home built in 2015. It last sold for $462,000 on Jul 16, 2025 (1% below the $465,000 asking price). This property is not currently displayed as for sale or rent on Trulia. The Trulia Estimate is $455,300, with a rent estimate of $2,245/month.
Last check for updates: about 12 hours ago
Listed by Lynn Roman, (404) 580-8210
Howard Hanna Allen Tate Raleigh Glenwood
Bought with: Inger Gerbasi, (919) 429-0631, Coldwell Banker HPW
Source: Doorify MLS, MLS#10102403
Home Details for 142 Crestline Dr

|
|---|
Interior Details Number of Rooms: 10Types of Rooms: Master Bedroom, Bedroom 2, Bedroom 3, Breakfast Room, Dining Room, Entrance Hall, Kitchen, Laundry, Living Room, Office |
Beds & Baths Number of Bedrooms: 3Number of Bathrooms: 2Number of Bathrooms (full): 2 |
Dimensions and Layout Living Area: 2634 Square Feet |
Appliances & Utilities Appliances: Double Oven, Dishwasher, Gas Range, Microwave, Refrigerator, Range Hood, Stainless Steel Appliance(s), Washer/DryerDishwasherMicrowaveRefrigerator |
Heating & Cooling Heating: Electric,Heat Pump,PropaneHas CoolingAir Conditioning: Central Air,Ceiling Fan(s),OtherHas HeatingHeating Fuel: Electric |
Fireplace & Spa Number of Fireplaces: 1Fireplace: Family Room, Gas, Gas Log, Heatilator, Propane |
Windows, Doors, Floors & Walls Flooring: Hardwood |
Levels, Entrance, & Accessibility Stories: 1Levels: OneFloors: Hardwood |
View No View |

|
|---|
Exterior Home Features Roof: Architectural ShingleFoundation: Other |
Parking & Garage Number of Garage Spaces: 2Number of Covered Spaces: 2Has a GarageParking Spaces: 2Parking: Garage |
Frontage Responsible for Road Maintenance: Public Maintained Road |
Water & Sewer Sewer: Septic Tank |
Finished Area Finished Area (above surface): 2634 Square Feet |

|
|---|
Year Built Year Built: 2015 |
Property Type / Style Property Type: ResidentialProperty Subtype: Single Family ResidenceArchitecture: Traditional |
Building Construction Materials: Brick, Fiber Cement, HardiPlank TypeNot a New Construction |
Property Information Parcel Number: 14L07018K |

|
|---|
Price List Price: $465,000 |
Status Change & Dates Off Market Date: Sun Jun 15 2025Possession Timing: Negotiable |

|
|---|
MLS Status: Closed |

|
|---|

|
|---|
Direction & Address City: SelmaCommunity: Woodview |
School Information Elementary School: Johnston - Selma ElementaryJr High / Middle School: Johnston - Selma Middle SchoolHigh School: Johnston - Smithfield Selma High |

|
|---|
Building Area Building Area: 2634 Square Feet |

|
|---|
No HOA |

|
|---|
Lot Area: 0.85 acres |

|
|---|
Special Conditions: Standard |

|
|---|
Listing Agreement Type: Exclusive Right To SellListing Terms: Cash, Conventional, FHA, VA Loan |

|
|---|
Mobile Home Park Mobile Home Units: Feet |

|
|---|
Mls Number: 10102403Above Grade Unfinished Area: 2634 |

|
|---|
Source Internet Entire Listing Display |
Price and Tax history
| Date | Event | Price |
|---|---|---|
Jul 16, 2025 Source: Doorify MLS #10102403 | Sold | $462,000 |
Jun 16, 2025 Source: Doorify MLS #10102403 | Pending | $465,000 |
Jun 11, 2025 Source: Doorify MLS #10102403 | Listed For Sale | $465,000 |
Jun 19, 2022 Source: Hive MLS #100333287 | ListingRemoved | |
Jun 13, 2022 Source: Hive MLS #100333287 | PriceChange | $499,000 Price decreased by 9% |
Jun 7, 2022 Source: Doorify MLS #2452635 | Listed For Sale | $550,000 |
Aug 21, 2015 Source: N/A | Sold | $276,000 |
| Year | Property tax | Tax assessment |
|---|---|---|
| 2025 | $2,742 | $431,830 |
Home facts updated by county records
Market trends in Selma
Last updated August 2026
Avg. sale price
—
Sale-to-List Price
—
Price per sq ft
—
Available listings
61
4MoM
Around this home
What Locals Say about Selma
At least 34 Trulia users voted on each feature.

91 % Say parking is easy

86 % Say there's holiday spirit

77 % Say car is needed

75 % Say yards are well-kept

73 % Say it's walkable to grocery stores

64 % Say it's dog friendly

63 % Say kids play outside

50 % Say streets are well-lit

49 % Say it's walkable to restaurants

47 % Say neighbors are friendly

46 % Say there's wildlife

39 % Say it's quiet

39 % Say they plan to stay for at least 5 years

37 % Say there are sidewalks

37 % Say people would walk alone at night

34 % Say there are community events
Sourced by Trulia users. Learn more about our methodology.
LGBTQ Local Legal Protections
LGBTQ Local Legal Protections



The MLS listing information displayed is deemed reliable, but is not guaranteed accurate by the MLS.
Copyright 2026 Doorify MLS of North Carolina. All rights reserved.
Copyright 2026 Doorify MLS of North Carolina. All rights reserved.
Frequently asked questions about 142 Crestline Dr
- What is 142 Crestline Dr estimated to be worth?Trulia's estimated value for 142 Crestline Dr in Selma, NC is $455,300.
- What is the price history for 142 Crestline Dr?142 Crestline Dr in Selma, NC last sold for $462,000 in July 2025.
- Is Selma a buyer's or seller's market?Selma is currently a balanced market, based on recent for-sale activity.
- What do residents say about Selma?Residents describe Selma, NC as easy to park in, well-kept, and walkable to grocery stores. See recently sold homes in Selma, NC.
- Does 142 Crestline Dr have air conditioning?Yes, 142 Crestline Dr in Selma, NC has air conditioning.
- Does 142 Crestline Dr have laundry facilities?Yes, 142 Crestline Dr in Selma, NC has laundry facilities.
Explore by feature - Air Conditioning
 APPLY INSTANTLY
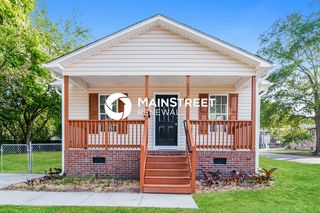 PET FRIENDLY
 NEW - 2 DAYS AGOAPPLY INSTANTLYPET FRIENDLYFURNISHEDROOM FOR RENT
 APPLY INSTANTLYPET FRIENDLY
 PET FRIENDLY

 PET FRIENDLY
 NEW - 2 HRS AGOPET FRIENDLY

Explore by feature - Washer/dryer
- APPLY INSTANTLY
- NEW - 2 DAYS AGOAPPLY INSTANTLYPET FRIENDLYFURNISHEDROOM FOR RENT
- APPLY INSTANTLYPET FRIENDLY
- PET FRIENDLY
- PET FRIENDLY

- NEW - 2 HRS AGOPET FRIENDLY
Apartments for Rent
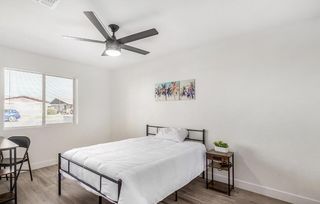 ROOM FOR RENT
 See more homes for rent inSelma
Off Market Homes Near 142 Crestline Dr
 SOLDSEP 25, 2026
 SOLDSEP 24, 2026
 SOLDSEP 24, 2026
 SOLDSEP 22, 2026
 SOLDSEP 22, 2026
 SOLDSEP 21, 2026
 SOLDSEP 17, 2026
 SOLDSEP 17, 2026
 SOLDSEP 17, 2026
 See more homes for sale inSelma

Homes for sale near 142 Crestline Dr
 1.43 ACRES
 NEW CONSTRUCTION0.58 ACRES
 NEW CONSTRUCTION0.94 ACRES
 NEW CONSTRUCTION0.61 ACRES
 NEW CONSTRUCTION0.56 ACRES
 NEW CONSTRUCTION0.47 ACRES
 1.29 ACRES
 NEW CONSTRUCTION
- See more homes for sale inSelma

- Results are loading