

$580,100
 3 Beds
 2.5 Baths
 2,384 sqft (on 2 acres)
142 Clearview Avenue, Harwinton, CT 06791
Est. Refi. Payment $4,038/mo*
Refinance Your HomeCurrently Off Market - Sold Dec 5, 2024 for $550,000
Home Value
Trulia Estimate
$580KSince last month
Decreased$5K (-0.8%)Since last year
Increased$14K (+2.4%)Since last sale
Increased$30K (+5.5%)Learn more about this home's value by checking out its Trulia Estimate, the value of nearby homes, and how much similar homes have sold for.
Trulia Estimate
The of this home's value increased by +71% in the last 10 years
| Month | Estimated value |
|---|---|
2026 | |
| September 2026 | $580K |
| August 2026 | $585K |
| July 2026 | $594K |
| June 2026 | $591K |
| May 2026 | $589K |
| March 2026 | $594K |
| February 2026 | $587K |
| January 2026 | $581K |
2025 | |
2024 | |
2023 | |
2022 | |
2021 | |
2020 | |
2019 | |
2018 | |
2017 | |
2016 | |
Comparable sales
These are recently sold homes that have a similar location or other similar features to this home, like bedrooms, bathrooms, and square footage. Get a sense of the expected prices in the area by viewing these homes.Address | Distance | Property Type | Sold Price | Sold Date | Bed | Bath | Sqft |
|---|---|---|---|---|---|---|---|
0.66 | Single-Family Home | $570,000 | 09/11/26 | 3 | 3.5 | 2,805 | |
0.62 | Single-Family Home | $410,000 | 01/30/26 | 3 | 1.5 | 1,984 | |
0.60 | Single-Family Home | $314,900 | 12/10/25 | 3 | 2 | 1,838 | |
0.70 | Single-Family Home | $640,000 | 09/04/26 | 3 | 2.5 | 2,587 | |
0.74 | Single-Family Home | $690,000 | 06/05/26 | 3 | 2.5 | 2,050 | |
0.81 | Single-Family Home | $750,000 | 07/17/26 | 3 | 2 | 2,241 | |
0.83 | Single-Family Home | $405,000 | 09/19/25 | 3 | 2 | 2,323 | |
0.37 | Single-Family Home | $334,000 | 07/13/26 | 2 | 1 | 1,112 | |
0.50 | Single-Family Home | $320,000 | 10/03/25 | 3 | 1 | 1,144 | |
0.90 | Single-Family Home | $345,000 | 12/19/25 | 4 | 1.5 | 1,822 |
Nearby home prices
Get a sense of expected prices in the area by checking the value of nearby homes.Address | Distance | Price | Bed | Bath | Sqft | Status |
|---|---|---|---|---|---|---|
0.37 | $334,000 | 2 | 1 | 1,112 | Recently Sold | |
0.45 | $410,000 | 3 | 2 | 1,248 | Off Market | |
0.50 | $338,200 | 3 | 1 | 1,144 | Off Market | |
0.50 | $356,400 | 3 | 2 | 1,495 | Off Market | |
0.52 | $371,600 | 2 | 2 | 1,262 | Off Market | |
0.54 | $313,300 | 2 | 1 | 1,243 | Off Market | |
0.54 | $489,400 | 5 | 2.5 | 2,446 | Off Market | |
0.54 | $448,800 | 4 | 2 | 2,176 | Off Market | |
0.58 | $495,700 | 3 | 2 | 2,239 | Off Market | |
0.58 | - | - | - | - | Off Market | |
0.60 | $540,500 | 3 | 2 | 1,644 | Off Market |
Local Information
- Map ViewExplore the area around 142 Clearview Avenue.

- Schools1 Preschool School2 Elementary Schools1 Middle School1 High School

- Shop & Eat

-- mins to
Home Highlights

Single-Family Home

Built in 2008

2 acre lot

2,384 sqft

$243/sqft

3 Car Garage
About this House
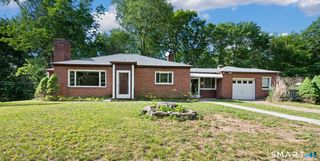
2 Acres of privacy surrounds you in this 3-4 bedroom colonial home in Harwinton. Nothing to do but move in! Many options with this floor plan. Spacious office space above the garage for multi-purposes. Work out room, home office 4th bedroom, list can go on. Walk out basement thoughtfully planned for the future with roughed in plumbing and electric for possible future living space, and semi-finished area for recreation. Features a front porch and a composite deck facing the wooded backyard. 2 car attached garage and a detached oversized shed with overhead door. Open and spacious, just waiting for new owners!
142 Clearview Avenue, Harwinton, CT 06791 is a 3 bedroom, 3 bathroom, 2,384 sqft single-family home in Northwest Harwinton, built in 2008. It last sold for $550,000 on Dec 5, 2024 (1% above the $545,000 asking price). This property is not currently displayed as for sale or rent on Trulia. The Trulia Estimate is $580,100, with a rent estimate of $3,919/month.
Last check for updates: about 6 hours ago
Listed by Joanne M. Donne, (860) 480-1035
The Washington Agency, (860) 482-7044
Bought with: Monica Palmerie, (203) 217-8804, RE/MAX RISE, (203) 806-1435
Source: Smart MLS, MLS#24041265
Home Details for 142 Clearview Avenue

|
|---|
Interior Details Basement: Full,Partially FinishedNumber of Rooms: 7Types of Rooms: Master Bedroom, Bedroom, Dining Room, Family Room, Kitchen, Living Room, Office, Rec Play Room |
Beds & Baths Number of Bedrooms: 3Number of Bathrooms: 3Number of Bathrooms (full): 2Number of Bathrooms (half): 1 |
Dimensions and Layout Living Area: 2384 Square Feet |
Appliances & Utilities Utilities: Cable AvailableAppliances: Oven/Range, Microwave, Range Hood, Refrigerator, Dishwasher, Disposal, Washer, Dryer, Water HeaterDishwasherDisposalDryerLaundry: Upper LevelMicrowaveRefrigeratorWasher |
Heating & Cooling Heating: Forced Air,PropaneHas CoolingAir Conditioning: Central AirHas HeatingHeating Fuel: Forced Air |
Fireplace & Spa Number of Fireplaces: 1Has a Fireplace |
Windows, Doors, Floors & Walls Window: Thermopane Windows |

|
|---|
Exterior Home Features Roof: AsphaltPatio / Porch: Porch, DeckOther Structures: Shed(s)Exterior: Rain GuttersFoundation: Concrete PerimeterNo Private Pool |
Parking & Garage Number of Garage Spaces: 3Number of Covered Spaces: 3No CarportHas a GarageHas an Attached GarageHas Open ParkingParking Spaces: 4Parking: Attached,Detached,Driveway,Garage Door Opener,Private |
Frontage Not on Waterfront |
Water & Sewer Sewer: Septic Tank |
Finished Area Finished Area (above surface): 2186 Square FeetFinished Area (below surface): 198 Square Feet |

|
|---|
Year Built Year Built: 2008 |
Property Type / Style Property Type: ResidentialProperty Subtype: Single Family ResidenceArchitecture: Colonial |
Building Construction Materials: Vinyl SidingNot a New ConstructionDoes Not Include Home Warranty |
Property Information Parcel Number: 2492583 |

|
|---|
Price List Price: $545,000 |
Status Change & Dates Off Market Date: Tue Oct 01 2024Possession Timing: Negotiable |

|
|---|
MLS Status: Closed |

|
|---|

|
|---|
Direction & Address City: Harwinton |
School Information Elementary School: Per Board of EdHigh School: Per Board of Ed |

|
|---|
Building Area Building Area: 2384 Square Feet |

|
|---|
Community Features: Golf, Health Club, Lake, Library, Medical Facilities, Park, Shopping/Mall, Tennis Court(s) |

|
|---|
No HOA |

|
|---|
Lot Area: 2 Acres |

|
|---|
Energy Efficiency Features: Windows |

|
|---|
BasementMls Number: 24041265Attic: Crawl Space, Access Via HatchAbove Grade Unfinished Area: 2186 |

|
|---|
GolfHealth ClubLakeLibraryMedical FacilitiesParkShopping/MallTennis Court(s) |
Price and Tax history
| Date | Event | Price |
|---|---|---|
Dec 5, 2024 Source: Smart MLS #24041265 | Sold | $550,000 |
Aug 30, 2024 Source: Smart MLS #24041265 | Listed For Sale | $545,000 |
Oct 14, 2008 Source: Smart MLS #G495799 | Sold | $339,900 |
| Year | Property tax | Tax assessment |
|---|---|---|
| 2025 | $7,244 | $314,950 |
Home facts updated by county records
Market trends in Harwinton
Last updated August 2026
Avg. sale price
—
Sale-to-List Price
—
Price per sq ft
—
Available listings
11
1MoM
Around this home
Neighborhood Overview

Neighborhood stats provided by third party data sources.
What Locals Say about Northwest Harwinton
At least 8 Trulia users voted on each feature.

92 % Say yards are well-kept

89 % Say it's dog friendly

88 % Say there's wildlife

88 % Say it's quiet

82 % Say car is needed

75 % Say parking is easy

70 % Say there's holiday spirit

63 % Say neighbors are friendly

63 % Say kids play outside

54 % Say people would walk alone at night

44 % Say they plan to stay for at least 5 years

25 % Say it's walkable to restaurants

20 % Say streets are well-lit

11 % Say there are community events

10 % Say there are sidewalks
Sourced by Trulia users. Learn more about our methodology.
LGBTQ Local Legal Protections
LGBTQ Local Legal Protections



IDX information is provided exclusively for personal, non-commercial use, and may not be used for any purpose other than to identify prospective properties consumers may be interested in purchasing. Information is deemed reliable but not guaranteed.
Frequently asked questions about 142 Clearview Avenue
- What is 142 Clearview Avenue estimated to be worth?Trulia's estimated value for 142 Clearview Avenue in Harwinton, CT is $580,100.
- What is the price history for 142 Clearview Avenue?142 Clearview Avenue in Harwinton, CT last sold for $550,000 in December 2024.
- Is Harwinton a buyer's or seller's market?Harwinton is currently a seller's market, based on recent for-sale activity.
- What do residents say about the Northwest Harwinton neighborhood?Residents describe the Northwest Harwinton neighborhood in Harwinton, CT as well-kept, dog-friendly, and quiet. Most residents say you need a car. See recently sold homes in Northwest Harwinton, Harwinton.
- Does 142 Clearview Avenue have air conditioning?Yes, 142 Clearview Avenue in Harwinton, CT has air conditioning.
- Does 142 Clearview Avenue have laundry facilities?Yes, 142 Clearview Avenue in Harwinton, CT has in-unit laundry.
Apartments for Rent
 PET FRIENDLY$1,150 - $1,250/moFees may applyStudio-1 bd1 baBrookgate Apartments | 451 Harwinton Ave,
Torrington, CT 06790 APPLY INSTANTLYPET FRIENDLY
 APPLY INSTANTLYPET FRIENDLY
 PET FRIENDLY
 PET FRIENDLY
 PET FRIENDLY
 PET FRIENDLY
 PET FRIENDLY
 NEW - 1 DAY AGOAPPLY INSTANTLY
 NEW - 2 DAYS AGOAPPLY INSTANTLYPET FRIENDLY
 APPLY INSTANTLY
 APPLY INSTANTLY
 APPLY INSTANTLYPET FRIENDLY
 APPLY INSTANTLYPET FRIENDLY
 See more homes for rent inHarwinton
Off Market Homes Near 142 Clearview Avenue
 SOLDSEP 18, 2026Bartley Home Realty, LLC
 SOLDSEP 18, 2026W. Raveis Lifestyles Realty
 SOLDSEP 17, 2026Coldwell Banker Realty
 SOLDSEP 15, 2026The Bella Group, LLC
 SOLDSEP 15, 2026William Pitt Sotheby's Int'l
 SOLDSEP 15, 2026Dave Jones Realty, LLC
 SOLDSEP 11, 2026LPT Realty - IConn Team
 SOLDSEP 11, 2026Real Broker CT, LLC
 SOLDSEP 10, 2026W. Raveis Lifestyles Realty
 See more homes for sale inHarwinton

Homes for sale near 142 Clearview Avenue
 OPEN SUN, 12-2PM2 ACRESSullivan Real Estate Inc
 OPEN SAT, 12-2PM3.08 ACRESRegency Real Estate, LLC
 2.25 ACRESColdwell Banker Realty
 NEW CONSTRUCTION2.4 ACRESVision Real Estate
 NEWCOMING SOON 9/222.63 ACRESThe Washington Agency
 OPEN SAT, 12:30-2PMCOMING SOON 9/190.25 ACRESKeller Williams Realty
 OPEN SUN, 1-3PM5.55 ACRESNorthwest CT Realty
- See more homes for sale inHarwinton


- Results are loading