


$313,300
 4 Beds
 3 Baths
 2,134 sqft
142 Beachcomber Dr, Lillington, NC 27546
Est. Refi. Payment $1,930/mo*
Refinance Your HomeCurrently Off Market - Sold Aug 29, 2025 for $317,990
Home Value
Trulia Estimate
$313KSince last month
Decreased$2K (-0.7%)Since last year
Decreased$6K (-1.8%)Since last sale
Decreased$5K (-1.5%)Learn more about this home's value by checking out its Trulia Estimate, the value of nearby homes, and how much similar homes have sold for.
Trulia Estimate
The of this home's value decreased by -7% in the last 10 years
| Month | Estimated value |
|---|---|
2026 | |
| September 2026 | $313K |
| August 2026 | $316K |
| July 2026 | $314K |
| June 2026 | $316K |
| May 2026 | $315K |
| April 2026 | $314K |
| March 2026 | $317K |
| February 2026 | $318K |
| January 2026 | $320K |
2025 | |
Comparable sales
These are recently sold homes that have a similar location or other similar features to this home, like bedrooms, bathrooms, and square footage. Get a sense of the expected prices in the area by viewing these homes.Address | Distance | Property Type | Sold Price | Sold Date | Bed | Bath | Sqft |
|---|---|---|---|---|---|---|---|
0.02 | Single-Family Home | $314,990 | 06/26/26 | 4 | 3 | 2,132 | |
0.04 | Single-Family Home | $317,000 | 06/22/26 | 4 | 3 | 2,132 | |
0.01 | Single-Family Home | $309,990 | 07/24/26 | 3 | 2.5 | 1,995 | |
0.01 | Single-Family Home | $304,000 | 08/25/26 | 3 | 2.5 | 1,924 | |
0.09 | Single-Family Home | $304,435 | 07/14/26 | 3 | 2.5 | 1,924 | |
0.24 | Single-Family Home | $304,235 | 08/17/26 | 3 | 2.5 | 1,924 | |
0.43 | Single-Family Home | $312,000 | 12/19/25 | 4 | 2.5 | 2,340 | |
0.43 | Single-Family Home | $308,690 | 03/20/26 | 4 | 2.5 | 2,340 | |
0.30 | Single-Family Home | $324,740 | 07/29/26 | 5 | 3 | 2,511 | |
0.32 | Single-Family Home | $333,990 | 06/30/26 | 5 | 3 | 2,804 |
Nearby home prices
Get a sense of expected prices in the area by checking the value of nearby homes.Address | Distance | Price | Bed | Bath | Sqft | Status |
|---|---|---|---|---|---|---|
0.03 | $299,935 | 3 | 2.5 | 1,924 | For Sale | |
0.01 | $304,000 | 3 | 2.5 | 1,924 | Recently Sold | |
0.02 | $309,935 | 3 | 2.5 | 1,995 | For Sale | |
0.01 | $309,990 | 3 | 2.5 | 1,995 | Recently Sold | |
0.02 | $314,990 | 4 | 3 | 2,132 | Recently Sold | |
0.05 | $237,500 | 3 | 2.5 | 1,592 | Recently Sold | |
0.05 | $222,200 | 3 | 2.5 | 1,581 | Off Market | |
0.04 | $317,000 | 4 | 3 | 2,132 | Recently Sold | |
0.09 | $233,000 | 3 | 2.5 | 1,581 | Recently Sold | |
0.10 | $222,000 | 3 | 2.5 | 1,581 | Off Market | |
0.10 | $226,500 | 3 | 2.5 | 1,592 | Off Market |
Local Information
- Map ViewExplore the area around 142 Beachcomber Dr.
- Schools1 Preschool School1 Elementary School1 Middle School1 High School

- Shop & Eat

-- mins to
Home Highlights

Single-Family Home

Built in 2025

2,134 sqft

$147/sqft

Garage

HOA $70/mo
About this House
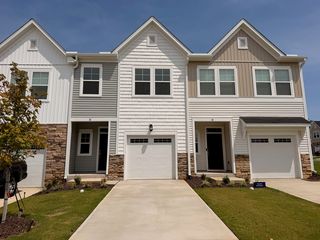
The Davidson - Modern Living in the Hanover Collection at Caitlin Crossing
Welcome to The Davidson—a thoughtfully crafted two-story home located in Caitlin Crossing by Lennar. Offering 2,134 square feet of smart and stylish living space, this 4-bedroom, 3-bathroom design blends functionality with comfort in a beautifully laid-out floor plan.
The main level features an open-concept layout perfect for everyday life and entertaining. The spacious great room flows into the casual dining area and a modern kitchen complete with a walk-in pantry and plenty of cabinet space. A private guest suite with a full bath on the first floor provides a convenient option for visitors, extended stays, or multigenerational living.
Upstairs, the expansive owner's suite offers a large walk-in closet and a private bath. Two additional bedrooms, a versatile loft that can serve as a home office or lounge, and a centrally located laundry room complete the upper level—delivering both comfort and practicality.
Outdoor living is easy year-round with a screened-in porch, ideal for relaxing mornings or quiet evenings. A two-car garage offers plenty of space for parking and additional storage.
Set within the Hanover Collection of the Caitlin Crossing master-planned community in Lillington, NC, residents will enjoy access to on-site amenities including a saltwater pool with cabana, a tot lot, and beautifully designed common areas. The location offers a peaceful suburban setting with proximity to hospitals, educational institutions, and major highways—making commutes to nearby cities simple and efficient.
Enjoy a balanced lifestyle with easy access to shopping, dining, and recreation, all while being part of a vibrant and growing neighborhood.
Photos and videos are for illustrative purposes only and may reflect optional features.
Welcome to The Davidson—a thoughtfully crafted two-story home located in Caitlin Crossing by Lennar. Offering 2,134 square feet of smart and stylish living space, this 4-bedroom, 3-bathroom design blends functionality with comfort in a beautifully laid-out floor plan.
The main level features an open-concept layout perfect for everyday life and entertaining. The spacious great room flows into the casual dining area and a modern kitchen complete with a walk-in pantry and plenty of cabinet space. A private guest suite with a full bath on the first floor provides a convenient option for visitors, extended stays, or multigenerational living.
Upstairs, the expansive owner's suite offers a large walk-in closet and a private bath. Two additional bedrooms, a versatile loft that can serve as a home office or lounge, and a centrally located laundry room complete the upper level—delivering both comfort and practicality.
Outdoor living is easy year-round with a screened-in porch, ideal for relaxing mornings or quiet evenings. A two-car garage offers plenty of space for parking and additional storage.
Set within the Hanover Collection of the Caitlin Crossing master-planned community in Lillington, NC, residents will enjoy access to on-site amenities including a saltwater pool with cabana, a tot lot, and beautifully designed common areas. The location offers a peaceful suburban setting with proximity to hospitals, educational institutions, and major highways—making commutes to nearby cities simple and efficient.
Enjoy a balanced lifestyle with easy access to shopping, dining, and recreation, all while being part of a vibrant and growing neighborhood.
Photos and videos are for illustrative purposes only and may reflect optional features.
142 Beachcomber Dr, Lillington, NC 27546 is a 4 bedroom, 3 bathroom, 2,134 sqft single-family home built in 2025. It last sold for the $317,990 asking price on Aug 29, 2025. More recently, it was listed as a rental in September 2025 with an asking price of $2,000 per month. That rental listing was removed on February 6, 2026. This property is not currently displayed as for sale or rent on Trulia. The Trulia Estimate is $313,300, with a rent estimate of $2,126/month.
Last check for updates: about 6 hours ago
Listed by John Christy, (919) 633-1933
Lennar Carolinas LLC
Haley Allen, (919) 337-9420
Lennar Carolinas LLC
Bought with: Suneel Kommireddy, (919) 699-5895, NorthGroup Real Estate, Inc.
Source: Doorify MLS, MLS#10111167
Home Details for 142 Beachcomber Dr

|
|---|
Interior Details Number of Rooms: 6Types of Rooms: Master Bedroom, Bedroom 2, Bedroom 3, Dining Room, Great Room, Loft |
Beds & Baths Number of Bedrooms: 4Number of Bathrooms: 3Number of Bathrooms (full): 3 |
Dimensions and Layout Living Area: 2134 Square Feet |
Appliances & Utilities Appliances: Electric Range, Electric Water Heater, Stainless Steel Appliance(s)Laundry: Laundry Room |
Heating & Cooling Heating: ElectricHas CoolingAir Conditioning: Central AirHas HeatingHeating Fuel: Electric |
Windows, Doors, Floors & Walls Flooring: Carpet, Ceramic Tile, Luxury Vinyl |
Levels, Entrance, & Accessibility Stories: 2Levels: TwoFloors: Carpet, Ceramic Tile, Luxury Vinyl |
View No View |

|
|---|
Exterior Home Features Roof: Architectural ShinglePatio / Porch: Porch, ScreenedFoundation: Slab |
Parking & Garage Number of Garage Spaces: 2Number of Covered Spaces: 2Has a GarageParking Spaces: 4Parking: Garage |
Frontage Responsible for Road Maintenance: Public Maintained Road |
Water & Sewer Sewer: Public Sewer |
Finished Area Finished Area (above surface): 2134 Square Feet |

|
|---|
Year Built Year Built: 2025Year Renovated: 2025 |
Property Type / Style Property Type: ResidentialProperty Subtype: Single Family ResidenceStructure Type: HouseArchitecture: Transitional |
Building Construction Materials: Vinyl SidingIs a New Construction |
Property Information Parcel Number: 110651 0048 17 |

|
|---|
Price List Price: $317,990 |
Status Change & Dates Off Market Date: Fri Aug 29 2025Possession Timing: Close Of Escrow |

|
|---|
MLS Status: Closed |

|
|---|
Direction & Address City: LillingtonCommunity: Caitlin Crossing |
School Information Elementary School: Harnett - Shawtown LillingtonJr High / Middle School: Harnett - Harnett Central MiddleHigh School: Harnett - Harnett Central High |

|
|---|
Building Details Builder Model: Davidson |
Building Area Building Area: 2134 Square Feet |

|
|---|
Community Features: Playground, Pool |
Other Playground |

|
|---|
HOA Fee Includes: Maintenance Grounds, Storm Water MaintenanceHOA Name: Associa HRWHOA Phone: 919-787-9000Has an HOAHOA Fee: $840/Annually |

|
|---|
Lot Area: 4791.6 sqft |

|
|---|
Special Conditions: Standard |

|
|---|
Listing Agreement Type: Exclusive AgencyListing Terms: 1031 Exchange, Cash, Conventional, FHA, VA Loan |

|
|---|
Mobile Home Park Mobile Home Units: Feet |

|
|---|
Mls Number: 10111167Above Grade Unfinished Area: 2134 |

|
|---|
HOA Amenities: Playground,PoolSource Internet Entire Listing Display |
Price and Tax history
| Date | Event | Price |
|---|---|---|
Feb 6, 2026 Source: Zillow Rentals | ListingRemoved | $1,850 |
Jan 3, 2026 Source: Zillow Rentals | PriceChange | $1,850 Price decreased by 3% |
Dec 5, 2025 Source: Zillow Rentals | PriceChange | $1,900 Price decreased by 5% |
Oct 15, 2025 Source: Zillow Rentals | PriceChange | $1,995 Price decreased by 0% |
Sep 16, 2025 Source: Zillow Rentals | Listed For Rent | $2,000 |
Aug 29, 2025 Source: Doorify MLS #10111167 | Sold | $317,990 |
Aug 6, 2025 Source: Doorify MLS #10111167 | PriceChange | $317,990 Price decreased by 6% |
Jul 23, 2025 Source: Doorify MLS #10111167 | Listed For Sale | $338,010 |
Market trends in Lillington
Last updated August 2026
Avg. sale price
$341K
$5KMoM
Sale-to-List Price
—
Price per sq ft
—
Available listings
102
9MoM
Around this home
The GreatSchools Rating compares schools on a variety of school quality indicators including test scores, college readiness, equity and more. Learn more.

What Locals Say about Lillington
At least 64 Trulia users voted on each feature.

89 % Say parking is easy

89 % Say car is needed

78 % Say it's dog friendly

77 % Say yards are well-kept

71 % Say there's holiday spirit

63 % Say people would walk alone at night

61 % Say it's quiet

57 % Say kids play outside

55 % Say neighbors are friendly

46 % Say there's wildlife

34 % Say they plan to stay for at least 5 years

33 % Say streets are well-lit

31 % Say there are community events

27 % Say it's walkable to grocery stores

24 % Say it's walkable to restaurants

21 % Say there are sidewalks
Sourced by Trulia users. Learn more about our methodology.
LGBTQ Local Legal Protections
LGBTQ Local Legal Protections



The MLS listing information displayed is deemed reliable, but is not guaranteed accurate by the MLS.
Copyright 2026 Doorify MLS of North Carolina. All rights reserved.
Copyright 2026 Doorify MLS of North Carolina. All rights reserved.
Frequently asked questions about 142 Beachcomber Dr
- What is 142 Beachcomber Dr estimated to be worth?Trulia's estimated value for 142 Beachcomber Dr in Lillington, NC is $313,300.
- What is the price history for 142 Beachcomber Dr?142 Beachcomber Dr in Lillington, NC last sold for $317,990 in August 2025.
- Is Lillington a buyer's or seller's market?Lillington is currently a balanced market, based on recent for-sale activity.
- What's the median sale price in Lillington?The median sale price in Lillington is $341K. That is up $5K from the prior month.
- Does 142 Beachcomber Dr have air conditioning?Yes, 142 Beachcomber Dr in Lillington, NC has air conditioning.
- Does 142 Beachcomber Dr have a pool?Yes, 142 Beachcomber Dr in Lillington, NC has a pool.
Explore by feature - Pet Friendly
 APPLY INSTANTLYPET FRIENDLY
 APPLY INSTANTLYPET FRIENDLY
 PET FRIENDLY
- PET FRIENDLY
- PET FRIENDLY
- PET FRIENDLY
 PET FRIENDLY
 PET FRIENDLY
 PET FRIENDLY
 APPLY INSTANTLYPET FRIENDLY
Explore by feature - Garage
 APPLY INSTANTLYPET FRIENDLY
 APPLY INSTANTLYPET FRIENDLY
 APPLY INSTANTLYPET FRIENDLY
- APPLY INSTANTLYPET FRIENDLY
 PET FRIENDLY0.77 ACRES
 PET FRIENDLY
- PET FRIENDLY
- PET FRIENDLY

 APPLY INSTANTLYPET FRIENDLY
Explore by feature - Air Conditioning
 APPLY INSTANTLY
 APPLY INSTANTLY
- APPLY INSTANTLYPET FRIENDLY
- APPLY INSTANTLYPET FRIENDLY
- APPLY INSTANTLYPET FRIENDLY
- APPLY INSTANTLYPET FRIENDLY
- PET FRIENDLY0.77 ACRES
- PET FRIENDLY
 APPLY INSTANTLYPET FRIENDLY
Explore by feature - Pool
- APPLY INSTANTLYPET FRIENDLY
- APPLY INSTANTLYPET FRIENDLY
- PET FRIENDLY
 APPLY INSTANTLYPET FRIENDLY


 PET FRIENDLY
Explore by feature - Washer/dryer
- APPLY INSTANTLY
- APPLY INSTANTLYPET FRIENDLY
- APPLY INSTANTLY
- APPLY INSTANTLYPET FRIENDLY
- APPLY INSTANTLYPET FRIENDLY
- APPLY INSTANTLYPET FRIENDLY
- APPLY INSTANTLYPET FRIENDLY
- PET FRIENDLY0.77 ACRES
- PET FRIENDLY
- PET FRIENDLY
Explore by feature - Outdoor Space
- APPLY INSTANTLYPET FRIENDLY
- APPLY INSTANTLYPET FRIENDLY
- APPLY INSTANTLYPET FRIENDLY
 APPLY INSTANTLY
 APPLY INSTANTLYPET FRIENDLY
 NEW - 2 DAYS AGO
 PET FRIENDLY
Apartments for Rent
- APPLY INSTANTLY
 See more homes for rent inLillington
Off Market Homes Near 142 Beachcomber Dr
 SOLDSEP 18, 2026
 SOLDSEP 17, 2026
 SOLDSEP 17, 2026
 SOLDSEP 17, 2026
 SOLDSEP 16, 2026
 SOLDSEP 15, 2026
 SOLDSEP 15, 2026
 SOLDSEP 14, 2026
- SOLDSEP 14, 2026
 SOLDSEP 14, 2026
 See more homes for sale inLillington
Homes for sale near 142 Beachcomber Dr
 NEW CONSTRUCTION
 OPEN MON, 2:30-5:30PMNEW CONSTRUCTION
 NEW CONSTRUCTION
 NEW CONSTRUCTION
 NEW CONSTRUCTION
 NEW CONSTRUCTION
 NEW CONSTRUCTION
 NEW CONSTRUCTION0.28 ACRES
 NEW CONSTRUCTION
- See more homes for sale inLillington

- Results are loading