


1418 Oakview Dr
Canton, MI 48187
 3 Beds
 2 Baths
 2,178 sqft
3 Beds
2 Baths
2,178 sqft
Home Highlights

Parking
2 Car Garage

Outdoor
Porch, Deck

Climate Control
Heating & Cooling

Price/Sqft
$161

Listed
2 days ago
Local Information
- Map ViewExplore the area around 1418 Oakview Dr.

- Schools1 Elementary School4 Middle Schools3 High Schools

- Shop & Eat

-- mins to
About this House
Welcome home to this beautifully updated and well-maintained brick ranch in the highly desirable Brentwood Estates subdivision, located within the award-winning Plymouth-Canton School District. This move-in ready home offers 3 bedrooms, 2 full bathrooms, a 2-car attached garage, a finished basement, and a private fenced backyard with a large deck.
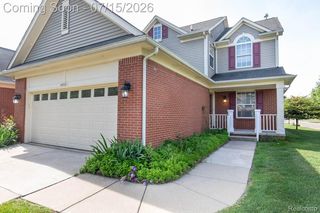
Great curb appeal welcomes you with an arched front entrance, charming front porch, and mature landscaping. The main level features newer luxury vinyl flooring, a spacious living room with vaulted ceilings, and dining area with a doorwall leading to the backyard deck. The updated kitchen offers Merillat cabinets, ample counter space, a beautiful backsplash, stainless steel appliances, Bosch dishwasher, 5-burner gas range, and a bright breakfast nook overlooking the backyard.
The primary bedroom features a large closet and private full bathroom. Two additional generously sized bedrooms share a second full bathroom.
The finished basement provides additional living space with a recreation room, game/ flex room, built-in counter space that can be used as a dry bar or workspace, laundry space, and plenty of storage.
Enjoy the private fenced backyard with a large deck, perfect for entertaining, relaxing, and spending quality time with family and friends. Conveniently located near schools, parks, shopping, dining, entertainment, and major freeways. A great opportunity to own a move-in ready home in one of Canton's most desirable neighborhoods.
Great curb appeal welcomes you with an arched front entrance, charming front porch, and mature landscaping. The main level features newer luxury vinyl flooring, a spacious living room with vaulted ceilings, and dining area with a doorwall leading to the backyard deck. The updated kitchen offers Merillat cabinets, ample counter space, a beautiful backsplash, stainless steel appliances, Bosch dishwasher, 5-burner gas range, and a bright breakfast nook overlooking the backyard.
The primary bedroom features a large closet and private full bathroom. Two additional generously sized bedrooms share a second full bathroom.
The finished basement provides additional living space with a recreation room, game/ flex room, built-in counter space that can be used as a dry bar or workspace, laundry space, and plenty of storage.
Enjoy the private fenced backyard with a large deck, perfect for entertaining, relaxing, and spending quality time with family and friends. Conveniently located near schools, parks, shopping, dining, entertainment, and major freeways. A great opportunity to own a move-in ready home in one of Canton's most desirable neighborhoods.
Home Details for 1418 Oakview Dr

|
|---|
Interior Details Basement: FinishedNumber of Rooms: 9Types of Rooms: Primary Bedroom, Bedroom, Primary Bathroom, Bath Full, Bonus Room, Dining Room, Flex Room, Kitchen, Laundry, Living Room |
Beds & Baths Number of Bedrooms: 3Number of Bathrooms: 2Number of Bathrooms (full): 2 |
Dimensions and Layout Living Area: 2178 Square Feet |
Appliances & Utilities Appliances: Dishwasher, Disposal, Dryer, Free Standing Gas Range, Free Standing Refrigerator, Microwave, WasherDishwasherDisposalDryerMicrowaveWasher |
Heating & Cooling Heating: Forced Air,Natural GasHas CoolingAir Conditioning: Central AirHas HeatingHeating Fuel: Forced Air |
Fireplace & Spa No Fireplace |
Levels, Entrance, & Accessibility Stories: 1Levels: OneEntry Location: GroundLevel |

|
|---|
Exterior Home Features Patio / Porch: Deck, PorchFencing: Back Yard, FencedFoundation: Basement, Poured |
Parking & Garage Number of Garage Spaces: 2No CarportHas a GarageHas an Attached GarageParking Spaces: 2Parking: Two Car Garage,Attached |
Pool Pool: None |
Frontage Road Frontage: PavedNot on Waterfront |
Water & Sewer Sewer: Public Sewer |
Finished Area Finished Area (above surface): 1108 Square FeetFinished Area (below surface): 1070 Square Feet |

|
|---|
Cumulative Days on Market: 1Days on Market: 2 |

|
|---|
Year Built Year Built: 1985 |
Property Type / Style Property Type: ResidentialProperty Subtype: Single Family ResidenceArchitecture: Ranch |
Building Construction Materials: Brick, Vinyl SidingNot a New ConstructionDoes Not Include Home Warranty |
Property Information Parcel Number: 71057020024000 |

|
|---|
Price List Price: $351,000Price Per Sqft: $161 |
Status Change & Dates Possession Timing: Close Plus 30 Days |

|
|---|
MLS Status: Active |

|
|---|
Direction & Address City: CantonCommunity: BRENTWOOD ESTATES SUB |
School Information High School District: Plymouth Canton |

|
|---|
Listing Agent Listing ID: 20261054535 |

|
|---|
Not Senior Community |

|
|---|
No HOA |

|
|---|
Lot Area: 7840.8 sqft |

|
|---|
Special Conditions: Short Sale No, Standard |

|
|---|
Listing Agreement Type: Exclusive Right To SellListing Terms: Cash, Conventional, FHA, Va Loan |

|
|---|
BasementMls Number: 20261054535Above Grade Unfinished Area: 1108Activation Date: Mon Jul 27 2026Showing Requirements: AppointmentLockBox |

|
|---|
Source Internet Entire Listing Display |
Last check for updates: about 10 hours ago
Listing courtesy of Priyanka Dabhi, (734) 331-5666
KW Professionals
Source: Realcomp II, MLS#20261054535
Also Listed on Realcomp II.
Market trends in Canton
Last updated June 2026
Avg. sale price
$399K
$2.83KMoM
Sale-to-List Price
100.2%
Price per sq ft
$173
$3MoM
Available listings
226
Price History for 1418 Oakview Dr
| Date | Price | Event | Source |
|---|---|---|---|
| 07/28/2026 | $351,000 | Listed For Sale | Realcomp II #20261054535 |
| 07/22/2022 | $275,000 | Sold | Realcomp II #20221003756 |
| 06/22/2022 | $265,000 | Pending | Realcomp II #20221003756 |
| 06/16/2022 | $265,000 | Listed For Sale | Realcomp II #20221003756 |
| 07/23/2002 | $184,900 | Sold | N/A |
Similar Homes You May Like
 Berkshire Hathaway HomeServices Kee Realty Browns
 Coldwell Banker Professionals-Northville
 Community Choice Realty Associates, LLC
 OPEN SAT, 12-2PMAnthony Djon Luxury Real Estate
 NEW - 13 HRS AGORealtors of Michigan LLC
 AUCTION0.25 ACRES
 Berkshire Hathaway HS Kee Realty FH
 Coldwell Banker Professionals-Northville
 See more homes for sale inCanton


New Listings near 1418 Oakview Dr
 COMING SOON 7/31Key Realty One LLC - Summerfield
 NEWOPEN SUN, 12-2PMCOMING SOON 7/31Redefine Real Estate
 NEWCOMING SOON 7/29RE/MAX Dream Properties
 NEWCOMING SOON 7/30Redefine Real Estate
- See more homes for sale inCanton


Property Tax and Assessment
| Year | 2025 |
|---|---|
| Tax | |
| Assessment | $141,100 |
Home facts updated by county records
Comparable Sales for 1418 Oakview Dr
Address | Distance | Property Type | Sold Price | Sold Date | Bed | Bath | Sqft |
|---|---|---|---|---|---|---|---|
0.16 | Single-Family Home | $270,000 | 06/12/26 | 3 | 2 | 1,669 | |
0.26 | Single-Family Home | $328,500 | 09/30/25 | 3 | 1.5 | 2,064 | |
0.20 | Single-Family Home | $322,500 | 06/03/26 | 3 | 1.5 | 1,633 | |
0.21 | Single-Family Home | $290,000 | 10/20/25 | 3 | 1.5 | 1,234 | |
0.26 | Single-Family Home | $333,000 | 10/10/25 | 3 | 1.5 | 1,634 | |
0.25 | Single-Family Home | $406,000 | 06/09/26 | 3 | 2 | 2,131 | |
0.23 | Single-Family Home | $350,000 | 03/10/26 | 3 | 1.5 | 1,533 | |
0.22 | Single-Family Home | $330,000 | 09/11/25 | 3 | 1.5 | 1,234 | |
0.38 | Single-Family Home | $365,000 | 01/07/26 | 3 | 1.5 | 2,169 | |
0.45 | Single-Family Home | $285,000 | 08/18/25 | 3 | 2 | 2,514 |
Nearby homes
Get a sense of prices in the area by checking nearby homes. OFF MARKETKeller Williams Paint Creek
 OFF MARKETNational Realty Centers, Inc
 SOLDJUN 4, 2026Century 21 Curran & Oberski
 SOLDJUN 12, 2026Century 21 Curran & Oberski
 OFF MARKETPreferred, Realtors Ltd
 OFF MARKETSocial House Real Estate Group LLC


Assigned Schools
These are the assigned schools for 1418 Oakview Dr.
- Discovery Middle School
- 6-8
- Public
- 738 Students
7/10GreatSchools RatingParent Rating AverageI saw two people vaping in the bathrooms and they are not doing anything about itTeacher Review2mo ago - Plymouth High School
- 6-12
- Public
- 1854 Students
9/10GreatSchools RatingParent Rating AveragePlymouth High School is awesome, teachers are greatParent Review6y ago - Salem High School
- 6-12
- Public
- 1880 Students
9/10GreatSchools RatingParent Rating AverageAs a former Salem student, I can honestly say that I will never allow my future children to step foot in this school. This is a school that deeply prioritizes the over achieving, and ignores everyone else. Teachers and administrators shame students with lower grade point averages rather than helping them improve. Vast majority of the student body feels forgotten, invisible and helpless. A very large amount of the student population has severe mental health issues, for which they provide few resources. However, Salem does have an incredible counseling team. Sadly, they are painfully overwhelmed, and finding someone to talk to is virtually impossible during busy months. Several faculty members are highly unprofessional, and complain about their jobs to students. Majority of their complaints centered around their dismay towards the Salem principal, and their compensation. Some teachers had so much social drama going on it felt like watching a reality show. If you are looking for a school where your child will feel forgotten, unintelligent, and depressed Salem is the place for you! Anyone moving to the Plymouth-Canton area should factor in the price of private high school. (I would recommend St. Catherine's, Divine Child and Father Gabriel Richard)Other Review4y ago - Canton High School
- 6-12
- Public
- 1884 Students
9/10GreatSchools RatingParent Rating AverageI graduated in 2023, and this school definitely prepares you for college. P-CEP offers a wide variety of advanced and AP courses, which is helpful. However, it's incredibly easy to feel lonely at this school because of how many students there are. With almost 7,000 students, it's difficult to retain friendships unless you're a part of the same club. Never expect the ability to have lunch with your friends unless you're both in some special program that guarantees it. Throughout my time at P-CEP, at least one student has taken their own life almost every year, and there have been multiple gun and bomb threats that have led to lockdowns. Overall, good school for learning and college preparation, but not so great at providing students with mental and emotional support.Other Review2y ago - Hoben Elementary School
- K-5
- Public
- 436 Students
8/10GreatSchools RatingParent Rating AverageGood teachers, bad administrators. Not tough on bullying. Let kids get away with everything. Mean and bad kids.Other Review3y ago  Check out schools near 1418 Oakview Dr.
What Locals Say about Canton
At least 647 Trulia users voted on each feature.

90 % Say car is needed

87 % Say it's dog friendly

84 % Say parking is easy

83 % Say there are sidewalks

79 % Say yards are well-kept

72 % Say there's holiday spirit

71 % Say people would walk alone at night

71 % Say it's quiet

70 % Say kids play outside

54 % Say they plan to stay for at least 5 years

53 % Say neighbors are friendly

51 % Say there's wildlife

45 % Say streets are well-lit

38 % Say it's walkable to restaurants

37 % Say it's walkable to grocery stores

30 % Say there are community events
Sourced by Trulia users. Learn more about our methodology.
LGBTQ Local Legal Protections
LGBTQ Local Legal Protections



Priyanka Dabhi, KW Professionals
Agent Phone: (734) 331-5666
IDX provided courtesy of Realcomp II Ltd. via Zillow, Inc and MLS
Copyright 2026 Realcomp II Ltd. Shareholders
IDX information is provided exclusively for consumers' personal, noncommercial use and may not be used for any purpose other than to identify prospective properties consumers may be interested in purchasing. The accuracy of all information, regardless of source, is not guaranteed or warranted. All information should be independently verified. Any use of search facilities of data on the site, other than by a consumer looking to purchase real estate, is prohibited.
The data relating to real estate properties on this website was last updated as recently as 2026-07-28 10:04:43 PDT
Listing Information presented by local MLS brokerage: Zillow, Inc., REALTOR®- Lauren Buttazzoni - (313) 479-2702
1418 Oakview Dr, Canton, MI 48187 is a 3 bedroom, 2 bathroom, 2,178 sqft single-family home built in 1985. This property is currently available for sale and was listed by Realcomp II on Jul 28, 2026. The MLS # for this home is MLS# 20261054535.