


$929,200
 5 Beds
 3.5 Baths
 4,180 sqft (on 0.30 acres)
1417 Durness Ct, Naperville, IL 60565
Est. Refi. Payment $6,555/mo*
Refinance Your HomeCurrently Off Market - Sold Mar 28, 2024 for $785,000
Home Value
Trulia Estimate
$929KSince last month
Decreased$13K (-1.4%)Since last year
Increased$18K (+1.9%)Since last sale
Increased$137K (+17.5%)Learn more about this home's value by checking out its Trulia Estimate, the value of nearby homes, and how much similar homes have sold for.
Trulia Estimate
The of this home's value increased by +65% in the last 10 years
| Month | Estimated value |
|---|---|
2026 | |
| September 2026 | $922K |
| August 2026 | $935K |
| July 2026 | $942K |
| June 2026 | $965K |
| May 2026 | $962K |
| April 2026 | $947K |
| March 2026 | $941K |
| February 2026 | $912K |
| January 2026 | $893K |
2025 | |
2024 | |
2023 | |
2022 | |
2021 | |
2020 | |
2019 | |
2018 | |
2017 | |
2016 | |
Comparable sales
These are recently sold homes that have a similar location or other similar features to this home, like bedrooms, bathrooms, and square footage. Get a sense of the expected prices in the area by viewing these homes.Address | Distance | Property Type | Sold Price | Sold Date | Bed | Bath | Sqft |
|---|---|---|---|---|---|---|---|
0.05 | Single-Family Home | $907,000 | 05/29/26 | 5 | 3.5 | 4,495 | |
0.07 | Single-Family Home | $920,000 | 06/29/26 | 4 | 3.5 | 3,781 | |
0.19 | Single-Family Home | $730,000 | 01/09/26 | 5 | 2.5 | 3,602 | |
0.14 | Single-Family Home | $790,000 | 05/28/26 | 4 | 3 | 3,676 | |
0.14 | Single-Family Home | $720,000 | 07/16/26 | 7 | 3.5 | 3,494 | |
0.15 | Single-Family Home | $700,000 | 08/12/26 | 4 | 2.5 | 3,259 | |
0.26 | Single-Family Home | $935,000 | 08/17/26 | 5 | 2.5 | 3,906 | |
0.15 | Single-Family Home | $820,000 | 01/16/26 | 4 | 3 | 3,231 | |
0.21 | Single-Family Home | $850,000 | 07/20/26 | 4 | 5 | 4,910 | |
0.22 | Single-Family Home | $940,000 | 04/09/26 | 5 | 4 | 3,838 |
Nearby home prices
Get a sense of expected prices in the area by checking the value of nearby homes.Address | Distance | Price | Bed | Bath | Sqft | Status |
|---|---|---|---|---|---|---|
0.05 | $907,000 | 5 | 3.5 | 4,495 | Recently Sold | |
0.04 | $911,600 | 4 | 3.5 | 4,100 | Off Market | |
0.06 | $839,100 | 4 | 3.5 | 3,547 | Off Market | |
0.06 | $961,200 | 4 | 3.5 | 3,907 | Off Market | |
0.07 | $920,000 | 4 | 3.5 | 3,781 | Recently Sold | |
0.09 | $993,800 | 5 | 3.5 | 4,204 | Off Market | |
0.09 | $661,900 | 4 | 2.5 | 3,278 | Off Market | |
0.09 | $805,000 | 4 | 4 | 3,805 | Off Market | |
0.09 | $823,300 | 5 | 4 | 4,002 | Off Market | |
0.10 | $835,400 | 4 | 3 | 3,913 | Off Market | |
0.11 | $798,700 | 4 | 3 | 4,075 | Off Market |
Local Information
- Map ViewExplore the area around 1417 Durness Ct.

- Schools1 Elementary School1 Middle School1 High School

- Shop & Eat

-- mins to
Home Highlights

Single-Family Home

Built in 1988

0.3 acre lot

4,180 sqft

$222/sqft

3 Car Garage

HOA $13/mo
About this House
THIS IS THE ONE! A spectacular 2-story in sought-after Brighton Ridge is waiting just for you. This large 4,200 square foot, 5 bedroom, 3 1/2 bath Georgian is nestled on a quiet cul-de-sac and has it all. As you step into this elegant home you are greeted by a grand 2-story foyer. Marvel at the curved staircase and soaring wedding cake ceiling, accented by beautiful hardwood floors which extend throughout the dining room, kitchen and hallways. The large living room features 9' ceilings and bay and side windows providing lots of natural light. Double French door access to the unique wet bar and family room contribute to its dramatic ambiance. The separate dining room, with its tray ceiling and rich crown molding, is the perfect space for hosting gatherings. Step down into the open family room, which boasts a wall of floor-to-ceiling custom built-in bookcases, a wood-burning brick fireplace with a gas starter, and a 10' bay window that provides a stunning view of the backyard. The charming, eat-in gourmet kitchen features beautiful custom white cabinetry, granite counters, a tile backsplash, a large island with seating, and a huge walk-in pantry. You will enjoy preparing meals and entertaining guests in this optimal space. The kitchen flows seamlessly into the sunroom with vaulted ceilings and skylights, offering stunning backyard views and access to the maintenance-free composite deck. The perfect room to relax and enjoy your morning coffee and unwind after a long day. The main floor 5th bedroom/den with a bay window and a double door closet is privately situated and is conveniently adjacent to a full bath. The perfect in-law accommodation or as a home office. The laundry room features plenty of cabinets, deep sink and door access to the backyard deck. The 2nd floor, which opens to the foyer, creates a dramatic and spacious feel. Step through the double doors into the enormous primary suite with tray ceiling and features a step-up sitting area and access to a private loft area over the foyer. So many areas to unwind! Indulge in the spa-like luxury of the primary bath featuring heated floors, separate sink areas, a separate shower and bath, a private water closet, skylights, and a spacious walk-in closet with custom built-in organizing system. The 2nd, 3rd and 4th bedrooms are generously sized. The hall bath with vaulted ceiling and skylight, is designed with a double bowl sink and a separate water closet. The finished basement is ideal for recreation - you choose how to use the space. It features a separate room with a workbench, perfect for pursuing your hobbies. The backyard is ready for hosting gatherings or enjoying quiet moments outdoors. The lush landscaping creates a serene atmosphere, with the mature trees providing shade and beauty. Just minutes to downtown Naperville's shopping, dining and Riverwalk. Close to the Metra train station and access to I-88 and I-355. Desirable 204 SD. This is the home for you!
1417 Durness Ct, Naperville, IL 60565 is a 5 bedroom, 4 bathroom, 4,180 sqft single-family home in Brighton Ridge, built in 1988. It last sold for $785,000 on Mar 28, 2024 (6% above the $739,000 asking price). This property is not currently displayed as for sale or rent on Trulia. The Trulia Estimate is $929,200, with a rent estimate of $5,686/month.
Last check for updates: about 13 hours ago
Listed by Karen Wehrli, (847) 910-1763
Baird & Warner
Bought with: Julie Kaczor, ABR, (630) 399-9399, Baird & Warner
Source: MRED as distributed by MLS GRID, MLS#11974909
Home Details for 1417 Durness Ct

|
|---|
MLS Status: Closed |

|
|---|
Interior Details Basement: Partially Finished,Crawl Space,Rec/Family Area,Storage Space,FullNumber of Rooms: 12Types of Rooms: Master Bedroom, Bedroom 2, Bedroom 3, Bedroom 4, Bedroom 5, Dining Room, Family Room, Kitchen, Laundry, Living Room, Recreation Rm, Recreation Room, Sitting Room, Sun RoomWet Bar |
Beds & Baths Number of Bedrooms: 5Number of Bathrooms: 4Number of Bathrooms (full): 3Number of Bathrooms (half): 1 |
Dimensions and Layout Living Area: 4180 Square Feet |
Appliances & Utilities Appliances: Double Oven, Microwave, Dishwasher, Refrigerator, Washer, Dryer, Disposal, Stainless Steel Appliance(s), CooktopDishwasherDisposalDryerLaundry: Main Level,Gas Dryer Hookup,SinkMicrowaveRefrigeratorWasher |
Heating & Cooling Heating: Natural Gas,Radiant FloorHas CoolingAir Conditioning: Central AirHas HeatingHeating Fuel: Natural Gas |
Fireplace & Spa Number of Fireplaces: 1Fireplace: Wood Burning, Gas Starter, Family RoomHas a FireplaceNo Spa |
Windows, Doors, Floors & Walls Window: Screens, Skylight(s), DrapesFlooring: Hardwood |
Levels, Entrance, & Accessibility Stories: 2Accessibility: No Disability AccessFloors: Hardwood |
View No View |

|
|---|
Exterior Home Features Roof: AsphaltPatio / Porch: DeckFoundation: Concrete Perimeter |
Parking & Garage Number of Garage Spaces: 3Number of Covered Spaces: 3Has a GarageHas an Attached GarageHas Open ParkingParking Spaces: 3Parking: Asphalt,Garage Door Opener,On Site,Other,Attached,Garage |
Frontage Not on Waterfront |
Water & Sewer Sewer: Public Sewer |

|
|---|
Year Built Year Built: 1988 |
Property Type / Style Property Type: ResidentialProperty Subtype: Single Family ResidenceArchitecture: Georgian,Traditional |
Building Construction Materials: Brick, CedarNot a New Construction |
Property Information Parcel Number: 0725307033 |

|
|---|
Price List Price: $739,000 |
Status Change & Dates Off Market Date: Sat Feb 24 2024Possession Timing: Close Of Escrow |

|
|---|
Direction & Address City: NapervilleCommunity: Brighton Ridge |
School Information Elementary School: Owen Elementary SchoolElementary School District: 204Jr High / Middle School: Still Middle SchoolJr High / Middle School District: 204High School: Waubonsie Valley High SchoolHigh School District: 204 |

|
|---|
Building Area Building Area: 5747 Square Feet |

|
|---|
Community Features: Park, Curbs, Sidewalks, Street Lights |

|
|---|
HOA Fee Includes: InsuranceHas an HOAHOA Fee: $150/Annually |

|
|---|
Lot Area: 0.30 acres |

|
|---|
Special Conditions: None |

|
|---|
Listing Terms: Conventional |

|
|---|
Business Information Ownership: Fee Simple |

|
|---|
BasementMls Number: 11974909Attic: Unfinished |

|
|---|
ParkCurbsSidewalksStreet LightsSource Internet Consumer CommentSource Internet Automated Valuation DisplaySource Internet Entire Listing DisplayMRD REMARKSINTERNET: YesSource Internet Address Display |
Price and Tax history
| Date | Event | Price |
|---|---|---|
Mar 28, 2024 Source: MRED as distributed by MLS GRID #11974909 | Sold | $785,000 |
Feb 25, 2024 Source: MRED as distributed by MLS GRID #11974909 | Contingent | $739,000 |
Feb 22, 2024 Source: MRED as distributed by MLS GRID #11974909 | Listed For Sale | $739,000 |
Jul 26, 2004 Source: N/A | Sold | $536,500 |
Feb 19, 1997 Source: N/A | Sold | $380,000 |
| Year | Property tax | Tax assessment |
|---|---|---|
| 2024 | $14,974 | $247,887 |
Home facts updated by county records
Market trends in Naperville
Last updated August 2026
Avg. sale price
$606K
$7.92KMoM
Sale-to-List Price
100.0%
Price per sq ft
$272
$5MoM
Available listings
483
10MoM
Around this home
Neighborhood Overview

Neighborhood stats provided by third party data sources.
What Locals Say about Brighton Ridge
LGBTQ Local Legal Protections
LGBTQ Local Legal Protections



Based on information submitted to the MLS GRID as of 2026. All data is obtained from various sources and may not have been verified by broker or MLS GRID. Supplied Open House Information is subject to change without notice. All information should be independently reviewed and verified for accuracy. Properties may or may not be listed by the office/agent presenting the information. Click here for more information
Frequently asked questions about 1417 Durness Ct
- What is 1417 Durness Ct estimated to be worth?Trulia's estimated value for 1417 Durness Ct in Naperville, IL is $929,200.
- What is the price history for 1417 Durness Ct?1417 Durness Ct in Naperville, IL last sold for $785,000 in March 2024.
- Is Naperville a buyer's or seller's market?Naperville is currently a balanced market, based on recent for-sale activity.
- What's the median sale price in Naperville?The median sale price in Naperville is $606K. That is up $7.92K from the prior month.
- Does 1417 Durness Ct have air conditioning?Yes, 1417 Durness Ct in Naperville, IL has air conditioning.
- Does 1417 Durness Ct have laundry facilities?Yes, 1417 Durness Ct in Naperville, IL has in-unit laundry.
Explore by feature - Pet Friendly
 NEW - 1 DAY AGOPET FRIENDLYTotal price$4,091 - $4,966/mo2-3 bd3 baThe Claire at Naperville | 1277 Burlington Ave,
Naperville, IL 60563 SPECIAL OFFERPET FRIENDLYFURNISHED
 PET FRIENDLY
 PET FRIENDLY
 PET FRIENDLY
 NEW - 1 DAY AGOSPECIAL OFFERPET FRIENDLY$1,875 - $3,250/mo1-2 bd1-2 baGrand Reserve of Naperville | 504 Chamberlain Ln,
Naperville, IL 60540 SPECIAL OFFERPET FRIENDLY
 NEW - 1 DAY AGOSPECIAL OFFERPET FRIENDLY
 PET FRIENDLY
 NEW - 1 DAY AGOPET FRIENDLY
Explore by feature - Garage
- SPECIAL OFFERPET FRIENDLYFURNISHED
- PET FRIENDLY
- PET FRIENDLY
- NEW - 1 DAY AGOSPECIAL OFFERPET FRIENDLY$1,875 - $3,250/mo1-2 bd1-2 baGrand Reserve of Naperville | 504 Chamberlain Ln,
Naperville, IL 60540 - NEW - 1 DAY AGOSPECIAL OFFERPET FRIENDLY
- PET FRIENDLY
 SPECIAL OFFERPET FRIENDLY
 NEW - 1 DAY AGOSPECIAL OFFERPET FRIENDLY
 NEW - 1 DAY AGOSPECIAL OFFERPET FRIENDLY
 SPECIAL OFFERPET FRIENDLY
Explore by feature - Air Conditioning
- SPECIAL OFFERPET FRIENDLYFURNISHED
- PET FRIENDLY
- PET FRIENDLY
- NEW - 1 DAY AGOSPECIAL OFFERPET FRIENDLY$1,875 - $3,250/mo1-2 bd1-2 baGrand Reserve of Naperville | 504 Chamberlain Ln,
Naperville, IL 60540 - SPECIAL OFFERPET FRIENDLY
- PET FRIENDLY
- SPECIAL OFFERPET FRIENDLY
 SPECIAL OFFERPET FRIENDLY
- NEW - 1 DAY AGOSPECIAL OFFERPET FRIENDLY
Explore by feature - Pool
- SPECIAL OFFERPET FRIENDLYFURNISHED
- PET FRIENDLY
- PET FRIENDLY
- NEW - 1 DAY AGOSPECIAL OFFERPET FRIENDLY$1,875 - $3,250/mo1-2 bd1-2 baGrand Reserve of Naperville | 504 Chamberlain Ln,
Naperville, IL 60540 - NEW - 1 DAY AGOSPECIAL OFFERPET FRIENDLY
- NEW - 1 DAY AGOPET FRIENDLY
- SPECIAL OFFERPET FRIENDLY
- SPECIAL OFFERPET FRIENDLY
- NEW - 1 DAY AGOSPECIAL OFFERPET FRIENDLY
- NEW - 1 DAY AGOSPECIAL OFFERPET FRIENDLY
Explore by feature - Washer/dryer
- NEW - 1 DAY AGOPET FRIENDLYTotal price$4,091 - $4,966/mo2-3 bd3 baThe Claire at Naperville | 1277 Burlington Ave,
Naperville, IL 60563 - SPECIAL OFFERPET FRIENDLYFURNISHED
- PET FRIENDLY
- PET FRIENDLY
- NEW - 1 DAY AGOSPECIAL OFFERPET FRIENDLY$1,875 - $3,250/mo1-2 bd1-2 baGrand Reserve of Naperville | 504 Chamberlain Ln,
Naperville, IL 60540 - SPECIAL OFFERPET FRIENDLY
- NEW - 1 DAY AGOSPECIAL OFFERPET FRIENDLY
- PET FRIENDLY
- NEW - 1 DAY AGOPET FRIENDLY
- SPECIAL OFFERPET FRIENDLY
Explore by feature - Outdoor Space
 APPLY INSTANTLYFURNISHEDROOM FOR RENT
 APPLY INSTANTLYPET FRIENDLY
 APPLY INSTANTLY
 APPLY INSTANTLY
 APPLY INSTANTLYPET FRIENDLY
 APPLY INSTANTLYPET FRIENDLY
 APPLY INSTANTLY

 PET FRIENDLY

Apartments for Rent
 PET FRIENDLY
 NEW - 1 DAY AGOPET FRIENDLYFURNISHED
- NEW - 1 DAY AGOPET FRIENDLY$1,875 - $3,250/mo1-2 bd1-2 baGrand Reserve of Naperville | 504 Chamberlain Ln,
Naperville, IL 60540  NEW - 1 DAY AGOPET FRIENDLY
- NEW - 1 DAY AGOPET FRIENDLY
- NEW - 1 DAY AGOPET FRIENDLY
 PET FRIENDLY
- PET FRIENDLY
 NEW - 1 DAY AGOPET FRIENDLY$2,023 - $2,466/mo1-2 bd1-2 baBrittany Springs Apartment Homes | 2504 Bordeaux Ln,
Naperville, IL 60540- PET FRIENDLY
- PET FRIENDLY
 PET FRIENDLY
 PET FRIENDLY
 PET FRIENDLY$1,415 - $1,900/mo1-2 bd1-2 baWaterford Greens Apartments and Townhomes | 720 Benedetti Dr,
Naperville, IL 60563 See more homes for rent inNaperville
Off Market Homes Near 1417 Durness Ct
 SOLDSEP 18, 2026Compass, Closed
 SOLDSEP 18, 2026Redfin Corporation, Closed
 SOLDSEP 18, 2026Charles Rutenberg Realty of IL, Closed
 SOLDSEP 18, 2026Keller Williams Infinity, Closed
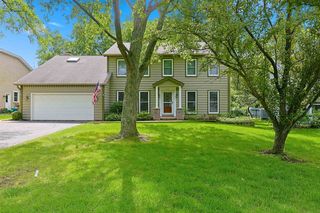 SOLDSEP 18, 2026Platinum Partners Realtors, Closed
 SOLDSEP 18, 2026Baird & Warner, Closed
 SOLDSEP 18, 2026john greene, Realtor, Closed
 SOLDSEP 18, 2026@properties Christies International Real Estate, Closed
 SOLDSEP 17, 2026Baird & Warner, Closed
 SOLDSEP 17, 2026Keller Williams Premiere Properties, Closed
 See more homes for sale inNaperville
Homes for sale near 1417 Durness Ct
 NEW CONSTRUCTIONjohn greene, Realtor, Active
 NEW CONSTRUCTIONjohn greene, Realtor, Active
 0.26 ACRESRE/MAX Professionals Select, Re-activated
 OPEN SAT, 12-2PM@properties Christies International Real Estate, New
 OPEN SUN, 1-3PMjohn greene, Realtor, New
- See more homes for sale inNaperville


- Results are loading