

1416 Dendron Dr
Hewitt, TX 76643
 4 Beds
 2 Baths
 2,387 sqft (on 0.32 acres)
4 Beds
2 Baths
2,387 sqft
(on 0.32 acres)
Home Value
Trulia Estimate
$401KSince last month
Increased$3K (+0.8%)Since last year
Decreased$22K (-5.1%)Learn more about this home's value by checking out its Trulia Estimate, the value of nearby homes, and how much similar homes have sold for.
Trulia Estimate
The of this home's value increased by +104% in the last 10 years
| Month | Estimated value |
|---|---|
2026 | |
| August 2026 | $398K |
| July 2026 | $395K |
| June 2026 | $393K |
| May 2026 | $398K |
| April 2026 | $396K |
| March 2026 | $395K |
| February 2026 | $394K |
| January 2026 | $400K |
2025 | |
2024 | |
2023 | |
2022 | |
2021 | |
2020 | |
2019 | |
2018 | |
2017 | |
2016 | |
Comparable sales
These are recently sold homes that have a similar location or other similar features to this home, like bedrooms, bathrooms, and square footage. Get a sense of the expected prices in the area by viewing these homes.Address | Distance | Property Type | Sold Price | Sold Date | Bed | Bath | Sqft |
|---|---|---|---|---|---|---|---|
0.15 | Single-Family Home | - | 05/28/26 | 4 | 2 | 2,185 | |
0.08 | Single-Family Home | - | 02/26/26 | 4 | 3 | 2,249 | |
0.26 | Single-Family Home | - | 04/24/26 | 4 | 2 | 2,070 | |
0.18 | Single-Family Home | - | 10/10/25 | 3 | 2 | 2,278 | |
0.23 | Single-Family Home | - | 08/29/25 | 4 | 2 | 1,929 | |
0.16 | Single-Family Home | - | 04/30/26 | 4 | 3 | 2,718 | |
0.32 | Single-Family Home | - | 10/01/25 | 4 | 2 | 2,411 | |
0.24 | Single-Family Home | - | 01/06/26 | 4 | 2 | 1,807 | |
0.35 | Single-Family Home | - | 05/21/26 | 4 | 2 | 2,494 |
Nearby home prices
Get a sense of expected prices in the area by checking the value of nearby homes.Address | Distance | Price | Bed | Bath | Sqft | Status |
|---|---|---|---|---|---|---|
0.03 | $364,000 | 3 | 2.5 | 2,062 | Off Market | |
0.09 | $354,300 | 4 | 2 | 2,103 | Off Market | |
0.08 | - | 4 | 3 | 2,249 | Recently Sold | |
0.11 | $416,300 | 3 | 2 | 2,506 | Off Market | |
0.07 | $355,400 | 4 | 2 | 1,950 | Off Market | |
0.13 | $453,400 | 3 | 3 | 2,309 | Off Market | |
0.09 | $474,800 | 4 | 2.5 | 2,577 | Off Market | |
0.11 | $367,300 | 4 | 2 | 1,974 | Off Market | |
0.10 | $397,400 | 4 | 2.5 | 2,042 | For Sale | |
0.15 | $342,200 | 3 | 2 | 2,380 | Off Market | |
0.13 | $357,200 | 3 | 2 | 1,875 | Off Market |
Local Information
- Map ViewExplore the area around 1416 Dendron Dr.

- Schools1 Preschool School1 Elementary School1 Middle School1 High School

- Shop & Eat

-- mins to
Home Highlights

Property Type
Single-Family Home

Year Built
2000

Lot Size
0.32 acres
Living Area
2,387 sqft

Price/Sqft
$168

Parking
2 Car Garage
About this House
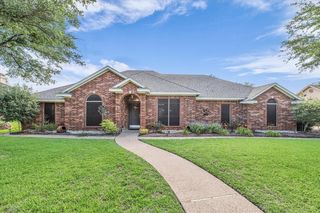
Welcome to this beautifully maintained 4-bedroom, 2-bath home nestled on a desirable corner lot in sought-after Midway ISD that has 2 dining areas, plus a nursery, or office flex room off primary bedroom. Boasting fresh paint throughout, this inviting property features a spacious floor plan with two dining areas, a large family room that opens seamlessly to the kitchen and breakfast nook, and a wall of windows across the back that fill the home with natural light and offer serene views of the beautifully landscaped backyard. Kitchen features eat at bar, granite counter tops, tiled backsplash, drop in oven cooktop, dishwasher, excellent cabinet and counter space. The home features ample-sized bedrooms, perfect for family or guests. The secluded primary suite offers peaceful privacy, complete with direct access to the patio. The serene primary bathroom offers a garden tub for soaking, dual walk-in closets, a walk-in shower, double sinks, generous storage, and beautiful natural light throughout.
Step outside to enjoy the covered patio, mature trees, and a fully sprinklered yard, perfect for relaxing or entertaining. You'll also find two separate storage buildings offering fantastic storage, hobby space, or room for projects.
Additional highlights include gorgeous flooring throughout, tinted window screens, recessed lighting, crown molding, a wood-burning fireplace, vaulted ceilings, and a spacious laundry room with abundant storage. You'll also enjoy excellent storage throughout the home, a 2-car garage, a double-entry side gate leading to the backyard, and charming curb appeal
This home combines comfort, function, and location — all in one great package!
Step outside to enjoy the covered patio, mature trees, and a fully sprinklered yard, perfect for relaxing or entertaining. You'll also find two separate storage buildings offering fantastic storage, hobby space, or room for projects.
Additional highlights include gorgeous flooring throughout, tinted window screens, recessed lighting, crown molding, a wood-burning fireplace, vaulted ceilings, and a spacious laundry room with abundant storage. You'll also enjoy excellent storage throughout the home, a 2-car garage, a double-entry side gate leading to the backyard, and charming curb appeal
This home combines comfort, function, and location — all in one great package!
1416 Dendron Dr, Hewitt, TX 76643 is a 4 bedroom, 2 bathroom, 2,387 sqft single-family home built in 2000. It last sold for the $425,000 asking price on Oct 28, 2025. It is currently off market. The Trulia Estimate is $401,200, with a rent estimate of $2,415/month.
Last check for updates: about 9 hours ago
Listed by Patricia Meadows 0488304
Graceland Real Estate, (254) 772-7788
Bought with: Ashley Temple, Texas Premier Realty, (800) 544-9885
Source: NTREIS, MLS#20993459
Home Details for 1416 Dendron Dr

|
|---|
Interior Details Number of Rooms: 5Types of Rooms: Master Bedroom, Bedroom, Living Room |
Beds & Baths Number of Bedrooms: 4Number of Bathrooms: 2Number of Bathrooms (full): 2 |
Dimensions and Layout Living Area: 2387 Square Feet |
Appliances & Utilities Utilities: Electricity Available, Electricity Connected, Sewer Available, Separate Meters, Water Available, Cable AvailableAppliances: Dryer, Dishwasher, Electric Cooktop, Electric Oven, Electric Water Heater, Disposal, Microwave, Refrigerator, WasherDishwasherDisposalDryerLaundry: Washer Hookup,Electric Dryer Hookup,Laundry in Utility RoomMicrowaveRefrigeratorWasher |
Heating & Cooling Heating: Central,Electric,Fireplace(s)Has CoolingAir Conditioning: Central Air,Ceiling Fan(s),ElectricHas HeatingHeating Fuel: Central |
Fireplace & Spa Number of Fireplaces: 1Fireplace: Living RoomHas a Fireplace |
Gas & Electric Has Electric on Property |
Windows, Doors, Floors & Walls Flooring: Tile |
Levels, Entrance, & Accessibility Stories: 1Levels: OneFloors: Tile |
Security Security: Fire Alarm, Smoke Detector(s) |

|
|---|
Exterior Home Features Roof: Composition ShinglePatio / Porch: Rear Porch, CoveredFencing: Back Yard, Fenced, PrivacyOther Structures: Outbuilding, Shed(s)Foundation: Slab |
Parking & Garage Number of Garage Spaces: 2Number of Covered Spaces: 2No CarportHas a GarageHas an Attached GarageParking Spaces: 2Parking: Door-Single,Garage,Garage Door Opener |
Pool Pool: None |
Frontage Road Frontage: All Weather RoadRoad Surface Type: AsphaltNot on Waterfront |
Water & Sewer Sewer: Public Sewer |

|
|---|
Cumulative Days on Market: 70 |

|
|---|
Year Built Year Built: 2000 |
Property Type / Style Property Type: ResidentialProperty Subtype: Single Family ResidenceStructure Type: HouseArchitecture: Contemporary/Modern,Detached |
Building Construction Materials: BrickNot Attached Property |
Property Information Parcel Number: 363145000095017 |

|
|---|
Price List Price: $425,000 |
Status Change & Dates Possession Timing: Close Of Escrow |

|
|---|
MLS Status: Closed |

|
|---|

|
|---|
Direction & Address City: HewittCommunity: Gross-Yowell Sub |
School Information Elementary School: Spring ValleyElementary School District: Midway ISDJr High / Middle School: MidwayJr High / Middle School District: Midway ISDHigh School: MidwayHigh School District: Midway ISD |

|
|---|
Community Features: Curbs |

|
|---|
No HOA |

|
|---|
Lot Area: 0.32 acres |

|
|---|
Listing Terms: Cash, Conventional, FHA, VA Loan |

|
|---|
Mls Number: 20993459Living Area Range Units: Square FeetAbove Grade Unfinished Area Units: Square FeetBelow Grade Unfinished Area Units: Square FeetUniversal Property Id: US-48309-N-363145000095017-R-N |

|
|---|
Curbs |
Price and Tax history
| Date | Event | Price |
|---|---|---|
Oct 28, 2025 Source: NTREIS #20993459 | Sold | -- |
Oct 3, 2025 Source: NTREIS #20993459 | Pending | $425,000 |
Sep 20, 2025 Source: NTREIS #20993459 | PendingToActive | $425,000 |
Sep 12, 2025 Source: NTREIS #20993459 | Pending | $425,000 |
Aug 29, 2025 Source: NTREIS #20993459 | PriceChange | $425,000 Price decreased by 5% |
Aug 12, 2025 Source: NTREIS #20993459 | PriceChange | $449,400 Price decreased by 3% |
Jul 28, 2025 Source: NTREIS #20993459 | PriceChange | $464,500 Price decreased by 2% |
Jul 14, 2025 Source: NTREIS #20993459 | Listed For Sale | $475,000 |
Apr 14, 2015 Source: N/A | Sold | -- |
Feb 26, 2015 Source: Agent Provided | Listed For Sale | $190,000 |
| Year | Property tax | Tax assessment |
|---|---|---|
| 2025 | $4,667 | $462,840 |
Home facts updated by county records
Market trends in Hewitt
Last updated July 2026
Avg. sale price
—
Sale-to-List Price
—
Price per sq ft
—
Available listings
74
6MoM
Around this home
What Locals Say about Hewitt
At least 93 Trulia users voted on each feature.

95 % Say car is needed

90 % Say parking is easy

84 % Say it's dog friendly

81 % Say there's holiday spirit

81 % Say yards are well-kept

76 % Say kids play outside

75 % Say people would walk alone at night

72 % Say it's quiet

58 % Say they plan to stay for at least 5 years

52 % Say neighbors are friendly

42 % Say streets are well-lit

34 % Say there's wildlife

28 % Say it's walkable to grocery stores

25 % Say there are sidewalks

24 % Say it's walkable to restaurants

19 % Say there are community events
Sourced by Trulia users. Learn more about our methodology.
LGBTQ Local Legal Protections
LGBTQ Local Legal Protections



IDX information is provided exclusively for personal, non-commercial use, and may not be used for any purpose other than to identify prospective properties consumers may be interested in purchasing. Information is deemed reliable but not guaranteed.
Frequently asked questions about 1416 Dendron Dr
- What is 1416 Dendron Dr estimated to be worth?Trulia's estimated value for 1416 Dendron Dr in Hewitt, TX is $401,200.
- What is the price history for 1416 Dendron Dr?1416 Dendron Dr in Hewitt, TX last sold in October 2025.
- Is Hewitt a buyer's or seller's market?Hewitt is currently a buyer's market, based on recent for-sale activity.
- What do residents say about Hewitt?Residents describe Hewitt, TX as easy to park in, dog-friendly, and well-kept. Most residents say you need a car. See recently sold homes in Hewitt, TX.
- Does 1416 Dendron Dr have air conditioning?Yes, 1416 Dendron Dr in Hewitt, TX has air conditioning.
- Does 1416 Dendron Dr have laundry facilities?Yes, 1416 Dendron Dr in Hewitt, TX has in-unit laundry.
Explore by feature - Pet Friendly
 PET FRIENDLY
 NEW - 16 HRS AGOSPECIAL OFFERPET FRIENDLY
 SPECIAL OFFERPET FRIENDLY
 APPLY INSTANTLYPET FRIENDLY
 APPLY INSTANTLYPET FRIENDLY
 PET FRIENDLY
 PET FRIENDLY
 PET FRIENDLY
 NEW - 1 DAY AGOPET FRIENDLY
 PET FRIENDLY
Explore by feature - Garage
- PET FRIENDLY
- APPLY INSTANTLYPET FRIENDLY
- APPLY INSTANTLYPET FRIENDLY
- PET FRIENDLY
 PET FRIENDLY
- PET FRIENDLY
- NEW - 1 DAY AGOPET FRIENDLY
 NEW - 10 HRS AGO
- PET FRIENDLY
 PET FRIENDLY
Explore by feature - Air Conditioning
- PET FRIENDLY
- NEW - 16 HRS AGOSPECIAL OFFERPET FRIENDLY
- SPECIAL OFFERPET FRIENDLY
- APPLY INSTANTLYPET FRIENDLY
 ROOM FOR RENT
 APPLY INSTANTLYPET FRIENDLY
- APPLY INSTANTLYPET FRIENDLY
- PET FRIENDLY
- PET FRIENDLY
- PET FRIENDLY

Explore by feature - Washer/dryer
- PET FRIENDLY
- NEW - 16 HRS AGOSPECIAL OFFERPET FRIENDLY
- SPECIAL OFFERPET FRIENDLY
- APPLY INSTANTLYPET FRIENDLY
- ROOM FOR RENT
- APPLY INSTANTLYPET FRIENDLY
- PET FRIENDLY
- PET FRIENDLY
- PET FRIENDLY
- PET FRIENDLY
Explore by feature - Outdoor Space
- APPLY INSTANTLYPET FRIENDLY
- ROOM FOR RENT
- APPLY INSTANTLYPET FRIENDLY
- PET FRIENDLY
- PET FRIENDLY
- NEW - 1 DAY AGOPET FRIENDLY
 PET FRIENDLY
Apartments for Rent
 NEW - 1 DAY AGOPET FRIENDLY
 PET FRIENDLY
- PET FRIENDLY
 PET FRIENDLY
- NEW - 16 HRS AGOPET FRIENDLY
 PET FRIENDLY
- PET FRIENDLY
 PET FRIENDLY
- ROOM FOR RENT
 See more homes for rent inHewitt
Off Market Homes Near 1416 Dendron Dr
 SOLDAUG 17, 2026
 SOLDAUG 17, 2026
 SOLDAUG 17, 2026
 SOLDAUG 17, 2026
 SOLDAUG 14, 2026
 SOLDAUG 14, 2026
 SOLDAUG 14, 2026
 SOLDAUG 14, 2026
 SOLDAUG 14, 2026
 SOLDAUG 14, 2026
 See more homes for sale inHewitt
Homes for sale near 1416 Dendron Dr
 0.3 ACRES
 0.32 ACRES
 0.33 ACRES
 OPEN SAT, 2-4PM0.4 ACRES
 0.35 ACRES
 0.33 ACRES
 0.28 ACRES
 0.28 ACRES
- See more homes for sale inHewitt

- Results are loading