


Home Highlights

Single-Family Home

Built in 2008

$448/sqft

2 Car Garage

HOA $400/mo
Local Information
- Map ViewExplore the area around 1415 Post Dr.

- Schools1 Preschool School1 Elementary School1 Middle School1 High School

- Shop & Eat

-- mins to
About this House
What's unique:Corner fireplaceMain floor officeWarm wood accentsGround floor primary suiteSoaking tubTiled shower
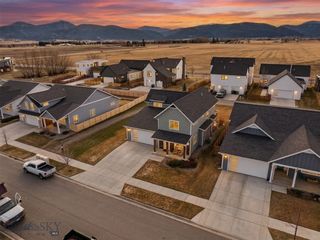
A rare opportunity in The Knolls at Hillcrest, a 55+ community in the heart of Bozeman, this distinctive home pairs dramatic architecture with an exceptional location.
A soaring vaulted great room brings the kitchen, dining, and living spaces together beneath expansive ceilings and walls of windows, filling the home with natural light and framing beautiful Bridger views. The open kitchen features dark cabinetry, granite countertops, stainless appliances, a spacious walk-in pantry, and bar seating, while a corner fireplace, contemporary steel railings, and warm wood accents add character throughout. Ground floor primary suite with soaking tub, tiled shower, dual vanity sinks, and large walk-in closet. Main floor office, and ground floor laundry as well.
Above, an expansive loft overlooks the great room, with vaulted ceilings, built-in window seating, and flexible spaces for relaxing, reading, or working. A second living room, as well as another large bedroom and 3/4 bathroom are a sanctuary as well. Adding tremendous versatility is a detached casita with its own private entrance, kitchenette, studio-style living and sleeping area, and 3/4 bath—an ideal private retreat for guests, extended stays, or a home office/gym.
Private patios extend the living space outdoors, while open space and a trails in the community connect into Bozeman’s extensive trail system and nearby Peet’s Hill/Burke Park, connecting directly to downtown.
Quiet and established, yet remarkably close to downtown Bozeman, dining, shopping, recreation, and amenities, this is a rare opportunity to enjoy distinctive architecture, mountain views, a private detached casita, and exceptional trail access in one of Bozeman’s most unique communities, offering a true lock and leave lifestyle while having all the yard maintenance and snow removal done by the association.
A soaring vaulted great room brings the kitchen, dining, and living spaces together beneath expansive ceilings and walls of windows, filling the home with natural light and framing beautiful Bridger views. The open kitchen features dark cabinetry, granite countertops, stainless appliances, a spacious walk-in pantry, and bar seating, while a corner fireplace, contemporary steel railings, and warm wood accents add character throughout. Ground floor primary suite with soaking tub, tiled shower, dual vanity sinks, and large walk-in closet. Main floor office, and ground floor laundry as well.
Above, an expansive loft overlooks the great room, with vaulted ceilings, built-in window seating, and flexible spaces for relaxing, reading, or working. A second living room, as well as another large bedroom and 3/4 bathroom are a sanctuary as well. Adding tremendous versatility is a detached casita with its own private entrance, kitchenette, studio-style living and sleeping area, and 3/4 bath—an ideal private retreat for guests, extended stays, or a home office/gym.
Private patios extend the living space outdoors, while open space and a trails in the community connect into Bozeman’s extensive trail system and nearby Peet’s Hill/Burke Park, connecting directly to downtown.
Quiet and established, yet remarkably close to downtown Bozeman, dining, shopping, recreation, and amenities, this is a rare opportunity to enjoy distinctive architecture, mountain views, a private detached casita, and exceptional trail access in one of Bozeman’s most unique communities, offering a true lock and leave lifestyle while having all the yard maintenance and snow removal done by the association.
Last check for updates: about 1 hour ago
Listing courtesy of Mark Meissner, (406) 570-9576
ERA Landmark Real Estate
Originating MLS: Big Sky Country MLS
Source: Big Sky Country MLS, MLS#415236
Also Listed on Big Sky Country MLS.
Home Details for 1415 Post Dr

|
|---|
Interior Details Basement: Crawl SpaceNumber of Rooms: 13Types of Rooms: Master Bedroom, Bedroom, Den, Dining Room, Family Room, Full Bath, Garage, Half Bath, Kitchen, Laundry, Loft |
Beds & Baths Number of Bedrooms: 2Number of Bathrooms: 3Number of Bathrooms (full): 2Number of Bathrooms (half): 1 |
Dimensions and Layout Living Area: 3339 Square Feet |
Appliances & Utilities Utilities: Electricity Available, Electricity Connected, Natural Gas Available, Sewer Available, Water AvailableAppliances: Cooktop, Dryer, Dishwasher, Disposal, Microwave, Range, Refrigerator, Wine Cooler, WasherDishwasherDisposalDryerMicrowaveRefrigeratorWasher |
Heating & Cooling Heating: Baseboard,Electric,Forced Air,Natural GasHas CoolingAir Conditioning: Central AirHas HeatingHeating Fuel: Baseboard |
Gas & Electric Has Electric on Property |
Windows, Doors, Floors & Walls Flooring: Hardwood, Partially Carpeted, Tile |
Levels, Entrance, & Accessibility Stories: 2Levels: TwoFloors: Hardwood, Partially Carpeted, Tile |
View Has a ViewView: Farmland, Mountain(s), Southern Exposure, Trees/Woods |

|
|---|
Exterior Home Features Roof: Asphalt MetalPatio / Porch: Patio, PorchOther Structures: Guest HouseExterior: Concrete Driveway, Irrigation Sprinklers, Landscaping |
Parking & Garage Number of Garage Spaces: 2Number of Covered Spaces: 2Has a GarageHas an Attached GarageHas Open ParkingParking Spaces: 2Parking: Attached,Garage |
Frontage Responsible for Road Maintenance: Private Maintained RoadRoad Surface Type: PavedNot on Waterfront |
Water & Sewer Sewer: Public Sewer |
Finished Area Finished Area (above surface): 2989 Square Feet |

|
|---|
Cumulative Days on Market: 9Days on Market: 10 |

|
|---|
Year Built Year Built: 2008 |
Property Type / Style Property Type: ResidentialProperty Subtype: Single Family ResidenceArchitecture: Custom |
Building Not a New Construction |
Property Information Parcel Number: RGH60115 |

|
|---|
Price List Price: $1,495,000Price Per Sqft: $448 |
Status Change & Dates Off Market Date: Wed Oct 14 2026Possession Timing: Closing, Negotiable |

|
|---|
MLS Status: Contingent |

|
|---|
Direction & Address City: BozemanCommunity: The Knolls at Hillcrest |

|
|---|
Listing Agent Listing ID: 415236 |

|
|---|
Building Details Builder Name: Chase-Skogen/Place Architecture |
Building Area Building Area: 3339 Square Feet |

|
|---|
Community Features: Public TransportationIs a Senior Community |

|
|---|
HOA Fee Includes: Maintenance Grounds, Road Maintenance, Snow RemovalAssociation for this Listing: Big Sky Country MLSHas an HOAHOA Fee: $400/Monthly |

|
|---|
Lot Area: 7318.08 sqft |

|
|---|
Special Conditions: None |

|
|---|
Listing Terms: Cash, 1031 Exchange, 3rd Party Financing |

|
|---|
Business Information Ownership: Full |

|
|---|
Mls Number: 415236Living Area Range Units: Square FeetZillow Contingency Status: ContingentAbove Grade Unfinished Area: 2989Above Grade Unfinished Area Units: Square FeetBelow Grade Unfinished Area Units: Square FeetUniversal Property Id: US-30031-N-RGH60115-R-N |

|
|---|
HOA Amenities: Park,Sidewalks,Trail(s)Days On Market Replication: 9 |
Around this home
What Locals Say about Bozeman
This October
Trick-or-Treat Score
Built from what locals say about this neighborhood.- 78% say there are sidewalks
- 75% say there's holiday spirit
- 61% say neighbors are friendly
Trulia Trick or TreatStart Ghost Hunt
At least 324 Trulia users voted on each feature.

96 % Say it's dog friendly

87 % Say car is needed

83 % Say people would walk alone at night

79 % Say yards are well-kept

79 % Say kids play outside

78 % Say there are sidewalks

75 % Say there's holiday spirit

71 % Say parking is easy

65 % Say there's wildlife

61 % Say neighbors are friendly

59 % Say it's quiet

53 % Say they plan to stay for at least 5 years

49 % Say it's walkable to restaurants

48 % Say it's walkable to grocery stores

43 % Say streets are well-lit

35 % Say there are community events
Sourced by Trulia users. Learn more about our methodology.
Market trends in Bozeman
Last updated September 2026
Avg. sale price
$729K
$31.33KMoM
Sale-to-List Price
98.5%
0.4%MoM
Price per sq ft
$370
$6MoM
Available listings
489
31MoM
Sourced by Trulia Market Trends
Home Value
Learn more about this home's value by checking out the value of nearby homes and how much similar homes have sold for.
Comparable sales
These are recently sold homes that have a similar location or other similar features to this home, like bedrooms, bathrooms, and square footage. Get a sense of the expected prices in the area by viewing these homes.Address | Distance | Property Type | Sold Price | Sold Date | Bed | Bath | Sqft |
|---|---|---|---|---|---|---|---|
0.10 | Single-Family Home | - | 11/25/25 | 2 | 2 | 1,559 | |
0.20 | Single-Family Home | - | 04/15/26 | 3 | 2.5 | 2,040 | |
0.29 | Single-Family Home | - | 10/14/26 | 3 | 3 | 2,253 | |
0.23 | Single-Family Home | - | 09/24/26 | 5 | 2 | 2,384 | |
0.47 | Single-Family Home | - | 08/26/26 | 3 | 2 | 3,321 | |
0.32 | Single-Family Home | - | 02/04/26 | 4 | 2 | 2,746 | |
0.28 | Single-Family Home | - | 06/24/26 | 3 | 2 | 1,603 | |
0.39 | Single-Family Home | - | 01/15/26 | 4 | 2 | 2,524 | |
0.45 | Single-Family Home | - | 11/12/25 | 5 | 3 | 3,795 | |
0.50 | Single-Family Home | - | 03/05/26 | 5 | 2.5 | 2,100 |
Nearby home prices
Get a sense of expected prices in the area by checking the value of nearby homes.Address | Distance | Price | Bed | Bath | Sqft | Status |
|---|---|---|---|---|---|---|
0.02 | $935,900 | 2 | 2 | 1,932 | Off Market | |
0.02 | $846,100 | 2 | 2 | 1,575 | Off Market | |
0.02 | $968,800 | 2 | 2 | 1,887 | Off Market | |
0.03 | $866,600 | 2 | 2 | 1,550 | Off Market | |
0.03 | $988,100 | Studio | - | 2,001 | Off Market | |
0.03 | $823,400 | 2 | 2 | 1,512 | Off Market | |
0.03 | $1,290,700 | 3 | 3 | 2,436 | Off Market | |
0.04 | $794,800 | 2 | 2 | 1,594 | Off Market | |
0.04 | $848,700 | 1 | 1.5 | 1,526 | Off Market | |
0.04 | $1,025,900 | 2 | 2 | 2,120 | Off Market | |
0.04 | $993,200 | 2 | 2 | 2,175 | Off Market | |
0.05 | $976,000 | 2 | 2 | 1,934 | Off Market | |
0.05 | $1,015,100 | 2 | 2 | 2,012 | Off Market | |
0.05 | $1,128,400 | 5 | 3 | 3,312 | Off Market | |
0.06 | $1,090,600 | 2 | 3 | 2,012 | Off Market | |
0.06 | $1,096,600 | 4 | 3 | 1,539 | Off Market | |
0.06 | $1,115,600 | 2 | 3 | 1,495 | Off Market | |
0.06 | $1,212,600 | 2 | 2 | 2,403 | Off Market | |
0.06 | $1,018,600 | 2 | 2 | 1,860 | Off Market | |
0.07 | $784,400 | 2 | 2 | 1,519 | Off Market |
Price and Tax history
| Date | Event | Price |
|---|---|---|
Oct 14, 2026 Source: Big Sky Country MLS #415236 | Contingent | $1,495,000 |
Oct 5, 2026 Source: Big Sky Country MLS #415236 | Listed For Sale | $1,495,000 |
Jan 3, 2013 Source: Agent Provided | ListingRemoved | $647,500 |
Mar 11, 2012 Source: Agent Provided | Listed For Sale | $647,500 |
Mar 9, 2011 Source: Agent Provided | Listed For Sale | $697,500 |
Nov 21, 2010 Source: Agent Provided | ListingRemoved | $693,500 |
Nov 6, 2010 Source: Agent Provided | Listed For Sale | $693,500 |
| Year | Property tax | Tax assessment |
|---|---|---|
| 2025 | $8,439 | $1,489,523 |
Home facts updated by county records
LGBTQ Local Legal Protections
LGBTQ Local Legal Protections



Mark Meissner, ERA Landmark Real Estate
Agent Phone: (406) 570-9576
IDX information is provided exclusively for personal, non-commercial use, and may not be used for any purpose other than to identify prospective properties consumers may be interested in purchasing. Information is deemed reliable but not guaranteed.
Similar Homes You May Like
 1.96 ACRESErica Hart, Hart Real Estate, Big Sky Country MLS
 0.49 ACRESTara Wolfe, Keller Williams Montana Realty, Big Sky Country MLS
 2.5 ACRESAmy Free, Triple Creek Realty of Big Sky, Big Sky Country MLS
 1.39 ACRESJim Applebee, Bozeman Real Estate Group, Big Sky Country MLS
 OPEN SUN, 11-1PMLisa Collins, Berkshire Hathaway - Bozeman, Big Sky Country MLS
 Donnie Olsson, Donnie Olsson Real Estate, Big Sky Country MLS
 Lindsey Dingman, Berkshire Hathaway - Bozeman, Big Sky Country MLS
 5 ACRESJackie O'Connell, Keller Williams Montana Realty, Big Sky Country MLS
 12.09 ACRESGreg Smith, Engel & Volkers - Big Sky, Big Sky Country MLS
 Greg Smith, Engel & Volkers - Big Sky, Big Sky Country MLS
 4.05 ACRESMikaela Bentley, ERA Landmark Real Estate, Big Sky Country MLS
 NEW CONSTRUCTIONEverdawn Charles, Keller Williams Montana Realty, Big Sky Country MLS
 0.27 ACRESMary Ann Green, ERA Landmark Real Estate, Big Sky Country MLS
 0.33 ACRESDeirdre Quinn, REAL Broker, Big Sky Country MLS
 1.4 ACRESTravis Svensrud, PureWest Real Estate Bozeman, Big Sky Country MLS
 Margaret Asay, Bozeman Brokers, Big Sky Country MLS
 Michael Thomas, PureWest Real Estate Big Sky, Big Sky Country MLS
 Chelsea Stewart, ERA Landmark Real Estate, Big Sky Country MLS
 Tara Rigg, Black Bull Realty LLC, Big Sky Country MLS
 10.11 ACRESErica Hart, Hart Real Estate, Big Sky Country MLS
 OPEN SUN, 1-3PMCiana Jimenez, AmeriMont Real Estate, Big Sky Country MLS
 NEW CONSTRUCTIONCharlotte Durham, Big Sky Sotheby's - Bozeman, Big Sky Country MLS
 0.52 ACRESDan Campbell, AmeriMont Real Estate, Big Sky Country MLS
 0.28 ACRESCarolyn Campbell, Worldwide Realty Professionals, Big Sky Country MLS
 1.16 ACRESHattie Graham, Bozeman Brokers, Big Sky Country MLS
 Bert Brandon, Realty One Group Peak, Big Sky Country MLS
 0.49 ACRESAndrew Hurlburt, Bozeman Real Estate Group, Big Sky Country MLS
 1.41 ACRESCurt VanDyken, Venture West Realty, Big Sky Country MLS
 Shonna Ruble, LPT Realty, Big Sky Country MLS
 0.29 ACRESNicole Taranto, Berkshire Hathaway - Bozeman, Big Sky Country MLS
 8.69 ACRESDianne Click, Bozeman Brokers, Big Sky Country MLS
 0.5 ACRESAmy Brewster, Keller Williams Montana Realty, Big Sky Country MLS
 Dina Emmert, Windermere Great Divide-Bozeman, Big Sky Country MLS
 Nicole Taranto, Berkshire Hathaway - Bozeman, Big Sky Country MLS
 Jill Edgell Smith, Bozeman Real Estate Group, Big Sky Country MLS
 0.29 ACRESDonnie Olsson, Donnie Olsson Real Estate, Big Sky Country MLS
 NEW CONSTRUCTION0.46 ACRESJason Leep, Oakland & Company, Big Sky Country MLS
 0.3 ACRESLeah Olson, Berkshire Hathaway - Bozeman, Big Sky Country MLS
 0.54 ACRESKelsey Slye, Realty One Group Peak, Big Sky Country MLS
 0.49 ACRESPatrick Callaghan, Realty One Group Peak, Big Sky Country MLS
 See more homes for sale inBozeman
New Listings near 1415 Post Dr
 1.05 ACRESSarah & Abram Antonucci, NextHome Destination, Big Sky Country MLS
 0.27 ACRESDeirdre Quinn, REAL Broker, Big Sky Country MLS
 0.93 ACRESJenny Christenot, Fathom Realty, Big Sky Country MLS
 NEWOPEN SAT, 1-3PMRichie Pemberton, Windermere Great Divide-Bozeman, Big Sky Country MLS
 0.8 ACRESBen Goodhard, Scout Real Estate, Big Sky Country MLS
- 1.16 ACRESHattie Graham, Bozeman Brokers, Big Sky Country MLS
 0.29 ACRESKarl Neumann, Berkshire Hathaway - Bozeman, Big Sky Country MLS
 OPEN THU, 2-4PMNEW CONSTRUCTIONCharlotte Durham, Big Sky Sotheby's - Bozeman, Big Sky Country MLS
- Margaret Asay, Bozeman Brokers, Big Sky Country MLS
 NEW - 2 DAYS AGOAmelia Turbyfill, REAL Broker, Big Sky Country MLS
 0.26 ACRESJamie Chu, Berkshire Hathaway - Bozeman, Big Sky Country MLS
- Chelsea Stewart, ERA Landmark Real Estate, Big Sky Country MLS
 DeeAnn Bos, Berkshire Hathaway - Bozeman, Big Sky Country MLS
 Alicia Rutz, Small Dog Realty, Big Sky Country MLS
 1.02 ACRESBaily Goodwine, Maverick Realty, Big Sky Country MLS
- See more homes for sale inBozeman
Frequently asked questions about 1415 Post Dr
- What is the estimated monthly payment for 1415 Post Dr?Based on a $1,495,000 list price with 20% down at today's rates, the estimated monthly payment for 1415 Post Dr in Bozeman, MT is approximately $9,193 (about $8,333 principal & interest, $785 property taxes, and $75 homeowner's insurance). This is an estimate. Actual payment depends on your loan terms.
- How does the list price for 1415 Post Dr compare to homes in Bozeman?1415 Post Dr in Bozeman, MT is listed at $1,495,000, about 105% above the $729K median sale price in Bozeman.
- What do residents say about Bozeman?Residents describe Bozeman, MT as dog-friendly, well-kept, and pedestrian-friendly. See homes for sale in Bozeman, MT.
- What are the closest schools to 1415 Post Dr?The closest schools to 1415 Post Dr in Bozeman, MT are Bozeman High School (rated 8/10), Longfellow School (Pre-K/Elementary, rated 9/10), Sacajawea Middle School (rated 8/10).
- Does 1415 Post Dr have air conditioning?Yes, 1415 Post Dr in Bozeman, MT has air conditioning.
- Does 1415 Post Dr have laundry facilities?Yes, 1415 Post Dr in Bozeman, MT has in-unit laundry.
1415 Post Dr, Bozeman, MT 59715 is a 2 bedroom, 3 bathroom, 3,339 sqft single-family home built in 2008. This property is currently available for sale and was listed by Big Sky Country MLS on Oct 5, 2026. The MLS # for this home is MLS# 415236.