


$1,999,000
Original price: $2,300,000
 3 Beds
 1 Bath
 2,036 sqft (on 58.47 acres)
14141 Prouty Rd, Galt, CA 95632
Est. Mortgage $12,787/mo*
Get Pre-QualifiedHome Highlights

Single-Family Home

Built in 1920

58.47 acre lot

$982/sqft

Garage
Local Information
- Map ViewExplore the area around 14141 Prouty Rd.

- Schools1 Elementary School1 Middle School1 High School

- Shop & Eat

-- mins to
About this House
What's unique:Spacious ranch-style home
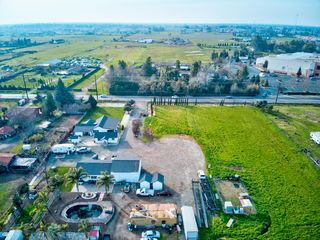
40 Acres Grafted in Pinot Grigio in Borden Ranch AVA With Contract for 10-years. Soil: Class A alluvial soilcobbles, clay pan, and clay loamperfect for high-quality grape production. Elevation: Ranges from 73 feet (22 m) to 520 feet (158 m) above sea level. Climate: Ideal conditions for growing Pinot Grigio grapes, with influences from the Sierra Nevada foothills and San Joaquin Valley. Key Features: Vineyard: Established and grafted vines with a long-term contract, offering stability and potential for profitability. Farmhouse: A spacious ranch-style home, perfect for someone looking to live on-site or as a profitable rental. It provides an opportunity for customization into a dream home. Barn: Large barn on the property, perfect for storage, events, or further agricultural use. Outdoor Event Potential: The vineyard and expansive grounds offer a peaceful and beautiful setting for outdoor venues, whether private or open to the public. Proximity: Close to both the Sierra Nevada foothills and the San Joaquin Valley, offering access to both natural beauty and many opportunities.
Last check for updates: about 14 hours ago
Listing courtesy of Laura Brandon DRE #01000073, (209) 740-1428
Laura Brandon Realty
Marlene Newell DRE #01994351, (808) 386-7058
LPT Realty, Inc
Originating MLS: MetroList Services, Inc.
Source: MetroList Services of CA, MLS#225007136
Home Details for 14141 Prouty Rd

|
|---|
Interior Details Number of Rooms: 2Types of Rooms: Dining Room, Kitchen |
Beds & Baths Number of Bedrooms: 3Number of Bathrooms: 1Number of Bathrooms (full): 1 |
Dimensions and Layout Living Area: 2036 Square Feet |
Appliances & Utilities Utilities: Public, SolarLaundry: Other |
Heating & Cooling Heating: CentralHas CoolingAir Conditioning: Central AirHas HeatingHeating Fuel: Central |
Fireplace & Spa Number of Fireplaces: 1Fireplace: Living RoomHas a Fireplace |
Gas & Electric Electric: 220 Volts |
Windows, Doors, Floors & Walls Flooring: Laminate |
Levels, Entrance, & Accessibility Floors: Laminate |

|
|---|
Exterior Home Features Roof: CompositionFoundation: Raised |
Parking & Garage Number of Garage Spaces: 2Number of Covered Spaces: 2No CarportHas a GarageNo Attached GarageParking Spaces: 2Parking: Private,RV Possible,Detached |
Water & Sewer Sewer: Septic System |
Farm & Range Horse Amenities: Barn AmenitiesAllowed to Raise Horses |

|
|---|
Days on Market: 180+ |

|
|---|
Year Built Year Built: 1920 |
Property Type / Style Property Type: ResidentialProperty Subtype: Single Family Residence |
Building Construction Materials: Frame, Wood SidingNot Attached Property |

|
|---|
Price List Price: $1,999,000Price Per Sqft: $982 |

|
|---|
MLS Status: Active |

|
|---|
Direction & Address City: Galt |

|
|---|
Listing Agent Listing ID: 225007136 |

|
|---|
Association for this Listing: MetroList Services, Inc.HOA Fee: No HOA Fee |

|
|---|
Lot Area: 58.47 Acres |

|
|---|
Special Conditions: Standard |

|
|---|
Mobile Home Park Mobile Home Units: Feet |

|
|---|
Mls Number: 225007136 |
Around this home
What Locals Say about Galt
At least 151 Trulia users voted on each feature.

91 % Say there are sidewalks

90 % Say it's dog friendly

87 % Say yards are well-kept

86 % Say parking is easy

84 % Say there's holiday spirit

81 % Say car is needed

80 % Say streets are well-lit

78 % Say kids play outside

71 % Say people would walk alone at night

62 % Say it's quiet

58 % Say neighbors are friendly

58 % Say they plan to stay for at least 5 years

48 % Say it's walkable to grocery stores

42 % Say it's walkable to restaurants

37 % Say there are community events

26 % Say there's wildlife
Sourced by Trulia users. Learn more about our methodology.
Market trends in Galt
Last updated August 2026
Avg. sale price
$504K
$12.58KMoM
Sale-to-List Price
100.2%
0.1%MoM
Price per sq ft
$348
$15MoM
Available listings
96
3MoM
Home Value
Learn more about this home's value by checking out the value of nearby homes and how much similar homes have sold for.
Comparable sales
These are recently sold homes that have a similar location or other similar features to this home, like bedrooms, bathrooms, and square footage. Get a sense of the expected prices in the area by viewing these homes.Address | Distance | Property Type | Sold Price | Sold Date | Bed | Bath | Sqft |
|---|---|---|---|---|---|---|---|
1.62 | Single-Family Home | $1,315,000 | 05/28/26 | 4 | 3 | 3,548 | |
2.32 | Single-Family Home | $705,000 | 05/01/26 | 3 | 3 | 1,672 | |
3.12 | Single-Family Home | $1,150,000 | 02/25/26 | 4 | 2 | 2,252 | |
3.86 | Single-Family Home | $905,000 | 02/24/26 | 3 | 1 | 1,375 | |
2.97 | Single-Family Home | $1,025,000 | 09/29/25 | 2 | 2 | 1,192 | |
3.45 | Single-Family Home | $865,000 | 10/31/25 | 3 | 2 | 2,579 | |
3.26 | Single-Family Home | $998,000 | 04/16/26 | 3 | 3 | 1,955 | |
3.33 | Single-Family Home | $905,000 | 12/16/25 | 3 | 3 | 2,081 |
Nearby home prices
Get a sense of expected prices in the area by checking the value of nearby homes.Address | Distance | Price | Bed | Bath | Sqft | Status |
|---|---|---|---|---|---|---|
0.32 | $340,120 | - | - | - | For Sale | |
0.35 | $3,400,000 | - | - | - | For Sale | |
0.34 | $4,900,000 | - | - | - | For Sale | |
0.65 | $4,900,000 | - | - | - | For Sale | |
1.43 | $928,800 | 3 | 2 | 2,256 | Off Market | |
1.45 | $926,700 | 3 | 2 | 2,111 | Off Market | |
1.43 | $2,500,000 | - | - | - | Recently Sold |
Price and Tax history
| Date | Event | Price |
|---|---|---|
Sep 17, 2025 Source: MetroList Services of CA #225007136 | PriceChange | $1,999,000 Price decreased by 13% |
Apr 5, 2025 Source: MetroList Services of CA #225007136 | Listed For Sale | $2,300,000 |
Feb 6, 2024 Source: MetroList Services of CA #223094151 | ListingRemoved | |
Sep 27, 2023 Source: MetroList Services of CA #223094151 | Listed For Sale | $2,631,150 |
Apr 27, 2010 Source: MetroList Services of CA #10024838 | Sold | $604,077 |
LGBTQ Local Legal Protections
LGBTQ Local Legal Protections



Laura Brandon, Laura Brandon Realty
Agent Phone: (209) 740-1428
Similar Homes You May Like
 114 ACRES
 33.59 ACRES
 36.15 ACRES
 80.2 ACRES
 7.92 ACRES
 5.21 ACRES
 5 ACRES
 10.1 ACRES
 20 ACRES
 18.1 ACRES
 102.59 ACRES
 54 ACRES
 5.01 ACRES
 126.24 ACRES
 9.78 ACRES
 3.67 ACRES
 2.07 ACRES
 18.47 ACRES
 7.52 ACRES
 9.7 ACRES
 5.85 ACRES
 12.48 ACRES
 OPEN SUN, 11-1PM2.51 ACRES
 62.85 ACRES
 NEW CONSTRUCTION0.26 ACRESLGI Realty - California, Inc.
 NEW CONSTRUCTION0.27 ACRESLGI Realty - California, Inc.
 3.11 ACRES
 40 ACRES
 NEW - 3 HRS AGO30.3 ACRES
 5.22 ACRES
 10 ACRES
 19.83 ACRES
 NEW CONSTRUCTION
 33.6 ACRES
 See more homes for sale inGalt
New Listings near 14141 Prouty Rd
- 19.83 ACRES
 31.07 ACRES
 40.87 ACRES
 40.93 ACRES
- See more homes for sale inGalt
Frequently asked questions about 14141 Prouty Rd
- What is the estimated monthly payment for 14141 Prouty Rd?Based on a $1,999,000 list price with 20% down at today's rates, the estimated monthly payment for 14141 Prouty Rd in Galt, CA is approximately $13,021 (about $11,014 principal & interest, $1,932 property taxes, and $75 homeowner's insurance). This is an estimate. Actual payment depends on your loan terms.
- How does the list price for 14141 Prouty Rd compare to homes in Galt?14141 Prouty Rd in Galt, CA is listed at $1,999,000, about 297% above the $504K median sale price in Galt.
- What do residents say about Galt?Residents describe Galt, CA as pedestrian-friendly, dog-friendly, and well-kept. See homes for sale in Galt, CA.
- What are the closest schools to 14141 Prouty Rd?The closest schools to 14141 Prouty Rd in Galt, CA are Galt High School (rated 6/10), Oak View Elementary School (Middle, rated 7/10).
- Does 14141 Prouty Rd have air conditioning?Yes, 14141 Prouty Rd in Galt, CA has air conditioning.
- Does 14141 Prouty Rd have laundry facilities?Yes, 14141 Prouty Rd in Galt, CA has laundry facilities.
14141 Prouty Rd, Galt, CA 95632 is a 3 bedroom, 1 bathroom, 2,036 sqft single-family home built in 1920. This property is currently available for sale and was listed by MetroList Services of CA on Apr 5, 2025. The MLS # for this home is MLS# 225007136.