


$712,900
 3 Beds
 2.5 Baths
 2,290 sqft
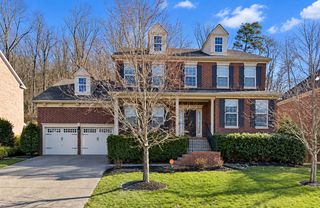
1413 Clairmonte Cir, Franklin, TN 37064
Est. Refi. Payment $4,089/mo*
Refinance Your HomeCurrently Off Market - Sold Mar 28, 2024 for $630,000
Home Value
Trulia Estimate
$713KSince last month
Decreased$1K (-0.2%)Since last year
Increased$47K (+7.1%)Since last sale
Increased$82K (+12.9%)Learn more about this home's value by checking out its Trulia Estimate, the value of nearby homes, and how much similar homes have sold for.
Trulia Estimate
The of this home's value increased by +111% in the last 10 years
| Month | Estimated value |
|---|---|
2026 | |
| September 2026 | $712K |
| August 2026 | $714K |
| July 2026 | $713K |
| June 2026 | $715K |
| May 2026 | $712K |
| April 2026 | $708K |
| March 2026 | $722K |
| February 2026 | $710K |
| January 2026 | $699K |
2025 | |
2024 | |
2023 | |
2022 | |
2021 | |
2020 | |
2019 | |
2018 | |
2017 | |
2016 | |
Comparable sales
These are recently sold homes that have a similar location or other similar features to this home, like bedrooms, bathrooms, and square footage. Get a sense of the expected prices in the area by viewing these homes.Address | Distance | Property Type | Sold Price | Sold Date | Bed | Bath | Sqft |
|---|---|---|---|---|---|---|---|
0.03 | Single-Family Home | $680,000 | 03/17/26 | 3 | 2 | 2,203 | |
0.10 | Single-Family Home | $650,000 | 07/31/26 | 4 | 2.5 | 2,059 | |
0.43 | Single-Family Home | $615,000 | 06/25/26 | 3 | 2 | 1,807 | |
0.28 | Single-Family Home | $760,000 | 11/18/25 | 4 | 2.5 | 2,892 | |
0.14 | Single-Family Home | $840,000 | 08/07/26 | 4 | 3 | 3,142 | |
0.48 | Single-Family Home | $740,000 | 07/06/26 | 4 | 2.5 | 2,279 | |
0.42 | Single-Family Home | $649,900 | 06/02/26 | 3 | 3 | 2,076 | |
0.17 | Single-Family Home | $850,000 | 10/06/25 | 4 | 3 | 3,187 | |
0.42 | Single-Family Home | $619,900 | 11/07/25 | 3 | 2.5 | 1,833 | |
0.36 | Single-Family Home | $575,000 | 11/14/25 | 4 | 2.5 | 2,210 |
Nearby home prices
Get a sense of expected prices in the area by checking the value of nearby homes.Address | Distance | Price | Bed | Bath | Sqft | Status |
|---|---|---|---|---|---|---|
0.03 | $699,500 | 4 | 2.5 | 2,128 | For Sale | |
0.03 | $680,000 | 3 | 2 | 2,203 | Recently Sold | |
0.03 | $558,000 | 3 | 2 | 1,276 | Off Market | |
0.06 | $618,000 | 3 | 2.5 | 2,389 | Off Market | |
0.07 | $767,800 | 4 | 3 | 2,473 | Off Market | |
0.11 | $678,400 | 4 | 2.5 | 2,204 | Off Market | |
0.10 | $650,000 | 4 | 2.5 | 2,059 | Recently Sold | |
0.11 | $736,900 | 4 | 2.5 | 2,391 | Off Market | |
0.14 | $840,000 | 4 | 3 | 3,142 | Recently Sold | |
0.17 | $815,000 | 4 | 2 | 2,652 | Recently Sold | |
0.17 | $866,900 | 4 | 3 | 3,187 | Off Market |
Local Information
- Map ViewExplore the area around 1413 Clairmonte Cir.

- Schools1 Preschool School2 Elementary Schools1 Middle School

- Shop & Eat

-- mins to
Home Highlights

Single-Family Home

Built in 1997

2,290 sqft

$311/sqft

2 Car Garage

HOA $46/mo
About this House
PRIME LOCATION, MAJOR PRICE CHANGE AND READY FOR A QUICK CLOSE - Welcome to this wonderful renovated home nestled within walking distance to Historic Downtown Franklin. This property has had so many renovations ensuring comfort and modern amenities throughout. Enjoy the tranquility of a beautiful fenced backyard with large Trex decking perfect for relaxation and outdoor gatherings. No carpet in this home, offering easy maintenance and clean living spaces. Ample storage space inside including walk-in storage with Elfa shelving. The garage also offers plenty of overhead storage. Custom office with sliding privacy doors and wired for fiber optics, ideal for remote work or study. Enjoy upgraded lighting, toilets, vanity, backsplash, refrigerator, kitchen sink, faucet, dishwasher, flooring, shelving, wood blinds, and so much more. Please see the attached list of complete renovations and upgrades. Sellers are ready to move! Buyer and buyer's agent to confirm pertinent information.
1413 Clairmonte Cir, Franklin, TN 37064 is a 3 bedroom, 3 bathroom, 2,290 sqft single-family home in West Harpeth, built in 1997. It last sold for $630,000 on Mar 28, 2024 (3% below the $649,000 asking price). This property is not currently displayed as for sale or rent on Trulia. The Trulia Estimate is $712,900, with a rent estimate of $3,233/month.
Last check for updates: about 9 hours ago
Listed by Tammye Harlan, (615) 714-1071
Benchmark Realty, LLC
Bought with: Joshua C. Smith, (615) 235-3410, eXp Realty
Source: RealTracs MLS as distributed by MLS GRID, MLS#2604763
Home Details for 1413 Clairmonte Cir

|
|---|
MLS Status: Closed |

|
|---|
Interior Details Basement: Crawl SpaceNumber of Rooms: 8Types of Rooms: Bedroom 1, Bedroom 2, Bedroom 3, Bonus Room, Den, Dining Room, Kitchen, Living Room |
Beds & Baths Number of Bedrooms: 3Number of Bathrooms: 3Number of Bathrooms (full): 2Number of Bathrooms (half): 1 |
Dimensions and Layout Living Area: 2290 Square Feet |
Appliances & Utilities Utilities: Electricity Available, Water AvailableAppliances: Dishwasher, Disposal, Microwave, Refrigerator, Double Oven, Electric Oven, Gas RangeDishwasherDisposalMicrowaveRefrigerator |
Heating & Cooling Heating: Central,Natural GasHas CoolingAir Conditioning: Central Air,ElectricHas HeatingHeating Fuel: Central |
Fireplace & Spa Number of Fireplaces: 1Fireplace: GasHas a Fireplace |
Gas & Electric Has Electric on Property |
Windows, Doors, Floors & Walls Flooring: Wood, Tile |
Levels, Entrance, & Accessibility Stories: 2Levels: TwoFloors: Wood, Tile |
View No View |
Security Security: Smart Camera(s)/Recording |

|
|---|
Exterior Home Features Roof: AsphaltPatio / Porch: Deck, PorchFencing: Back YardNo Private Pool |
Parking & Garage Number of Garage Spaces: 2Number of Covered Spaces: 2Open Parking Spaces: 2No CarportHas a GarageHas an Attached GarageHas Open ParkingParking Spaces: 4Parking: Garage Door Opener,Garage Faces Front |
Frontage Not on Waterfront |
Water & Sewer Sewer: Public Sewer |
Finished Area Finished Area (above surface): 2290 Square Feet |

|
|---|
Year Built Year Built: 1997 |
Property Type / Style Property Type: ResidentialProperty Subtype: Single Family Residence, ResidentialArchitecture: Traditional |
Building Construction Materials: Brick, Vinyl SidingNot a New ConstructionNot Attached Property |
Property Information Parcel Number: 094078A B 00600 00009078A |

|
|---|
Price List Price: $649,000 |
Status Change & Dates Off Market Date: Sun Mar 17 2024Possession Timing: Negotiable |

|
|---|
Direction & Address City: FranklinCommunity: Clairmonte Sec 2 |
School Information Elementary School: Poplar Grove 5-8Jr High / Middle School: Freedom Middle SchoolHigh School: Centennial High School |

|
|---|
Building Area Building Area: 2290 Square Feet |

|
|---|
Not Senior Community |

|
|---|
HOA Fee Includes: Maintenance GroundsHas an HOAHOA Fee: $46/Monthly |

|
|---|
Lot Area: 6098.4 sqft |

|
|---|
Special Conditions: Standard |

|
|---|
Mls Number: 2604763Attribution Contact: 6157141071Above Grade Unfinished Area: 2290 |
Price and Tax history
| Date | Event | Price |
|---|---|---|
Mar 28, 2024 Source: RealTracs MLS as distributed by MLS GRID #2604763 | Sold | $630,000 |
Mar 17, 2024 Source: RealTracs MLS as distributed by MLS GRID #2604763 | Pending | $649,000 |
Mar 8, 2024 Source: RealTracs MLS as distributed by MLS GRID #2604763 | Contingent | $649,000 |
Feb 26, 2024 Source: RealTracs MLS as distributed by MLS GRID #2604763 | PriceChange | $649,000 Price decreased by 2% |
Feb 20, 2024 Source: RealTracs MLS as distributed by MLS GRID #2604763 | PriceChange | $660,000 Price decreased by 4% |
Feb 3, 2024 Source: RealTracs MLS as distributed by MLS GRID #2604763 | PriceChange | $684,000 Price decreased by 2% |
Jan 3, 2024 Source: RealTracs MLS as distributed by MLS GRID #2604763 | Listed For Sale | $699,000 |
Feb 21, 2019 Source: RealTracs MLS as distributed by MLS GRID #1997912 | Sold | $386,000 |
Dec 26, 2018 Source: Agent Provided | Listed For Sale | $399,000 |
May 30, 1997 Source: N/A | Sold | $170,016 |
| Year | Property tax | Tax assessment |
|---|---|---|
| 2025 | $3,313 | $642,300 |
Home facts updated by county records
Market trends in West Harpeth
Last updated August 2026
Avg. sale price
$1.08M
$3.5KMoM
Sale-to-List Price
98.4%
Price per sq ft
$404
$13MoM
Available listings
111
Around this home
Neighborhood Overview

Neighborhood stats provided by third party data sources.
What Locals Say about West Harpeth
At least 56 Trulia users voted on each feature.

92 % Say it's dog friendly

89 % Say people would walk alone at night

89 % Say there's holiday spirit

89 % Say yards are well-kept

88 % Say car is needed

85 % Say parking is easy

82 % Say there are sidewalks

82 % Say kids play outside

77 % Say it's quiet

73 % Say streets are well-lit

65 % Say neighbors are friendly

64 % Say there's wildlife

64 % Say they plan to stay for at least 5 years

51 % Say there are community events

44 % Say it's walkable to grocery stores

33 % Say it's walkable to restaurants
Sourced by Trulia users. Learn more about our methodology.
LGBTQ Local Legal Protections
LGBTQ Local Legal Protections



Based on information submitted to the MLS GRID as of 2026-09-18 01:03:07 PDT. All data is obtained from various sources and may not have been verified by broker or MLS GRID. Supplied Open House Information is subject to change without notice. All information should be independently reviewed and verified for accuracy. Properties may or may not be listed by the office/agent presenting the information. Some IDX listings have been excluded from this website. Click here for more information
Frequently asked questions about 1413 Clairmonte Cir
- What is 1413 Clairmonte Cir estimated to be worth?Trulia's estimated value for 1413 Clairmonte Cir in Franklin, TN is $712,900.
- What is the price history for 1413 Clairmonte Cir?1413 Clairmonte Cir in Franklin, TN last sold for $630,000 in March 2024.
- Is Franklin a buyer's or seller's market?Franklin is currently a balanced market, based on recent for-sale activity.
- What's the median sale price in Franklin?The median sale price in Franklin is $1.08M. That is down $3.5K from the prior month.
- Does 1413 Clairmonte Cir have air conditioning?Yes, 1413 Clairmonte Cir in Franklin, TN has air conditioning.
- Does 1413 Clairmonte Cir have a yard?Yes, 1413 Clairmonte Cir in Franklin, TN has a yard.
Explore by feature - Pet Friendly
 SPECIAL OFFERPET FRIENDLYTotal price$1,457 - $2,277/mo1-2 bd1-2 baIMT at the Galleria | 427 Nichol Mill Ln,
Franklin, TN 37067 SPECIAL OFFERPET FRIENDLYTotal price$1,626 - $2,745/mo1-3 bd1-2 baMandolin at Stream Valley | 10000 Mabel Dr,
Franklin, TN 37064 NEW - 1 DAY AGOPET FRIENDLYTotal price$1,668 - $3,129/mo1-3 bd1-2 baRetreat at Iron Horse | 1000 Iron Horse Ln,
Franklin, TN 37069 SPECIAL OFFERPET FRIENDLY$1,695 - $2,595/mo1-2 bd1-2 baThe Everly at Historic Franklin | 413 Brick Path Ln,
Franklin, TN 37064 SPECIAL OFFERPET FRIENDLY
 SPECIAL OFFERPET FRIENDLY
 NEW - 1 DAY AGOSPECIAL OFFERPET FRIENDLY
 SPECIAL OFFERPET FRIENDLY
 SPECIAL OFFERPET FRIENDLY
 SPECIAL OFFERPET FRIENDLY
Explore by feature - Garage
- SPECIAL OFFERPET FRIENDLYTotal price$1,457 - $2,277/mo1-2 bd1-2 baIMT at the Galleria | 427 Nichol Mill Ln,
Franklin, TN 37067 - SPECIAL OFFERPET FRIENDLY
- NEW - 1 DAY AGOSPECIAL OFFERPET FRIENDLY
 PET FRIENDLY
 PET FRIENDLY
 SPECIAL OFFERPET FRIENDLY
 SPECIAL OFFERPET FRIENDLY
 PET FRIENDLYFURNISHED
 SPECIAL OFFERPET FRIENDLYFURNISHED
 NEW - 1 DAY AGOPET FRIENDLY
Explore by feature - Air Conditioning
- SPECIAL OFFERPET FRIENDLYTotal price$1,626 - $2,745/mo1-3 bd1-2 baMandolin at Stream Valley | 10000 Mabel Dr,
Franklin, TN 37064 - SPECIAL OFFERPET FRIENDLY$1,695 - $2,595/mo1-2 bd1-2 baThe Everly at Historic Franklin | 413 Brick Path Ln,
Franklin, TN 37064 - SPECIAL OFFERPET FRIENDLY
- SPECIAL OFFERPET FRIENDLY
 NEW - 1 DAY AGOPET FRIENDLYFURNISHED
- PET FRIENDLY
- PET FRIENDLY
- SPECIAL OFFERPET FRIENDLY
- PET FRIENDLYFURNISHED
- SPECIAL OFFERPET FRIENDLYFURNISHED
Explore by feature - Pool
- SPECIAL OFFERPET FRIENDLYTotal price$1,457 - $2,277/mo1-2 bd1-2 baIMT at the Galleria | 427 Nichol Mill Ln,
Franklin, TN 37067 - NEW - 1 DAY AGOPET FRIENDLYTotal price$1,668 - $3,129/mo1-3 bd1-2 baRetreat at Iron Horse | 1000 Iron Horse Ln,
Franklin, TN 37069 - SPECIAL OFFERPET FRIENDLY$1,695 - $2,595/mo1-2 bd1-2 baThe Everly at Historic Franklin | 413 Brick Path Ln,
Franklin, TN 37064 - SPECIAL OFFERPET FRIENDLY
- SPECIAL OFFERPET FRIENDLY
- NEW - 1 DAY AGOSPECIAL OFFERPET FRIENDLY
- SPECIAL OFFERPET FRIENDLY
- SPECIAL OFFERPET FRIENDLY
- SPECIAL OFFERPET FRIENDLY
- NEW - 1 DAY AGOPET FRIENDLYFURNISHED
Explore by feature - Washer/dryer
- SPECIAL OFFERPET FRIENDLYTotal price$1,457 - $2,277/mo1-2 bd1-2 baIMT at the Galleria | 427 Nichol Mill Ln,
Franklin, TN 37067 - SPECIAL OFFERPET FRIENDLYTotal price$1,626 - $2,745/mo1-3 bd1-2 baMandolin at Stream Valley | 10000 Mabel Dr,
Franklin, TN 37064 - NEW - 1 DAY AGOPET FRIENDLYTotal price$1,668 - $3,129/mo1-3 bd1-2 baRetreat at Iron Horse | 1000 Iron Horse Ln,
Franklin, TN 37069 - SPECIAL OFFERPET FRIENDLY$1,695 - $2,595/mo1-2 bd1-2 baThe Everly at Historic Franklin | 413 Brick Path Ln,
Franklin, TN 37064 - SPECIAL OFFERPET FRIENDLY
- NEW - 1 DAY AGOSPECIAL OFFERPET FRIENDLY
- SPECIAL OFFERPET FRIENDLY
- SPECIAL OFFERPET FRIENDLY
- SPECIAL OFFERPET FRIENDLY
- PET FRIENDLY
Explore by feature - Outdoor Space
 NEW - 1 DAY AGOAPPLY INSTANTLYPET FRIENDLY
 APPLY INSTANTLYPET FRIENDLY
 APPLY INSTANTLYPET FRIENDLY
 APPLY INSTANTLYPET FRIENDLY
 APPLY INSTANTLYPET FRIENDLY
 APPLY INSTANTLYPET FRIENDLYFURNISHED
 NEW - 1 HR AGOPET FRIENDLY
 NEW - 2 DAYS AGOPET FRIENDLY
 NEW - 14 HRS AGOAPPLY INSTANTLYPET FRIENDLYFURNISHED
 APPLY INSTANTLYFURNISHEDROOM FOR RENT

Apartments for Rent
- NEW - 1 DAY AGOPET FRIENDLYTotal price$1,668 - $3,129/mo1-3 bd1-2 baRetreat at Iron Horse | 1000 Iron Horse Ln,
Franklin, TN 37069 - PET FRIENDLY
- PET FRIENDLY
- PET FRIENDLY$1,695 - $2,595/mo1-2 bd1-2 baThe Everly at Historic Franklin | 413 Brick Path Ln,
Franklin, TN 37064  PET FRIENDLY
- PET FRIENDLY
- PET FRIENDLY
 NEW - 1 DAY AGOPET FRIENDLY
 PET FRIENDLY
 PET FRIENDLY
 PET FRIENDLY
 PET FRIENDLY
 APPLY INSTANTLYFURNISHED
 See more homes for rent inFranklin
Off Market Homes Near 1413 Clairmonte Cir
 SOLDSEP 17, 2026
 SOLDSEP 17, 2026
 SOLDSEP 16, 2026
 SOLDSEP 15, 2026
 SOLDSEP 15, 2026
 SOLDSEP 15, 2026
- SOLDSEP 14, 2026
 SOLDSEP 13, 2026
 SOLDSEP 11, 2026
 SOLDSEP 11, 2026
 See more homes for sale inFranklin
Homes for sale near 1413 Clairmonte Cir

 OPEN SUN, 2-4PM


 NEW CONSTRUCTION

- See more homes for sale inFranklin

- Results are loading