


$99,700
 2 Beds
 2 Baths
 1,428 sqft (on 0.48 acres)
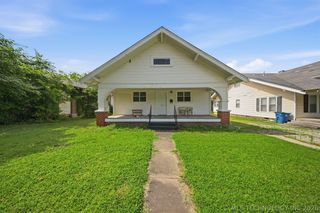
1412 E Walnut St, Cushing, OK 74023
Currently Off Market - Sold Jun 5, 2026 for $99,000
Home Value
Trulia Estimate
$99.7KSince last month
Increased$200 (+0.2%)Since last year
Decreased$15K (-13.1%)Since last sale
Increased$700 (+0.7%)Learn more about this home's value by checking out its Trulia Estimate, the value of nearby homes, and how much similar homes have sold for.
Trulia Estimate
The of this home's value increased by +54% in the last 10 years
| Month | Estimated value |
|---|---|
2026 | |
| October 2026 | $100K |
| September 2026 | $100K |
| August 2026 | $100K |
| July 2026 | $99K |
| June 2026 | $99K |
| March 2026 | $109K |
| February 2026 | $101K |
| January 2026 | $107K |
2025 | |
2024 | |
2023 | |
2022 | |
2021 | |
2020 | |
2019 | |
2018 | |
2017 | |
2016 | |
Comparable sales
These are recently sold homes that have a similar location or other similar features to this home, like bedrooms, bathrooms, and square footage. Get a sense of the expected prices in the area by viewing these homes.Address | Distance | Property Type | Sold Price | Sold Date | Bed | Bath | Sqft |
|---|---|---|---|---|---|---|---|
0.17 | Single-Family Home | $138,500 | 09/29/26 | 2 | 1.5 | 1,312 | |
0.20 | Single-Family Home | $124,900 | 05/01/26 | 2 | 1 | 990 | |
0.23 | Single-Family Home | $165,000 | 01/06/26 | 3 | 1.5 | 1,377 | |
0.19 | Single-Family Home | $129,000 | 05/04/26 | 3 | 1.5 | 1,160 | |
0.17 | Single-Family Home | $158,300 | 02/19/26 | 3 | 1 | 1,280 | |
0.38 | Single-Family Home | $158,000 | 07/07/26 | 3 | 2 | 1,394 | |
0.25 | Single-Family Home | $175,000 | 04/17/26 | 4 | 2 | 1,307 |
Nearby home prices
Get a sense of expected prices in the area by checking the value of nearby homes.Address | Distance | Price | Bed | Bath | Sqft | Status |
|---|---|---|---|---|---|---|
0.02 | - | Studio | - | - | Off Market | |
0.02 | - | 2 | 1 | 936 | Off Market | |
0.03 | - | Studio | - | - | Off Market | |
0.03 | $170,800 | 3 | 1 | 1,586 | Off Market | |
0.03 | $201,200 | 4 | 2.5 | 1,880 | Off Market | |
0.04 | - | Studio | - | - | Off Market | |
0.04 | - | Studio | - | - | Off Market | |
0.04 | $145,100 | 3 | 2 | 1,260 | Off Market | |
0.04 | - | 2 | 1 | 668 | Off Market | |
0.05 | $437,000 | Studio | 1 | 2,700 | Off Market | |
0.05 | $127,600 | 3 | 2 | 1,050 | Off Market | |
0.05 | $85,000 | 4 | 1 | 1,062 | Off Market | |
0.05 | - | 2 | 1 | 1,041 | Off Market | |
0.06 | $122,600 | Studio | - | - | Off Market | |
0.06 | - | Studio | - | - | Off Market | |
0.06 | $154,500 | 3 | 1.5 | 1,245 | Off Market | |
0.06 | $132,500 | 3 | 1.5 | 1,394 | Off Market | |
0.06 | $121,600 | 2 | 1 | 925 | Off Market | |
0.07 | $167,700 | 4 | 1.5 | 1,059 | Off Market | |
0.07 | $140,200 | 3 | 2 | 1,274 | Off Market |
Local Information
- Map ViewExplore the area around 1412 E Walnut St.

- Schools3 Elementary Schools1 Middle School1 High School

- Shop & Eat

-- mins to
Home Highlights

Single-Family Home

Built in 1930

0.48 acre lot

1,428 sqft

$69/sqft

2 Car Garage
About this House
What's unique:Spacious layoutLarge master suiteOffice nookSecond bedroom
This 2-bedroom, 2-bath home offers a great opportunity for buyers looking to add their own touch and build equity. With a spacious layout and tons of potential, the large master suite, featuring ample room for a sitting area, office nook, or additional storage—making it a true retreat. The second bedroom and full bath provide flexibility for guests or family.this property is perfect for a homeowner ready to customize the space to their liking.
1412 E Walnut St, Cushing, OK 74023 is a 2 bedroom, 2 bathroom, 1,428 sqft single-family home built in 1930. It last sold for the $99,000 asking price on Jun 5, 2026. This property is not currently displayed as for sale or rent on Trulia. The Trulia Estimate is $99,700, with a rent estimate of $1,087/month.
Last check for updates: about 10 hours ago
Listed by Kaleb Wright, (918) 693-3535
Coyote Co. Realty
Bought with: Non-MLS Associate, Non-MLS Office
Originating MLS: MLS Technology
Source: MLS Technology, Inc., MLS#2611474
Home Details for 1412 E Walnut St

|
|---|
Interior Details Basement: Crawl Space |
Beds & Baths Number of Bedrooms: 2Number of Bathrooms: 2Number of Bathrooms (full): 2 |
Dimensions and Layout Living Area: 1428 Square Feet |
Appliances & Utilities Utilities: OtherAppliances: Gas Water Heater, Oven, Range |
Heating & Cooling Heating: NoneHas CoolingAir Conditioning: Window Unit(s)No Heating |
Fireplace & Spa No Fireplace |
Windows, Doors, Floors & Walls Window: Vinyl |
Levels, Entrance, & Accessibility Stories: 1Levels: One |
Security Security: Storm Shelter |

|
|---|
Exterior Home Features Roof: Asphalt FiberglassPatio / Porch: Covered, PorchFencing: Chain LinkOther Structures: NoneExterior: OtherFoundation: Crawlspace |
Parking & Garage Number of Garage Spaces: 2Number of Covered Spaces: 2Has a CarportHas a GarageHas an Attached GarageParking Spaces: 2Parking: Attached,Carport,Garage |
Pool Pool: None |
Water & Sewer Sewer: Public Sewer |

|
|---|
Cumulative Days on Market: 10 |

|
|---|
Year Built Year Built: 1930 |
Property Type / Style Property Type: ResidentialProperty Subtype: Single Family ResidenceStructure Type: HouseArchitecture: Other |
Building Construction Materials: Other, Wood FrameNo Additional Parcels |
Property Information Parcel Number: 600009981 |

|
|---|
Price List Price: $99,000Price Per Sqft: $69/sqft |
Status Change & Dates Off Market Date: Fri Jun 05 2026Possession Timing: Close Of Escrow |

|
|---|
MLS Status: Closed |

|
|---|
Direction & Address City: CushingCommunity: Cream Ridge Add |
School Information Elementary School: CushingElementary School District: Cushing - Sch Dist (P1)Jr High / Middle School District: Cushing - Sch Dist (P1)High School: CushingHigh School District: Cushing - Sch Dist (P1) |

|
|---|
Building Area Building Area: 1428 Square Feet |

|
|---|
Not Senior Community |

|
|---|
Association for this Listing: MLS TechnologyNo HOA |

|
|---|
Lot Area: 0.48 acres |

|
|---|
Contingencies: 0Listing Terms: Conventional, Other |

|
|---|
Mls Number: 2611474Living Area Range Units: Square Feet |
Price and Tax history
| Date | Event | Price |
|---|---|---|
Jun 5, 2026 Source: MLS Technology, Inc. #2611474 | Sold | $99,000 |
Apr 11, 2026 Source: MLS Technology, Inc. #2611474 | Pending | $99,000 |
Apr 1, 2026 Source: MLS Technology, Inc. #2611474 | Listed For Sale | $99,000 |
Jun 2, 2009 Source: N/A | Sold | $48,000 |
| Year | Property tax | Tax assessment |
|---|---|---|
| 2025 | $574 | $59,376 |
Home facts updated by county records
Market trends in Cushing
Last updated August 2026
Avg. sale price
—
Sale-to-List Price
—
Price per sq ft
—
Available listings
56
5MoM
Around this home
- Cushing Middle School
- 5-8
- Public
- 489 Students
7/10GreatSchools RatingParent Rating AverageThey gave my friend spaghetti dry with no sauce! would not recommend at all.Parent Review3y ago - Cushing Lower Elementary School
- K-1
- Public
- 223 Students
6/10GreatSchools RatingParent Rating Average No reviews available for this school.
 - Cushing Upper Elementary School
- 2-4
- Public
- 658 Students
7/10GreatSchools RatingParent Rating AverageNo reviews available for this school.
What Locals Say about Cushing
This October
Trick-or-Treat Score
Built from what locals say about this neighborhood.- 75% say there's holiday spirit
- 52% say there are sidewalks
- 39% say neighbors are friendly
Trulia Trick or TreatStart Ghost Hunt
At least 15 Trulia users voted on each feature.

95 % Say parking is easy

95 % Say car is needed

94 % Say yards are well-kept

75 % Say there's holiday spirit

67 % Say kids play outside

59 % Say it's quiet

58 % Say it's walkable to restaurants

53 % Say they plan to stay for at least 5 years

52 % Say there are sidewalks

50 % Say it's dog friendly

45 % Say people would walk alone at night

44 % Say there's wildlife

40 % Say it's walkable to grocery stores

39 % Say neighbors are friendly

31 % Say streets are well-lit

29 % Say there are community events
Sourced by Trulia users. Learn more about our methodology.
LGBTQ Local Legal Protections
LGBTQ Local Legal Protections



IDX information is provided exclusively for personal, non-commercial use, and may not be used for any purpose other than to identify prospective properties consumers may be interested in purchasing.
Information is deemed reliable but not guaranteed.
Frequently asked questions about 1412 E Walnut St
- What is 1412 E Walnut St estimated to be worth?Trulia's estimated value for 1412 E Walnut St in Cushing, OK is $99,700.
- What is the price history for 1412 E Walnut St?1412 E Walnut St in Cushing, OK last sold for $99,000 in June 2026.
- What do residents say about Cushing?Residents describe Cushing, OK as easy to park in, well-kept, and quiet. Most residents say you need a car. See recently sold homes in Cushing, OK.
- What are the closest schools to 1412 E Walnut St?The closest schools to 1412 E Walnut St in Cushing, OK are Cushing High School (rated 7/10), Cushing Lower Elementary School (rated 6/10), Cushing Middle School (Elementary, rated 7/10).
- Does 1412 E Walnut St have air conditioning?Yes, 1412 E Walnut St in Cushing, OK has air conditioning.
- How big is the lot at 1412 E Walnut St?The lot at 1412 E Walnut St in Cushing, OK is about 0.48 acres (20,996 sq ft).
Apartments for Rent


 APPLY INSTANTLY
 See more homes for rent inCushing
Off Market Homes Near 1412 E Walnut St
 SOLDSEP 29, 2026Stephanie Dodson, Nassau Ridge Realty
 SOLDSEP 18, 2026Andrea Goss, Coldwell Banker Select
 SOLDSEP 11, 2026Kelly Bullis, Chalk Realty LLC
 SOLDSEP 3, 2026Tamara Gill, Solid Rock, REALTORS
- SOLDSEP 2, 2026
 SOLDAUG 14, 2026Dana Cramer, C21/First Choice Realty
 SOLDAUG 6, 2026Jewell Jackson, Epique Realty
 See more homes for sale inCushing
Homes for sale near 1412 E Walnut St
 Kerri Marks, Kerri Marks - Options Realty
 0.3 ACRESMatthew Henderson, Salt Real Estate Inc
 0.5 ACRESMandy Theimer, Kerri Marks - Options Realty
 Farrah L. Rogers-Tucker, Rogers Realty, Inc.
 Farrah L. Rogers-Tucker, Rogers Realty, Inc.
- See more homes for sale inCushing


- Results are loading