

1412 Doublegate Dr
Brookhaven, GA 30319
 4 Beds
 3.5 Baths
 2,591 sqft
4 Beds
3.5 Baths
2,591 sqft
Local Information
- Map ViewExplore the area around 1412 Doublegate Dr.

- Schools1 Preschool School1 Elementary School1 Middle School1 High School

- Shop & Eat

-- mins to
Home Highlights

Property Type
Single-Family Home

Year Built
2016
Living Area
2,591 sqft

Price/Sqft
$252

Parking
Attached Garage

HOA
$250/Monthly
About this House
Own one of the most upgraded townhomes in the area in a gated community in the heart of Brookhaven. Steps away from the pool, this beautiful home has four bedrooms and three and half bathrooms over three stories. The dining room, living room, and kitchen are open for an entertainers' dream with high ceilings. The home is upgraded with an extended kitchen, integrated floor to ceiling shelving in the dining room and living room, and other great features. The kitchen is light and bright, appointed with large cabinets and an enormous island. The master bedroom is spacious with hardwood floors and a ''super-shower.'' Each of the three upper bedrooms are finished with custom walk-in closets fully built out. The deck, immediately accessible from the kitchen, is oversized with a natural gas hook up line perfect for comfortable outdoor time. There is plenty of storage in this unit with upgraded solutions all over the home, including the garage. This home is a smart home with upgraded thermostats and even a smart garage system. The backyard and patio area is perfectly sized for low maintenance and even has a fence. Walking distance to the Dresden restaurants , this home is also easily accessible from the interstate and airports (both PDK and Atlanta International) minutes away from the new Brookhaven city hall development, this is a great opportunity to get in one of Atlanta's most desirable areas.
1412 Doublegate Dr, Brookhaven, GA 30319 is a 4 bedroom, 4 bathroom, 2,591 sqft single-family home built in 2016. It last sold for $660,000 on Apr 18, 2024 (2% below the $675,000 asking price). It is currently off market. The Trulia Estimate is $652,400, with a rent estimate of $4,166/month.
Home Details for 1412 Doublegate Dr

|
|---|
MLS Status: Closed |

|
|---|
Interior Details Basement: NoneNumber of Rooms: 2Types of Rooms: Dining Room, Kitchen |
Beds & Baths Number of Bedrooms: 4Number of Bathrooms: 4Number of Bathrooms (full): 3Number of Bathrooms (half): 1 |
Dimensions and Layout Living Area: 2591 Square Feet |
Appliances & Utilities Utilities: Underground UtilitiesAppliances: Cooktop, Dishwasher, Microwave, OvenDishwasherLaundry: OtherMicrowave |
Heating & Cooling Heating: Electric,Central,Heat PumpHas CoolingAir Conditioning: Electric,Central Air,Heat PumpHas HeatingHeating Fuel: Electric |
Fireplace & Spa Number of Fireplaces: 1Fireplace: Gas LogHas a Fireplace |
Windows, Doors, Floors & Walls Window: Window TreatmentsFlooring: Hardwood, Tile, CarpetCommon Walls: 2+ Common Walls |
Levels, Entrance, & Accessibility Stories: 3Levels: Three Or MoreFloors: Hardwood, Tile, Carpet |
View No View |
Security Security: Security System, Gated Community |

|
|---|
Exterior Home Features Roof: CompositionPatio / Porch: Deck, Patio, PorchFencing: Fenced, Back YardExterior: Sprinkler SystemFoundation: SlabNo Private PoolSprinkler System |
Parking & Garage No CarportHas a GarageHas an Attached GarageParking Spaces: 2Parking: Attached,Garage Door Opener,Garage |
Frontage Not on Waterfront |
Water & Sewer Sewer: Public Sewer |
Finished Area Finished Area (above surface): 2591 Square Feet |

|
|---|
Cumulative Days on Market: 23 |

|
|---|
Year Built Year Built: 2016 |
Property Type / Style Property Type: ResidentialProperty Subtype: Single Family ResidenceStructure Type: OtherArchitecture: Traditional |
Building Construction Materials: Concrete, BrickNot a New ConstructionAttached To Another StructureDoes Not Include Home Warranty |
Property Information Condition: ResaleParcel Number: 18 201 02 178 |

|
|---|
Price List Price: $675,000 |
Status Change & Dates Off Market Date: Fri Mar 08 2024Possession Timing: Negotiable |

|
|---|

|
|---|
Direction & Address City: BrookhavenCommunity: Townsend at Lenox Park |
School Information Elementary School: WoodwardJr High / Middle School: SequoyahHigh School: Cross Keys |

|
|---|
Building Area Building Area: 2591 Square Feet |

|
|---|
Community Features: Clubhouse, Gated, Pool, Tennis Court(s) |

|
|---|
HOA Fee Includes: Maintenance Structure, Maintenance GroundsHas an HOAHOA Fee: $3,000/Annually |

|
|---|
Lot Area: 871.2 sqft |

|
|---|
Special Conditions: Agent/Seller Relationship |

|
|---|
Listing Agreement Type: Exclusive Right To SellListing Terms: Cash, Conventional, FHA, VA Loan |

|
|---|
Mls Number: 10253511Above Grade Unfinished Area: 2591Showing Requirements: Appointment Only, Call Listing Agent |

|
|---|
ClubhouseGatedPoolTennis Court(s) |
Last check for updates: about 1 hour ago
Listed by Nancy King, (478) 747-8461
Coldwell Banker Access Realty
Bought with: Teresa Kout, (770) 402-6494, Keller Williams Realty Atlanta North
Source: GAMLS, MLS#10253511
Price History for 1412 Doublegate Dr
| Date | Price | Event | Source |
|---|---|---|---|
| 04/18/2024 | $660,000 | Sold | GAMLS #10253511 |
| 03/08/2024 | $675,000 | Pending | CGMLS #240962 |
| 02/14/2024 | $675,000 | Listed For Sale | MGMLS #173779 |
| 09/29/2016 | $481,131 | Sold | FMLS GA #5661760 |
Market trends in Brookhaven
Last updated June 2026
Avg. sale price
$765K
$7.67KMoM
Sale-to-List Price
99.1%
0.1%MoM
Price per sq ft
$308
$12MoM
Available listings
283
10MoM

- Results are loading
Property Tax and Assessment
| Year | 2025 |
|---|---|
| Tax | $7,492 |
| Assessment | $647,500 |
Home facts updated by county records
Comparable Sales for 1412 Doublegate Dr
Address | Distance | Property Type | Sold Price | Sold Date | Bed | Bath | Sqft |
|---|---|---|---|---|---|---|---|
0.13 | Single-Family Home | $975,000 | 06/11/26 | 4 | 3.5 | 3,017 | |
0.31 | Single-Family Home | $700,000 | 03/02/26 | 4 | 3 | 2,379 | |
0.28 | Single-Family Home | $725,000 | 12/10/25 | 3 | 2.5 | 2,161 | |
0.31 | Single-Family Home | $719,500 | 10/27/25 | 3 | 2.5 | 2,249 | |
0.42 | Single-Family Home | $1,000,000 | 07/20/26 | 4 | 2.5 | 2,652 | |
0.51 | Single-Family Home | $721,000 | 08/11/25 | 4 | 2.5 | 2,320 | |
0.14 | Single-Family Home | $620,000 | 04/02/26 | 3 | 2 | 1,404 | |
0.50 | Single-Family Home | $665,000 | 06/22/26 | 4 | 3 | 2,378 | |
0.38 | Single-Family Home | $712,250 | 08/20/25 | 5 | 4 | 3,048 |
Nearby homes
Get a sense of prices in the area by checking nearby homes. OFF MARKETKeller Williams Realty Metro Atlanta
 OFF MARKETBerkshire Hathaway HomeServices Georgia Properties
 FOR SALE
 3D VIEWKeller Williams Realty Atlanta Partners
 OFF MARKETSouthern Classic Realtors
 OFF MARKETStarlight Homes Georgia Realty LLC
 OFF MARKETAnsley Real Estate | Christie's International Real Estate
 OFF MARKETColdwell Banker Realty
 OFF MARKETColdwell Banker Realty, Closed
 OFF MARKETKeller Williams Buckhead
 OFF MARKETKeller Williams Realty Atl Perimeter
 OFF MARKETTaylor Morrison Realty of Georgia, Inc.
Assigned Schools
These are the assigned schools for 1412 Doublegate Dr.
- Woodward Elementary School
- PK-5
- Public
- 508 Students
4/10GreatSchools RatingParent Rating AverageGreat school!!! Administration is awesome! Dr. Haddock and Dr. Blanton know how to lead by example!!! They both genuinely care about students’ well being and stand up for their teachers!!! The students have lots of leadership opportunities in the upper grades and lots of extra curricular activities (Art club, Chorus, Beta, etc.). We even had a parade for our students during COVID-19. (It was of course socially distanced!!)Teacher Review6y ago - Sequoyah Middle School
- 6-8
- Public
- 1558 Students
4/10GreatSchools RatingParent Rating AverageIt has come to my attention that whoever is in charge of this school does not care about their students. Whoever they are should not be set as an example as a leader. I’m speaking out for those who have been silenced. As someone who used to be a student here, this is not what I was taught, and it is a shame where things have led to. I hope you are reading this and reflect on your actions. We are allowed to express our feelings and opinions, but these are children, and a school is a learning environment free of bullying and discrimination.Other Review7mo ago - Cross Keys High School
- 9-12
- Public
- 1587 Students
3/10GreatSchools RatingParent Rating AverageI love the Cross Key School because there are a lot of sports and my son loves it tooParent Review6mo ago  Check out schools near 1412 Doublegate Dr.
What Locals Say about Brookhaven
At least 420 Trulia users voted on each feature.

94 % Say it's dog friendly

82 % Say car is needed

78 % Say parking is easy

73 % Say it's walkable to restaurants

73 % Say there are sidewalks

70 % Say there's holiday spirit

69 % Say people would walk alone at night

65 % Say it's quiet

61 % Say it's walkable to grocery stores

61 % Say streets are well-lit

57 % Say yards are well-kept

56 % Say kids play outside

49 % Say they plan to stay for at least 5 years

48 % Say neighbors are friendly

42 % Say there are community events

36 % Say there's wildlife
Sourced by Trulia users. Learn more about our methodology.
LGBTQ Local Legal Protections
LGBTQ Local Legal Protections



Apartments for Rent
 NEW - 1 DAY AGOPET FRIENDLYTotal price$1,774 - $8,450/moStudio-3 bd1-3 baGrand 340 | 340 E Paces Ferry Rd NE,
Atlanta, GA 30305 NEW - 1 DAY AGOPET FRIENDLY
 PET FRIENDLYTotal price$1,561 - $2,568/mo1-3 bd1-2 baCortland North Brookhaven | 2432 Johnson Ferry Rd NE,
Atlanta, GA 30341 NEW - 1 DAY AGOPET FRIENDLY
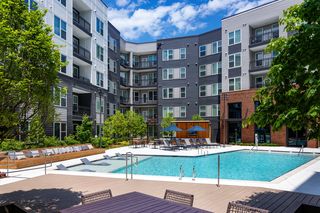 PET FRIENDLYTotal price$1,794 - $3,129/moStudio-3 bd1-2 baBellamy Executive Park | 50 Executive Park S,
Atlanta, GA 30324 PET FRIENDLYTotal price$1,603 - $2,593/moStudio-2 bd1-2 baThe Bryant at Buckhead Village | 400 Pharr Rd NE,
Atlanta, GA 30305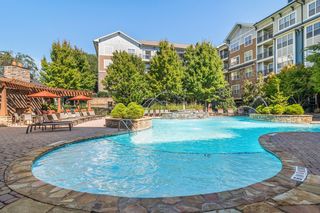 PET FRIENDLYTotal price$1,389 - $2,249/mo1-2 bd1-2 baGables Century Center | 1740 Century Cir,
Atlanta, GA 30345 PET FRIENDLYTotal price$1,700 - $6,616/moStudio-4 bd1-2 baSolis Dresden Village | 1350 Dresden Dr,
Atlanta, GA 30319 PET FRIENDLYTotal price$1,770 - $2,700/moStudio-2 bd1-2 baAvanti Brookhaven | 1295 Dresden Dr,
Atlanta, GA 30319 PET FRIENDLY
 NEW - 1 DAY AGOPET FRIENDLYTotal price$1,645 - $2,507/mo1-2 bd1-2 baThe Boro - Phipps | 3460 Kingsboro Rd NE,
Atlanta, GA 30326 NEW - 7 MIN AGOPET FRIENDLY$1,495 - $1,947/mo1-2 bd1-2 baStone Creek at Brookhaven Apartment Homes | 1590 Ne Expy,
Atlanta, GA 30329 PET FRIENDLY
 PET FRIENDLYTotal price$1,309 - $1,879/mo1-2 bd1-2 baArbor Gates at Buckhead | 2500 Pine Tree Rd NE,
Atlanta, GA 30324 PET FRIENDLYROOM FOR RENT
 See more homes for rent inBrookhaven
Explore by feature - Pet Friendly
 NEW - 1 DAY AGOSPECIAL OFFERPET FRIENDLY
- SPECIAL OFFERPET FRIENDLYTotal price$1,700 - $6,616/moStudio-4 bd1-2 baSolis Dresden Village | 1350 Dresden Dr,
Atlanta, GA 30319 - SPECIAL OFFERPET FRIENDLYTotal price$1,770 - $2,700/moStudio-2 bd1-2 baAvanti Brookhaven | 1295 Dresden Dr,
Atlanta, GA 30319 - SPECIAL OFFERPET FRIENDLYROOM FOR RENT
- NEW - 7 MIN AGOSPECIAL OFFERPET FRIENDLY$1,495 - $1,947/mo1-2 bd1-2 baStone Creek at Brookhaven Apartment Homes | 1590 Ne Expy,
Atlanta, GA 30329  SPECIAL OFFERPET FRIENDLY
 SPECIAL OFFERPET FRIENDLY
 SPECIAL OFFERPET FRIENDLYFURNISHED
 SPECIAL OFFERPET FRIENDLY$1,528 - $3,676/moStudio-3 bd1-2 baThe Linc Brookhaven | 4150 Ashford Dunwoody Rd NE,
Atlanta, GA 30319 SPECIAL OFFERPET FRIENDLY

Explore by feature - Garage
- NEW - 1 DAY AGOSPECIAL OFFERPET FRIENDLY
- NEW - 7 MIN AGOSPECIAL OFFERPET FRIENDLY$1,495 - $1,947/mo1-2 bd1-2 baStone Creek at Brookhaven Apartment Homes | 1590 Ne Expy,
Atlanta, GA 30329 - SPECIAL OFFERPET FRIENDLY
- SPECIAL OFFERPET FRIENDLYFURNISHED
- SPECIAL OFFERPET FRIENDLY$1,528 - $3,676/moStudio-3 bd1-2 baThe Linc Brookhaven | 4150 Ashford Dunwoody Rd NE,
Atlanta, GA 30319 - SPECIAL OFFERPET FRIENDLY
 PET FRIENDLYFURNISHED
 PET FRIENDLY
 SPECIAL OFFERPET FRIENDLY
 SPECIAL OFFERPET FRIENDLYFURNISHED
Explore by feature - Air Conditioning
- NEW - 1 DAY AGOSPECIAL OFFERPET FRIENDLY
- SPECIAL OFFERPET FRIENDLYTotal price$1,770 - $2,700/moStudio-2 bd1-2 baAvanti Brookhaven | 1295 Dresden Dr,
Atlanta, GA 30319 - SPECIAL OFFERPET FRIENDLYROOM FOR RENT
- NEW - 7 MIN AGOSPECIAL OFFERPET FRIENDLY$1,495 - $1,947/mo1-2 bd1-2 baStone Creek at Brookhaven Apartment Homes | 1590 Ne Expy,
Atlanta, GA 30329 - SPECIAL OFFERPET FRIENDLY
- SPECIAL OFFERPET FRIENDLY
- SPECIAL OFFERPET FRIENDLYFURNISHED
- SPECIAL OFFERPET FRIENDLY
 PET FRIENDLY
 NEW - 1 DAY AGOSPECIAL OFFERPET FRIENDLY
Explore by feature - Pool
- NEW - 1 DAY AGOSPECIAL OFFERPET FRIENDLY
- SPECIAL OFFERPET FRIENDLYTotal price$1,700 - $6,616/moStudio-4 bd1-2 baSolis Dresden Village | 1350 Dresden Dr,
Atlanta, GA 30319 - SPECIAL OFFERPET FRIENDLYTotal price$1,770 - $2,700/moStudio-2 bd1-2 baAvanti Brookhaven | 1295 Dresden Dr,
Atlanta, GA 30319 - SPECIAL OFFERPET FRIENDLYROOM FOR RENT
- NEW - 7 MIN AGOSPECIAL OFFERPET FRIENDLY$1,495 - $1,947/mo1-2 bd1-2 baStone Creek at Brookhaven Apartment Homes | 1590 Ne Expy,
Atlanta, GA 30329 - SPECIAL OFFERPET FRIENDLY
- SPECIAL OFFERPET FRIENDLYFURNISHED
- SPECIAL OFFERPET FRIENDLY
 SPECIAL OFFERPET FRIENDLY
- PET FRIENDLY
Explore by feature - Washer/dryer
- NEW - 1 DAY AGOSPECIAL OFFERPET FRIENDLY
- SPECIAL OFFERPET FRIENDLYROOM FOR RENT
- SPECIAL OFFERPET FRIENDLY
- SPECIAL OFFERPET FRIENDLY$1,528 - $3,676/moStudio-3 bd1-2 baThe Linc Brookhaven | 4150 Ashford Dunwoody Rd NE,
Atlanta, GA 30319 - PET FRIENDLY
- NEW - 1 DAY AGOSPECIAL OFFERPET FRIENDLY
 SPECIAL OFFERPET FRIENDLYTotal price$1,465 - $2,010/mo1-3 bd1-2 baThe Commons at Briarwood Park | 3510 Buford Hwy,
Atlanta, GA 30319 SPECIAL OFFERPET FRIENDLY
 SPECIAL OFFERPET FRIENDLYTotal price$1,933 - $2,552/mo1-2 bd1-2 ba1105 Town Brookhaven Apartments | 1105 Town Blvd,
Atlanta, GA 30319 NEW - 1 DAY AGOSPECIAL OFFERPET FRIENDLY
Explore by feature - Outdoor Space
 APPLY INSTANTLYPET FRIENDLY
 APPLY INSTANTLYPET FRIENDLYFURNISHED
 APPLY INSTANTLYPET FRIENDLY
 PET FRIENDLY
 PET FRIENDLY
 PET FRIENDLY
 PET FRIENDLY
 APPLY INSTANTLYFURNISHEDROOM FOR RENT
 APPLY INSTANTLYPET FRIENDLY
Homes for sale near 1412 Doublegate Dr
 0.33 ACRESBeycome Brokerage Realty LLC, Active
 0.4 ACRESAtlanta Fine Homes Sotheby's International
 Keller Williams Realty Buckhead, Active
 See more homes for sale inBrookhaven


Off Market Homes Near 1412 Doublegate Dr
 SOLDJUL 24, 2026HOME Luxury Real Estate
 SOLDJUL 24, 2026Ansley RE | Christie's Int'l RE, Closed
 SOLDJUL 22, 2026
 SOLDJUL 22, 2026Bolst, Inc., Closed
 SOLDJUL 21, 2026Berry Real Estate & Design Build Co., Closed
 SOLDJUL 21, 2026Harry Norman Realtors, Closed
 SOLDJUL 21, 2026Coldwell Banker Realty, Closed
 SOLDJUL 21, 2026Beycome Brokerage Realty LLC, Closed
 SOLDJUL 21, 2026Beycome Brokerage Realty LLC, Closed
- See more homes for sale inBrookhaven

The data relating to real estate for sale on this web site comes in part from the Broker Reciprocity Program of GAMLS. All real estate listings are marked with the GAMLS Broker Reciprocity thumbnail logo and detailed information about them includes the name of the listing brokers.
The broker providing these data believes them to be correct, but advises interested parties to confirm them before relying on them in a purchase decision.
Copyright 2026 GAMLS. All rights reserved.
Copyright 2026 GAMLS. All rights reserved.