

Listed by James Dye, James Dye, Broker . Bought with None MRML
$2,590,200
 5 Beds
 5 Baths
 5,713 sqft (on 30.36 acres)
14106 Summit Crst, Escondido, CA 92025
Est. Refi. Payment $16,428/mo*
Refinance Your HomeCurrently Off Market - Sold Aug 14, 2026 for $2,600,000 (5% below list price)
Home Value
Trulia Estimate
$2.59MSince last month
$400 (0%)Since last year
Decreased$523K (-16.8%)Since last sale
Decreased$14K (-0.5%)Learn more about this home's value by checking out its Trulia Estimate, the value of nearby homes, and how much similar homes have sold for.
Trulia Estimate
The of this home's value increased by +52% in the last 10 years
| Month | Estimated value |
|---|---|
2026 | |
| September 2026 | $2.59M |
| August 2026 | $2.59M |
| July 2026 | $2.59M |
| June 2026 | $2.59M |
| May 2026 | $2.83M |
| April 2026 | $2.86M |
2025 | |
2024 | |
2023 | |
2022 | |
2021 | |
2020 | |
2019 | |
2018 | |
2017 | |
2016 | |
Comparable sales
These are recently sold homes that have a similar location or other similar features to this home, like bedrooms, bathrooms, and square footage. Get a sense of the expected prices in the area by viewing these homes.Address | Distance | Property Type | Sold Price | Sold Date | Bed | Bath | Sqft |
|---|---|---|---|---|---|---|---|
0.62 | Single-Family Home | $2,795,000 | 04/30/26 | 6 | 4.5 | 5,412 | |
0.20 | Single-Family Home | $1,200,000 | 10/06/25 | 5 | 3 | 2,352 | |
0.27 | Single-Family Home | $1,300,000 | 12/11/25 | 4 | 3 | 3,047 | |
0.82 | Single-Family Home | $1,750,000 | 05/04/26 | 4 | 4.5 | 3,329 | |
0.94 | Single-Family Home | $1,900,000 | 09/04/26 | 5 | 4 | 4,148 | |
0.48 | Single-Family Home | $1,187,500 | 11/19/25 | 4 | 2.5 | 2,142 | |
0.39 | Single-Family Home | $625,000 | 02/13/26 | 4 | 2 | 1,988 | |
1.26 | Single-Family Home | $2,122,500 | 06/03/26 | 5 | 3.5 | 4,467 |
Nearby home prices
Get a sense of expected prices in the area by checking the value of nearby homes.Address | Distance | Price | Bed | Bath | Sqft | Status |
|---|---|---|---|---|---|---|
0.20 | $1,210,300 | 5 | 3 | 2,352 | Off Market | |
0.27 | $1,300,000 | 4 | 3 | 3,047 | Recently Sold | |
0.33 | $2,348,400 | 4 | 4 | 4,772 | Off Market | |
0.37 | - | - | - | - | Off Market | |
0.39 | $625,000 | 4 | 2 | 1,988 | Recently Sold | |
0.46 | - | 5 | 4.5 | 4,043 | Off Market | |
0.48 | $1,144,400 | 4 | 2.5 | 2,142 | Off Market | |
0.51 | $1,099,000 | 3 | 2 | 2,024 | For Sale | |
0.57 | $1,954,800 | 3 | 2.5 | 3,576 | Off Market | |
0.62 | $2,795,000 | 6 | 4.5 | 5,412 | Recently Sold | |
0.70 | $1,848,800 | 3 | 3 | 3,042 | Off Market |
Local Information
- Map ViewExplore the area around 14106 Summit Crst.

- Schools1 Elementary School1 Middle School1 High School

- Shop & Eat

-- mins to
Home Highlights

Single-Family Home

Built in 2005

30.36 acre lot

5,713 sqft

$455/sqft

4 Car Garage
About this House
Welcome to this private 5,713 square foot gated estate overlooking the San Pasqual Valley. This custom-built single-story home boast five bedrooms, four full bathrooms, two half baths, two extra rooms which can be used as offices or game rooms, formal living room, formal dining room, a grand entry with 14-foot ceilings, family room, kitchen, breakfast nook, and a chilled wine closet. The chef’s kitchen is equipped with an eight-burner dual fuel Miele stove, 48-inch wide custom exhaust hood, two dishwashers (Miele and Bosch), side-by-side 72-inch wide built-in Dacor refrigerator and freezer, an island with sink and garbage disposal and seating for four, butler pantry, built-in Dacor microwave, warming drawer, and separate walk-in pantry. Built-in stereo inside and outside, central vacuum, three fireplaces, recessed lights, ceiling fans in all bedrooms and the family room and dual pane windows throughout. Clay title roof, high ceilings, crown moldings and a combination of marble and tumbled travertine floors throughout the home. The family room opens to a 600 square foot covered porch with built-in barbeque, electric shades and spectacular views. The attached oversized four-car garage consists of approximately 1,295 square feet of space and features built-in cabinets and countertop with a sink and connections for a second clothes washer. There is ample space in the garage for extra storage. Large room sizes throughout. The saltwater pool and spa feature both a propane fired heater and solar heating panels by Mark Naylor. The yard around the home is fenced with custom metal fencing. The driveway has two electric gates. The gate to the driveway to the home is controlled by a keypad, clicker or a remote application from your phone. Owned 40-panel ground-mounted electric solar under Net Metering One means no electric costs. 24 KV Generac propane powered generator with automatic transfer switch provides power when SGD&E has an outage. Three separate newer Trane air-conditioning units with individual thermostats. New Hauge water softener. Exterior flood lights on motion sensors turn on exterior lights as you walk around the outside of the home at night. Gutter lights wrap the complete exterior of the home. Room to add additional buildings including an ADU. No HOA dues, no Mello Roos, low property tax rate. Absolutely spotless and move-in ready! Pest clearance on file. Walking distance to the Hungry Hawk Vineyard & Winery. Convenient to the San Diego Zoo Safari Park, Route 78 and to the 15 via the Via Rancho Parkway Exit. Primary bedroom: 22 x 18. Primary bedroom library: 13 x 11. Primary bedroom closet: 12 x 11. Bedroom two: 15 x 13. Bedroom three: 15 x 13. Bedroom four: 15 x 13. Bedroom five: 24 x 16. Extra room one: 19 x 15. Extra room two: 14 x 14. Family room: 22 x 19. Living room: 19 x 18. Dining room: 16.5 x 15.5. Kitchen: 24 x 19. Breakfast nook: 13 x 11.
14106 Summit Crst, Escondido, CA 92025 is a 5 bedroom, 6 bathroom, 5,713 sqft single-family home built in 2005. It last sold for $2,600,000 on Aug 14, 2026 (5% below the $2,750,000 asking price). This property is not currently displayed as for sale or rent on Trulia. The Trulia Estimate is $2,590,200, with a rent estimate of $7,901/month.
Home Details for 14106 Summit Crst

|
|---|
Interior Details Number of Rooms: 13Types of Rooms: Master Bedroom, Bedroom, Master Bathroom, Bathroom, Bonus Room, Center Hall, Den, Dining Room, Kitchen, Laundry, Other |
Beds & Baths Number of Bedrooms: 5Main Level Bedrooms: 5Number of Bathrooms: 6Number of Bathrooms (full): 4Number of Bathrooms (half): 2Number of Bathrooms (main level): 6 |
Dimensions and Layout Living Area: 5713 Square Feet |
Appliances & Utilities Utilities: Electricity Connected, Propane, See RemarksAppliances: Built-In, Convection Oven, Double Oven, Dishwasher, Electric Oven, Electric Range, Freezer, Disposal, Gas Range, Gas Water Heater, Ice Maker, Microwave, Propane Water Heater, Refrigerator, Range Hood, Self Cleaning Oven, Water Softener, Vented Exhaust Fan, Water To Refrigerator, Water Heater, Warming DrawerDishwasherDisposalLaundry: Washer Hookup,Electric Dryer Hookup,Laundry Room,Propane Dryer HookupMicrowaveRefrigerator |
Heating & Cooling Heating: Central,Forced Air,Fireplace(s),Propane,ZonedHas CoolingAir Conditioning: Central Air,ZonedHas HeatingHeating Fuel: Central |
Fireplace & Spa Fireplace: Family Room, Gas, Living Room, Primary Bedroom, Raised HearthSpa: Gunite, Heated, In Ground, Private, Solar HeatHas a FireplaceHas a Spa |
Gas & Electric Electric: Electricity - On Property, 220 Volts in Kitchen, 220 Volts in Laundry, Photovoltaics on Grid, 220 Volts |
Windows, Doors, Floors & Walls Window: Custom Covering(s), Double Pane Windows, Drapes, Screens, Skylight(s)Door: Double Door Entry, French Doors, Insulated Doors, Mirrored Closet Door(s), Panel DoorsFlooring: Stone, TileCommon Walls: No Common Walls |
Levels, Entrance, & Accessibility Stories: 1Number of Stories: 1Levels: OneEntry Location: One-story home, no steps to the entry, level-inAccessibility: Safe Emergency Egress from Home, No Stairs, Parking, Accessible Doors, Accessible Hallway(s)Floors: Stone, Tile |
View Has a ViewView: Hills, Meadow, Mountain(s), Neighborhood, Panoramic, Pool, Pasture, Rocks, Valley, Vineyard, Trees/Woods |
Security Security: Prewired, Closed Circuit Camera(s), Carbon Monoxide Detector(s), Fire Detection System, Fire Rated Drywall, Fire Sprinkler System, Security Gate, Gated Community, Key Card Entry, Smoke Detector(s), Security Lights |

|
|---|
Exterior Home Features Roof: Clay TilePatio / Porch: Rear Porch, Covered, Patio, PorchFencing: Partial, Security, See RemarksOther Structures: GazeboExterior: Barbecue, Lighting, Rain GuttersFoundation: Concrete PerimeterHas a Private Pool |
Parking & Garage Number of Garage Spaces: 4Number of Covered Spaces: 4Open Parking Spaces: 6Has a GarageHas an Attached GarageParking Spaces: 10Parking: Controlled Entrance,Concrete,Door-Multi,Direct Access,Driveway,Electric Gate,Garage Faces Front,Garage,Garage Door Opener,Gated,Oversized,RV Hook-Ups,RV Access/Parking,Workshop in Garage |
Pool Pool: Gunite, Heated Passively, Heated, In Ground, Propane Heat, Permits, Solar Heat, Salt WaterPool |
Frontage Road Frontage: Private RoadRoad Surface Type: PavedNot on Waterfront |
Water & Sewer Sewer: Septic Tank |
Farm & Range Allowed to Raise Horses |

|
|---|
Cumulative Days on Market: 76 |

|
|---|
Year Built Year Built: 2005 |
Property Type / Style Property Type: ResidentialProperty Subtype: Single Family ResidenceStructure Type: HouseArchitecture: Custom,Mediterranean |
Building Construction Materials: Drywall, Frame, Stone, Stucco, Copper PlumbingNot a New ConstructionNot Attached PropertyHas Additional Parcels |
Property Information Condition: Termite Clearance, TurnkeyParcel Number: 2411004500Additional Parcels Description: APN 24110045: approx. 13.27 acres, primary residence. APN 24110037: approx. 14.59 acres, vacant land. APN 23729022: approx. 2.50 acres, driveway, an open field and a detached portion facing San Pasqual Road. |

|
|---|
Price List Price: $2,750,000Price Per Sqft: $455/sqft |
Status Change & Dates Off Market Date: Tue Jul 07 2026Possession Timing: Close Of Escrow |

|
|---|
MLS Status: Closed |


|
|---|
Direction & Address City: Escondido |
School Information High School: San PasqualHigh School District: San Pasqual Union |

|
|---|
Community Features: Rural, Valley, GatedNot Senior CommunityUnits in Building: 1 |

|
|---|
Association for this Listing: California Regional MLS (North San Diego County & Pacific Southwest AORs) |

|
|---|
Lot Area: 30.36 Acres |

|
|---|
Special Conditions: Trust |

|
|---|
Listing Terms: Cash, Cash to New Loan, Conventional, VA Loan |

|
|---|
RV Parking RV Parking Area: 10 x 30 |

|
|---|
Mls Number: NDP2603829Living Area Range Units: Square FeetAttribution Contact: jamesdye@heritageproperties.bizUniversal Property Id: US-06073-N-2411004500-R-N |

|
|---|
RuralValleyGatedSource Internet Entire Listing Display |
Price and Tax history
| Date | Event | Price |
|---|---|---|
Aug 14, 2026 Source: CRMLS #NDP2603829 | Sold | $2,600,000 |
Jul 7, 2026 Source: CRMLS #NDP2603829 | Pending | $2,750,000 |
Jun 7, 2026 Source: CRMLS #NDP2603829 | PriceChange | $2,750,000 Price decreased by 4% |
Apr 22, 2026 Source: CRMLS #NDP2603829 | Listed For Sale | $2,850,000 |
Apr 23, 2014 Source: N/A | Sold | $1,584,500 |
Dec 18, 2013 Source: Agent Provided | PriceChange | $1,750,000 Price decreased by 0% |
Jul 18, 2013 Source: Agent Provided | Listed For Sale | $1,755,000 |
Oct 2, 2012 Source: Agent Provided | ListingRemoved | $1,779,000 |
Apr 11, 2012 Source: Agent Provided | Listed For Sale | $1,779,000 |
| Year | Property tax | Tax assessment |
|---|---|---|
| 2026 | Unavailable | $1,680,969 |
Home facts updated by county records
Market trends in Escondido
Last updated August 2026
Avg. sale price
$862K
$12.83KMoM
Sale-to-List Price
99.9%
0.1%MoM
Price per sq ft
$475
$0MoM
Available listings
383
20MoM
Around this home
What Locals Say about Escondido
At least 954 Trulia users voted on each feature.

85 % Say it's dog friendly

83 % Say car is needed

75 % Say there are sidewalks

72 % Say there's holiday spirit

71 % Say yards are well-kept

64 % Say parking is easy

56 % Say kids play outside

56 % Say it's walkable to grocery stores

53 % Say it's quiet

52 % Say they plan to stay for at least 5 years

50 % Say neighbors are friendly

50 % Say people would walk alone at night

49 % Say streets are well-lit

49 % Say there's wildlife

48 % Say it's walkable to restaurants

25 % Say there are community events
Sourced by Trulia users. Learn more about our methodology.
LGBTQ Local Legal Protections
LGBTQ Local Legal Protections



The multiple listing data appearing on this website, or contained in reports produced therefrom, is owned and copyrighted by California Regional Multiple Listing Service, Inc. ("CRMLS") and is protected by all applicable copyright laws. Information provided is for viewer's personal, non-commercial use and may not be used for any purpose other than to identify prospective properties the viewer may be interested in purchasing. All listing data, including but not limited to square footage and lot size is believed to be accurate, but the listing Agent, listing Broker and CRMLS and its affiliates do not warrant or guarantee such accuracy. The viewer should independently verify the listed data prior to making any decisions based on such information by personal inspection and/or contacting a real estate professional.
Based on information from California Regional Multiple Listing Service, Inc. as of 2026-09-21 15:45:10 PDT and /or other sources. All data, including all measurements and calculations of area, is obtained from various sources and has not been, and will not be, verified by broker or MLS. All information should be independently reviewed and verified for accuracy. Properties may or may not be listed by the office/agent presenting the information
Based on information from California Regional Multiple Listing Service, Inc. as of 2026-09-21 15:45:10 PDT and /or other sources. All data, including all measurements and calculations of area, is obtained from various sources and has not been, and will not be, verified by broker or MLS. All information should be independently reviewed and verified for accuracy. Properties may or may not be listed by the office/agent presenting the information
Frequently asked questions about 14106 Summit Crst
- What is 14106 Summit Crst estimated to be worth?Trulia's estimated value for 14106 Summit Crst in Escondido, CA is $2,590,200.
- What is the price history for 14106 Summit Crst?14106 Summit Crst in Escondido, CA last sold for $2,600,000 in August 2026.
- Is Escondido a buyer's or seller's market?Escondido is currently a seller's market, based on recent for-sale activity.
- What's the median sale price in Escondido?The median sale price in Escondido is $862K. That is up $12.83K from the prior month.
- Does 14106 Summit Crst have air conditioning?Yes, 14106 Summit Crst in Escondido, CA has air conditioning.
- Does 14106 Summit Crst have a pool?Yes, 14106 Summit Crst in Escondido, CA has a pool.
Explore by feature - Pet Friendly
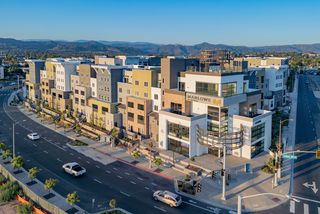 SPECIAL OFFERPET FRIENDLYTotal price$2,523 - $4,923/mo1-3 bd1-4 baMarlowe Palomar Heights | 101 Chamomile Gln,
Escondido, CA 92025 SPECIAL OFFERPET FRIENDLY
 SPECIAL OFFERPET FRIENDLY
 SPECIAL OFFERPET FRIENDLY
 SPECIAL OFFERPET FRIENDLY
 SPECIAL OFFERPET FRIENDLY
 SPECIAL OFFERSENIOR HOUSINGPET FRIENDLY
 SPECIAL OFFERPET FRIENDLYTotal price$1,727 - $2,198/moStudio-2 bd1-2 baSolana at Grand | 1501 E Grand Ave,
Escondido, CA 92027 SPECIAL OFFERSENIOR HOUSINGPET FRIENDLY
 SPECIAL OFFERPET FRIENDLY
Explore by feature - Garage
 SPECIAL OFFERPET FRIENDLY
 SPECIAL OFFERPET FRIENDLY
 APPLY INSTANTLYPET FRIENDLY
 PET FRIENDLY
 PET FRIENDLY
 NEW - 2 DAYS AGOAPPLY INSTANTLY
 APPLY INSTANTLYFURNISHED
 APPLY INSTANTLY
 APPLY INSTANTLYPET FRIENDLY
 APPLY INSTANTLY
Explore by feature - Air Conditioning
- SPECIAL OFFERPET FRIENDLYTotal price$2,523 - $4,923/mo1-3 bd1-4 baMarlowe Palomar Heights | 101 Chamomile Gln,
Escondido, CA 92025 - SPECIAL OFFERPET FRIENDLY
- SPECIAL OFFERPET FRIENDLY
- SPECIAL OFFERPET FRIENDLY
- SPECIAL OFFERPET FRIENDLY
- SPECIAL OFFERSENIOR HOUSINGPET FRIENDLY
- SPECIAL OFFERPET FRIENDLY
 SPECIAL OFFERPET FRIENDLY
 SPECIAL OFFERPET FRIENDLY
Explore by feature - Pool
- SPECIAL OFFERPET FRIENDLYTotal price$2,523 - $4,923/mo1-3 bd1-4 baMarlowe Palomar Heights | 101 Chamomile Gln,
Escondido, CA 92025 - SPECIAL OFFERPET FRIENDLY
- SPECIAL OFFERPET FRIENDLY
- SPECIAL OFFERPET FRIENDLY
- SPECIAL OFFERPET FRIENDLY
- SPECIAL OFFERPET FRIENDLY
- SPECIAL OFFERSENIOR HOUSINGPET FRIENDLY
- SPECIAL OFFERPET FRIENDLYTotal price$1,727 - $2,198/moStudio-2 bd1-2 baSolana at Grand | 1501 E Grand Ave,
Escondido, CA 92027 - SPECIAL OFFERSENIOR HOUSINGPET FRIENDLY
- SPECIAL OFFERPET FRIENDLY
Explore by feature - Washer/dryer
- SPECIAL OFFERPET FRIENDLYTotal price$2,523 - $4,923/mo1-3 bd1-4 baMarlowe Palomar Heights | 101 Chamomile Gln,
Escondido, CA 92025 - SPECIAL OFFERSENIOR HOUSINGPET FRIENDLY
- SPECIAL OFFERSENIOR HOUSINGPET FRIENDLY
- SPECIAL OFFERPET FRIENDLY
- SPECIAL OFFERPET FRIENDLY
 PET FRIENDLY
- SPECIAL OFFERPET FRIENDLY
 SPECIAL OFFERSENIOR HOUSINGPET FRIENDLY$1,750 - $2,095/mo1-2 bd1-2 baHadley Apartments Senior Living | 1045 Morning View Dr,
Escondido, CA 92026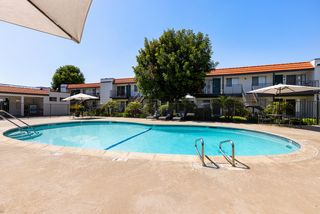 PET FRIENDLY
Explore by feature - Outdoor Space
 PET FRIENDLY
 PET FRIENDLY
- APPLY INSTANTLYPET FRIENDLY
 APPLY INSTANTLY
 APPLY INSTANTLY
 APPLY INSTANTLYPET FRIENDLY
 APPLY INSTANTLYPET FRIENDLY
 APPLY INSTANTLYPET FRIENDLYFURNISHED
 NEW - 1 DAY AGO
 PET FRIENDLY
Apartments for Rent
- PET FRIENDLY
- PET FRIENDLY
 PET FRIENDLY
 PET FRIENDLY$1,745 - $2,595/moStudio-2 bd1-2 baMocha - 1 and 2 Bedroom Units in Escondido | 1550 S Juniper St S,
Escondido, CA 92025 PET FRIENDLY
 PET FRIENDLY
- PET FRIENDLY
 APPLY INSTANTLYPET FRIENDLY
 PET FRIENDLY
 NEW - 1 DAY AGOAPPLY INSTANTLY
 See more homes for rent inEscondido
Off Market Homes Near 14106 Summit Crst
 SOLDSEP 18, 2026Trumark Construction Services Inc
 SOLDSEP 16, 2026Jaisa Bishop DRE # 01245742, Rodeo Realty- Brentwood
 SOLDSEP 16, 2026Coldwell Banker West
 SOLDSEP 14, 2026eXp Realty of California, Inc
 SOLDSEP 14, 2026The Broker Network
 SOLDSEP 8, 2026Keller Williams La Jolla
 SOLDSEP 4, 2026Real Brokerage Technologies
 SOLDAUG 31, 2026Pacific Sotheby's Int'l Realty
 See more homes for sale inEscondido


Homes for sale near 14106 Summit Crst
 3.35 ACRESeXp Realty of California, Inc
 NEW CONSTRUCTION0.56 ACRESeXp Realty of Greater Los Angeles
 NEWOPEN SAT, 11-2PM0.28 ACRESCompass
 1.19 ACRESRE/MAX Connections
- See more homes for sale inEscondido


- Results are loading