


14101 May
San Antonio, TX 78253
 4 Beds
 3.5 Baths
 2,695 sqft
4 Beds
3.5 Baths
2,695 sqft
Local Information
- Map ViewExplore the area around 14101 May.

- Schools1 Preschool School1 Elementary School1 Middle School1 High School

- Shop & Eat

-- mins to
Home Highlights

Property Type
Single-Family Home

Year Built
2023
Living Area
2,695 sqft

Price/Sqft
$162

Parking
3 Car Garage

HOA
$45/Monthly
About this House
PERRY HOMES NEW CONSTRUCTION! Home office with French doors set at entry with 12-foot ceiling. Extended entry highlights coffered ceiling. Open kitchen features generous counter space, corner walk-in pantry, 5-burner gas cooktop and island with built-in seating space. Dining area flows into open family room with cast stone fireplace and wall of windows. Primary suite includes bedroom with wall of windows. Dual vanities, garden tub, separate glass-enclosed shower and two large walk-in closets in primary bath. A guest suite with private bath adds to this four-bedroom home. Extended covered backyard patio. Mud room off three-car garage.
14101 May, San Antonio, TX 78253 is a 4 bedroom, 4 bathroom, 2,695 sqft single-family home built in 2023. It last sold for $565,900 on Sep 12, 2023 (6% below the $599,900 asking price). It is currently off market. The Trulia Estimate is $435,500, with a rent estimate of $2,721/month.
Home Details for 14101 May

|
|---|
MLS Status: Closed |

|
|---|
Interior Details Number of Rooms: 9Types of Rooms: Master Bedroom, Bedroom, Bedroom 2, Master Bathroom, Dining Room, Family Room, Kitchen, Office |
Beds & Baths Number of Bedrooms: 4Number of Bathrooms: 4Number of Bathrooms (full): 3Number of Bathrooms (half): 1 |
Dimensions and Layout Living Area: 2695 Square Feet |
Appliances & Utilities Utilities: Cable Available, High Speed Internet AvailableAppliances: Dishwasher, Disposal, Gas Range, Tankless Water Heater, MicrowaveDishwasherDisposalLaundry: Washer Hookup,Electric Dryer Hookup,Inside,Laundry in Utility Room,Laundry RoomMicrowave |
Heating & Cooling Heating: Central,Natural GasHas CoolingAir Conditioning: Central Air,1 UnitHas HeatingHeating Fuel: Central |
Fireplace & Spa Number of Fireplaces: 1Fireplace: Family RoomHas a FireplaceNo Spa |
Windows, Doors, Floors & Walls Flooring: Carpet, Tile |
Levels, Entrance, & Accessibility Stories: 2Levels: TwoFloors: Carpet, Tile |
View No ViewView: None, Other |

|
|---|
Exterior Home Features Roof: Composition ShinglePatio / Porch: Covered, PatioFencing: PrivacyExterior: Covered Patio, Rain GuttersFoundation: Slab |
Parking & Garage Number of Garage Spaces: 3Number of Covered Spaces: 3Has a GarageHas an Attached GarageParking Spaces: 3Parking: Attached,Garage |
Pool Pool: Community, Other, See Remarks |
Frontage Road Surface Type: PavedNot on Waterfront |
Water & Sewer Sewer: Public SewerWater Body: None, Other-See Remarks |

|
|---|
Cumulative Days on Market: 116 |

|
|---|
Year Built Year Built: 2023 |
Property Type / Style Property Type: ResidentialProperty Subtype: Single Family ResidenceArchitecture: Hill Country,Traditional |
Building Construction Materials: Brick, Stone VeneerIs a New Construction |
Property Information Condition: Under ConstructionParcel Number: 1349812 |

|
|---|
Price List Price: $599,900 |
Status Change & Dates Off Market Date: Mon Aug 07 2023Possession Timing: Closing |

|
|---|

|
|---|
Direction & Address City: San AntonioCommunity: Stevens Ranch |
School Information Elementary School: Langley Elementary SchoolElementary School District: Northside ISDJr High / Middle School: Bernal Middle SchoolJr High / Middle School District: Northside ISDHigh School: Harlan High SchoolHigh School District: Northside ISD |

|
|---|
Building Details Builder Name: Perry Homes |

|
|---|
Community Features: Clubhouse, Park, Tennis Court(s), Community Pool, Curbs |

|
|---|
HOA Name: First Service ResidentialAssociation for this Listing: Four Rivers Association of REALTORSHas an HOAHOA Fee: $540/Annually |

|
|---|
Lot Area: 6577.56 sqft |

|
|---|
Special Conditions: Builder Owned |

|
|---|
Listing Agreement Type: Exclusive Right To SellListing Terms: Cash, Conventional, FHA, VA Loan |

|
|---|
Energy Efficiency Features: Appliances, HVAC, Insulation, Thermostat, Water Heater, Windows |

|
|---|
Mls Number: 503798Living Area Range Units: Square FeetAttic: Pull Down StairsAttribution Contact: (713) 948-6666Above Grade Unfinished Area Units: Square FeetBelow Grade Unfinished Area Units: Square FeetUniversal Property Id: US-48029-N-1349812-R-N |

|
|---|
ClubhouseParkTennis Court(s)Community PoolCurbs |
Last check for updates: about 1 hour ago
Listed by Robert Moore, (713) 948-6666
Perry Homes Realty LLC
Bought with: NON-MEMBER AGENT, 122-2333 x3, Non Member Office
Originating MLS: Four Rivers Association of REALTORS
Source: Central Texas MLS, MLS#503798
Price History for 14101 May
| Date | Price | Event | Source |
|---|---|---|---|
| 09/12/2023 | -- | Sold | Central Texas MLS #503798 |
| 08/07/2023 | $599,900 | Pending | Central Texas MLS #503798 |
| 07/26/2023 | $599,900 | PriceChange | Central Texas MLS #503798 |
| 07/07/2023 | $609,900 | PriceChange | Central Texas MLS #503798 |
| 07/05/2023 | $613,900 | PriceChange | Central Texas MLS #503798 |
| 06/26/2023 | $609,900 | PriceChange | Central Texas MLS #503798 |
| 06/07/2023 | $619,900 | PriceChange | Central Texas MLS #503798 |
| 06/02/2023 | $625,900 | PriceChange | Central Texas MLS #503798 |
| 04/19/2023 | $624,900 | PriceChange | Central Texas MLS #503798 |
| 04/13/2023 | $634,900 | Listed For Sale | Central Texas MLS #503798 |
Market trends in San Antonio
Last updated June 2026
Avg. sale price
$280K
$3.65KMoM
Sale-to-List Price
98.7%
0.3%MoM
Price per sq ft
$154
$2MoM
Available listings
8541
330MoM

- Results are loading
Comparable Sales for 14101 May
Address | Distance | Property Type | Sold Price | Sold Date | Bed | Bath | Sqft |
|---|---|---|---|---|---|---|---|
0.04 | Single-Family Home | - | 12/15/25 | 4 | 3.5 | 2,662 | |
0.10 | Single-Family Home | - | 09/08/25 | 4 | 3 | 2,695 | |
0.13 | Single-Family Home | - | 08/26/25 | 4 | 3.5 | 2,635 | |
0.03 | Single-Family Home | - | 04/09/26 | 4 | 3 | 2,475 | |
0.11 | Single-Family Home | - | 06/17/26 | 4 | 3.5 | 2,599 | |
0.12 | Single-Family Home | - | 11/17/25 | 4 | 3.5 | 2,797 | |
0.12 | Single-Family Home | - | 11/17/25 | 4 | 3.5 | 2,942 | |
0.16 | Single-Family Home | - | 12/17/25 | 4 | 3.5 | 2,789 | |
0.15 | Single-Family Home | - | 09/11/25 | 4 | 3 | 2,695 |
Nearby homes
Get a sense of prices in the area by checking nearby homes. SOLDJUN 2, 2026Antonio Flores TREC #766802, LPT Realty, LLC
 OFF MARKETLee Jones TREC #439466, Perry Homes Realty, LLC
 OFF MARKETLee Jones TREC #439466, Perry Homes Realty, LLC
 OFF MARKETPerry Homes Realty LLC, Closed
 SOLDAPR 9, 2026Toni Smart TREC #415719, Smart Group, REALTORS
 SOLDFEB 18, 2026Lee Jones TREC #439466, Perry Homes Realty, LLC
 OFF MARKETLee Jones TREC #439466, Perry Homes Realty, LLC
 OFF MARKETLee Jones TREC #439466, Perry Homes Realty, LLC
 OFF MARKETLee Jones TREC #439466, Perry Homes Realty, LLC
 OFF MARKETLee Jones TREC #439466, Perry Homes Realty, LLC
 OFF MARKETPerry Homes Realty LLC, Closed
Assigned Schools
These are the assigned schools for 14101 May.
- Langley Elementary School
- PK-5
- Public
- 710 Students
8/10GreatSchools RatingParent Rating AverageMy two grandchildren are in this school and it is impressive how much they have learned and how the teachers work 1:1 with them to achieve their goals. The dual language program is excellent.Other Review10mo ago - Bernal Middle
- 6-8
- Public
- 1617 Students
7/10GreatSchools RatingParent Rating AverageWe are a military family and move every 2-3 years. We landed at Bernal for 7th and 8th grade and from day 1 my daughter found a group of friends and enjoyed her classes (especially band and engineering). This is by far the largest school we have attended yet it felt personal. We found the school welcoming to outsiders. The school counselors do an amazing job integrating military kids, starting with a welcome tour and a monthly club. The school was given the Purple Star designation. We are sad to move on but will remember our Bernal experience fondly.Parent Review2mo ago - Harlan High School
- 9-12
- Public
- 2778 Students
6/10GreatSchools RatingParent Rating AverageMy son has been here 2 years now and I have heard nothing but great things. His teachers are very responsive and are passionate about their students learning . The principal and Vice principals are great as well, they are active in keeping our kids safe and I see their pride for their school. I am happy my son is going to a great school.Parent Review1y ago  Check out schools near 14101 May.
What Locals Say about San Antonio
At least 11203 Trulia users voted on each feature.

84 % Say car is needed

82 % Say there are sidewalks

80 % Say yards are well-kept

79 % Say it's dog friendly

76 % Say parking is easy

74 % Say there's holiday spirit

61 % Say kids play outside

60 % Say it's quiet

54 % Say people would walk alone at night

52 % Say they plan to stay for at least 5 years

51 % Say streets are well-lit

47 % Say neighbors are friendly

45 % Say there's wildlife

43 % Say it's walkable to restaurants

39 % Say it's walkable to grocery stores

26 % Say there are community events
Sourced by Trulia users. Learn more about our methodology.
LGBTQ Local Legal Protections
LGBTQ Local Legal Protections



Apartments for Rent
 PET FRIENDLY$950 - $1,879/moStudio-3 bd1-2 baRedbird Ridge Apartments | 14625 Potranco Rd,
San Antonio, TX 78253 NEW - 1 DAY AGOPET FRIENDLYTotal price$1,534 - $2,179/mo1-3 bd1-2 baAscend on Potranco | 14690 Potranco Rd,
San Antonio, TX 78253 PET FRIENDLYTotal price$1,485 - $2,406/mo1-3 bd1-3 baYardHomes Juniper Pointe | 2084 Alamo Pkwy,
San Antonio, TX 78253 NEW - 1 DAY AGOPET FRIENDLY$1,019 - $1,549/moStudio-2 bd1-2 baSienna at Westover Hills | 11869 Potranco Rd,
San Antonio, TX 78253 PET FRIENDLY
 PET FRIENDLYTotal price$1,870 - $2,349/mo3-4 bd2-3 baCovey Homes Westpointe | 13802 Gritstone Rd,
San Antonio, TX 78253 NEW - 2 DAYS AGOPET FRIENDLY$1,014 - $1,989/mo1-3 bd1-2 baTHE RESIDENCES AT LANDON RIDGE | 14522 Landon Rdg,
San Antonio, TX 78253 PET FRIENDLY
 PET FRIENDLY
 PET FRIENDLY$1,890 - $2,155/mo3-4 bd2-3 baAxis at Veranda Rental Homes | 2100 Quail Foot St,
San Antonio, TX 78253 PET FRIENDLY
 PET FRIENDLY
 See more homes for rent inSan Antonio
Explore by feature - Pet Friendly
 SPECIAL OFFERPET FRIENDLY
 NEW - 1 DAY AGOSPECIAL OFFERPET FRIENDLY
 SPECIAL OFFERPET FRIENDLYTotal price$1,406 - $1,879/mo1-2 bd1-2 baCortland at Fredericksburg | 10422 Huebner Rd,
San Antonio, TX 78240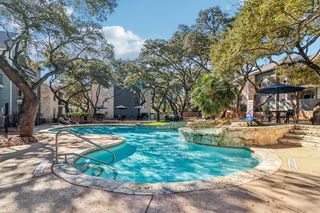 NEW - 1 DAY AGOSPECIAL OFFERPET FRIENDLYTotal price$822 - $1,067/mo1-2 bd1-2 baRock Canyon Apartments | 3902 Perrin Central Blvd,
San Antonio, TX 78217 NEW - 2 DAYS AGOSPECIAL OFFERPET FRIENDLYTotal price$2,599 - $2,924/mo3-4 bd2 baAltura Luxury Rental Homes | 13003 Toepperwein Rd,
San Antonio, TX 78233 SPECIAL OFFERPET FRIENDLYTotal price$1,910 - $2,830/mo2-4 bd2-3 baLos Cielos at Brooks Luxury Rentals | 7722 Calle Coyote,
San Antonio, TX 78235 SPECIAL OFFERPET FRIENDLYTotal price$1,169 - $2,130/mo1-3 bd1-3 baLumen Residences | 8630 Champions Gate Gate,
San Antonio, TX 78249 NEW - 1 DAY AGOSPECIAL OFFERPET FRIENDLYTotal price$1,197 - $1,795/moStudio-2 bd1-3 baTrove Southtown | 301 E Cevallos St,
San Antonio, TX 78204 SPECIAL OFFERPET FRIENDLY
 NEW - 1 DAY AGOSPECIAL OFFERPET FRIENDLYTotal price$1,304 - $2,304/mo1-3 bd1-2 baAlta Westover Hills | 10718 State Highway 151,
San Antonio, TX 78251
Explore by feature - Garage
- NEW - 1 DAY AGOSPECIAL OFFERPET FRIENDLY
- SPECIAL OFFERPET FRIENDLYTotal price$1,406 - $1,879/mo1-2 bd1-2 baCortland at Fredericksburg | 10422 Huebner Rd,
San Antonio, TX 78240 - SPECIAL OFFERPET FRIENDLYTotal price$1,910 - $2,830/mo2-4 bd2-3 baLos Cielos at Brooks Luxury Rentals | 7722 Calle Coyote,
San Antonio, TX 78235 - SPECIAL OFFERPET FRIENDLYTotal price$1,870 - $2,349/mo3-4 bd2-3 baCovey Homes Westpointe | 13802 Gritstone Rd,
San Antonio, TX 78253 - SPECIAL OFFERPET FRIENDLYTotal price$1,485 - $2,406/mo1-3 bd1-3 baYardHomes Juniper Pointe | 2084 Alamo Pkwy,
San Antonio, TX 78253  SPECIAL OFFERPET FRIENDLY
 NEW - 1 DAY AGOSPECIAL OFFERPET FRIENDLY$1,073 - $1,540/mo1-2 bd1-2 baEstraya Westover Hills Apartments | 1626 N Ellison Dr,
San Antonio, TX 78251 PET FRIENDLY$1,350 - $1,675/mo2-3 bd2 baThe Camaron Townhomes & Flats | 6020 Danny Kaye Dr,
San Antonio, TX 78240 SPECIAL OFFERPET FRIENDLY
 NEW - 1 DAY AGOSPECIAL OFFERPET FRIENDLY
Explore by feature - Air Conditioning
- SPECIAL OFFERPET FRIENDLYTotal price$1,406 - $1,879/mo1-2 bd1-2 baCortland at Fredericksburg | 10422 Huebner Rd,
San Antonio, TX 78240  SPECIAL OFFERPET FRIENDLYTotal price$988 - $1,847/mo1-3 bd1-2 baEckhert Crossing Apartments | 7730 Woodchase Dr,
San Antonio, TX 78240 SPECIAL OFFERPET FRIENDLYTotal price$1,314 - $2,095/mo1-2 bd1-2 baAllora Alamo Heights | 9206 Jones Maltsberger Rd,
San Antonio, TX 78216 SPECIAL OFFERPET FRIENDLY
- SPECIAL OFFERPET FRIENDLYTotal price$1,485 - $2,406/mo1-3 bd1-3 baYardHomes Juniper Pointe | 2084 Alamo Pkwy,
San Antonio, TX 78253 - SPECIAL OFFERPET FRIENDLY
- NEW - 1 DAY AGOSPECIAL OFFERPET FRIENDLY$1,073 - $1,540/mo1-2 bd1-2 baEstraya Westover Hills Apartments | 1626 N Ellison Dr,
San Antonio, TX 78251 - PET FRIENDLY$1,350 - $1,675/mo2-3 bd2 baThe Camaron Townhomes & Flats | 6020 Danny Kaye Dr,
San Antonio, TX 78240 - SPECIAL OFFERPET FRIENDLY
 SPECIAL OFFERPET FRIENDLY
Explore by feature - Pool
- NEW - 1 DAY AGOSPECIAL OFFERPET FRIENDLY
- SPECIAL OFFERPET FRIENDLYTotal price$1,406 - $1,879/mo1-2 bd1-2 baCortland at Fredericksburg | 10422 Huebner Rd,
San Antonio, TX 78240 - NEW - 1 DAY AGOSPECIAL OFFERPET FRIENDLYTotal price$822 - $1,067/mo1-2 bd1-2 baRock Canyon Apartments | 3902 Perrin Central Blvd,
San Antonio, TX 78217 - NEW - 2 DAYS AGOSPECIAL OFFERPET FRIENDLYTotal price$2,599 - $2,924/mo3-4 bd2 baAltura Luxury Rental Homes | 13003 Toepperwein Rd,
San Antonio, TX 78233 - SPECIAL OFFERPET FRIENDLYTotal price$1,910 - $2,830/mo2-4 bd2-3 baLos Cielos at Brooks Luxury Rentals | 7722 Calle Coyote,
San Antonio, TX 78235 - SPECIAL OFFERPET FRIENDLYTotal price$1,169 - $2,130/mo1-3 bd1-3 baLumen Residences | 8630 Champions Gate Gate,
San Antonio, TX 78249 - SPECIAL OFFERPET FRIENDLY
- NEW - 1 DAY AGOSPECIAL OFFERPET FRIENDLYTotal price$1,304 - $2,304/mo1-3 bd1-2 baAlta Westover Hills | 10718 State Highway 151,
San Antonio, TX 78251  NEW - 1 DAY AGOSPECIAL OFFERPET FRIENDLYTotal price$1,147 - $1,759/mo1-3 bd1-2 baThe View at Crown Ridge | 7602 Luskey Blvd,
San Antonio, TX 78256- SPECIAL OFFERPET FRIENDLYTotal price$988 - $1,847/mo1-3 bd1-2 baEckhert Crossing Apartments | 7730 Woodchase Dr,
San Antonio, TX 78240
Explore by feature - Washer/dryer
- SPECIAL OFFERPET FRIENDLYTotal price$988 - $1,847/mo1-3 bd1-2 baEckhert Crossing Apartments | 7730 Woodchase Dr,
San Antonio, TX 78240 - SPECIAL OFFERPET FRIENDLY
- NEW - 1 DAY AGOSPECIAL OFFERPET FRIENDLY$1,073 - $1,540/mo1-2 bd1-2 baEstraya Westover Hills Apartments | 1626 N Ellison Dr,
San Antonio, TX 78251 - SPECIAL OFFERPET FRIENDLY
- SPECIAL OFFERPET FRIENDLY
- NEW - 1 DAY AGOSPECIAL OFFERPET FRIENDLY
 SPECIAL OFFERPET FRIENDLY
 SPECIAL OFFERPET FRIENDLY
 SPECIAL OFFERPET FRIENDLY
 SPECIAL OFFERPET FRIENDLY
Explore by feature - Outdoor Space
- SPECIAL OFFERPET FRIENDLYTotal price$1,485 - $2,406/mo1-3 bd1-3 baYardHomes Juniper Pointe | 2084 Alamo Pkwy,
San Antonio, TX 78253  NEW - 1 DAY AGOPET FRIENDLY
 SPECIAL OFFERPET FRIENDLY
 PET FRIENDLY
 SPECIAL OFFERPET FRIENDLY$1,199 - $1,249/mo2 bd3 baThe Oaks Apartments At Medical Center | 1847 Babcock Rd,
San Antonio, TX 78229 SPECIAL OFFERPET FRIENDLY$1,895 - $2,200/mo3 bd2-3 baThe Arbor at Riverstone Rental Homes | 5512 Trinity Run,
San Antonio, TX 78253 SPECIAL OFFERSENIOR HOUSINGPET FRIENDLY$2,059 - $2,159/mo2 bd2 baSolea Alamo Ranch 55+ Active Adult | 11133 Westwood Loop,
San Antonio, TX 78253 PET FRIENDLY
 PET FRIENDLY
Homes for sale near 14101 May
 Mark Couture TREC #585599, Couture Real Estate
 Rebekah Avallone TREC #733711, Real Broker, LLC
 Kellie Daniels TREC #505116, Coldwell Banker D'Ann Harper, REALTOR
 Mary Lynn Presas TREC #635883, RE/MAX Associates
 NEW - 8 HRS AGO0.34 ACRESCasey Redding TREC #731097, Reliance Residential Realty -
 Felipa Sanchez TREC #808296, 1st Choice Realty Group
 Marcelina Morales TREC #574424, Jason Mitchell Real Estate Tex
 0.5 ACRESDana Phillips TREC #584558, Phillips & Associates Realty
 Wayne Marinik TREC #442062, Garrett Wright Properties, LLC
 See more homes for sale inSan Antonio

Off Market Homes Near 14101 May
- SOLDJUL 22, 2026
- SOLDJUL 15, 2026
 SOLDJUL 15, 2026
 SOLDJUL 8, 2026
 SOLDJUN 24, 2026
 SOLDJUN 17, 2026
 SOLDJUN 16, 2026
 SOLDJUN 11, 2026
- SOLDJUN 11, 2026
 SOLDJUN 11, 2026
- See more homes for sale inSan Antonio
Listing and property data is from an Internet Data Exchange (IDX) provided by the Central Texas MLS. Some properties which appear for sale on the website may no longer be available because they are for instance, under contract, sold or are no longer being offered for sale.
IDX information is provided exclusively for personal, non-commercial use, and may not be used for any purpose other than to identify prospective properties consumers may be interested in purchasing.
Information is deemed reliable but not guaranteed.
Copyright 2026 Central Texas MLS, All Rights Reserved.