


$350,400
 3 Beds
 2 Baths
 1,340 sqft
1410 N 7th Ave E, Duluth, MN 55805
Est. Refi. Payment $2,244/mo*
Refinance Your HomeCurrently Off Market - Sold Sep 5, 2025 for $338,900
Home Value
Trulia Estimate
$350KSince last month
Increased$5K (+1.3%)Since last year
Increased$10K (+2.8%)Since last sale
Increased$12K (+3.4%)Learn more about this home's value by checking out its Trulia Estimate, the value of nearby homes, and how much similar homes have sold for.
Trulia Estimate
The of this home's value increased by +164% in the last 10 years
| Month | Estimated value |
|---|---|
2026 | |
| November 2026 | $351K |
| October 2026 | $350K |
| September 2026 | $346K |
| August 2026 | $345K |
| July 2026 | $345K |
| June 2026 | $351K |
| May 2026 | $349K |
| April 2026 | $361K |
| March 2026 | $356K |
| February 2026 | $350K |
| January 2026 | $352K |
2025 | |
2024 | |
2023 | |
2022 | |
2021 | |
2020 | |
2019 | |
2018 | |
2017 | |
2016 | |
Comparable sales
These are recently sold homes that have a similar location or other similar features to this home, like bedrooms, bathrooms, and square footage. Get a sense of the expected prices in the area by viewing these homes.Address | Distance | Property Type | Sold Price | Sold Date | Bed | Bath | Sqft |
|---|---|---|---|---|---|---|---|
0.08 | Single-Family Home | $299,900 | 08/24/26 | 3 | 1.5 | 947 | |
0.09 | Single-Family Home | $185,000 | 08/27/26 | 3 | 1.5 | 1,300 | |
0.20 | Single-Family Home | $355,000 | 10/15/26 | 3 | 2 | 1,570 | |
0.06 | Single-Family Home | $322,000 | 09/14/26 | 3 | 1.5 | 1,242 | |
0.17 | Single-Family Home | $295,000 | 08/28/26 | 3 | 2 | 1,571 | |
0.16 | Single-Family Home | $323,000 | 06/01/26 | 2 | 2 | 1,575 | |
0.17 | Single-Family Home | $276,000 | 05/28/26 | 3 | 2 | 1,229 | |
0.18 | Single-Family Home | $299,900 | 12/09/25 | 2 | 2 | 1,693 | |
0.28 | Single-Family Home | $287,500 | 09/29/26 | 4 | 2 | 2,013 |
Nearby home prices
Get a sense of expected prices in the area by checking the value of nearby homes.Address | Distance | Price | Bed | Bath | Sqft | Status |
|---|---|---|---|---|---|---|
0.01 | $408,200 | 3 | 1.5 | 1,836 | Off Market | |
0.02 | - | - | - | - | Off Market | |
0.02 | $217,800 | 3 | 1 | 1,000 | Off Market | |
0.02 | $281,200 | 2 | 2 | 1,506 | Off Market | |
0.02 | $179,200 | 1 | 1 | 696 | Off Market | |
0.02 | - | Studio | - | - | Off Market | |
0.03 | $187,100 | 2 | 1 | 616 | Off Market | |
0.03 | $197,400 | 2 | 2 | 975 | Off Market | |
0.03 | $204,600 | 2 | 1 | 887 | Off Market | |
0.03 | $355,500 | 3 | 2 | 1,390 | Off Market | |
0.03 | - | - | - | - | Off Market | |
0.03 | $157,800 | 2 | 1 | 771 | Off Market | |
0.03 | $366,000 | 3 | 2 | 1,122 | Off Market | |
0.03 | - | Studio | - | - | Off Market | |
0.04 | $257,700 | 2 | 2 | 914 | Off Market | |
0.04 | $177,900 | 2 | 1 | 729 | Off Market | |
0.04 | - | 1 | 2 | 640 | Off Market | |
0.04 | $418,800 | 3 | 2.5 | 2,544 | Off Market | |
0.05 | $224,500 | 3 | 3 | 720 | Off Market | |
0.05 | $206,500 | 2 | 2 | 638 | Off Market |
Local Information
- Map ViewExplore the area around 1410 N 7th Ave E.

- Schools1 Preschool School1 Elementary School1 Middle School1 High School

- Shop & Eat

-- mins to
Home Highlights

Single-Family Home

Built in 1921

1,340 sqft

$261/sqft

Garage
About this House
What's unique:Lake superior viewsHardscaped patiosAmazing lake superior viewsCedar sidingQuality wood cabinetsEat-in kitchen
Lake Superior VIEWS tucked away in a wonderful neighborhood with easy access to all of Duluth! Perched just above Skyline Parkway near Chester Park you will love this tucked away oasis! Walk-in to a practical entryway with coat closet and into your living room with bay window. The eat-in kitchen has quality wood cabinets and a bay window that features amazing LAKE SUPERIOR VIEWS! Start your morning with a Lake Superior Sunrise as you make your breakfast. It is just never the same view watching the sky change colors, the sea smoke come in, ships, sailboats, the list goes on! There are two main floor bedrooms with a full bath. The lower level features a rec space with wood burning stove (has not been used by current owners). There is a bedroom on this level that you get Lake VIEWS from and even the spacious laundry room has a Lake View! Fold your laundry and watch the lake! Picture perfect with cedar siding, Anderson windows, a metal roof and quality hardscaped patios. Enjoy your morning coffee here while taking in the ever changing Lake Views! There is a 3 car garage off the alley; the icing on the cake! Trail access is just right up the road bringing you to the COGGS traverse system and so many other trails behind St. Scholastica! Enjoy being close to everything Duluth has to offer yet in a quiet residential area.
1410 N 7th Ave E, Duluth, MN 55805 is a 3 bedroom, 2 bathroom, 1,340 sqft single-family home in Kenwood, built in 1921. It last sold for the $339,900 asking price on Sep 5, 2025. This property is not currently displayed as for sale or rent on Trulia. The Trulia Estimate is $350,400, with a rent estimate of $2,257/month.
Last check for updates: about 9 hours ago
Listed by Casey Scrignoli, (218) 343-2222
Messina & Associates Real Estate
Bought with: Nonmember NONMEMBER, Nonmember Office
Source: Lake Superior Area Realtors as distributed by MLS GRID, MLS#6120042
Home Details for 1410 N 7th Ave E

|
|---|
Interior Details Basement: Full,Finished,Bath,Bedrooms,Family/Rec Room,Fireplace,Utility Room,Washer Hook-Ups,Dryer Hook-UpsNumber of Rooms: 11Types of Rooms: Bedroom, Bathroom, Family Room, Foyer, Kitchen, Laundry, Living Room, Utility Room |
Beds & Baths Number of Bedrooms: 3Main Level Bedrooms: 1Number of Bathrooms: 2Number of Bathrooms (full): 1Number of Bathrooms (three quarters): 1 |
Dimensions and Layout Living Area: 1340 Square Feet |
Appliances & Utilities Appliances: Dishwasher, Dryer, Microwave, Range, Refrigerator, WasherDishwasherDryerMicrowaveRefrigeratorWasher |
Heating & Cooling Heating: Baseboard,Forced Air,Natural GasHas HeatingHeating Fuel: Baseboard |
Fireplace & Spa Number of Fireplaces: 1Fireplace: Wood Burning, BasementHas a Fireplace |
Gas & Electric Electric: Minnesota Power |
Levels, Entrance, & Accessibility Number of Stories: 1 |
View No View |

|
|---|
Exterior Home Features Roof: Asphalt ShinglePatio / Porch: Patio, PorchOther Structures: Storage ShedFoundation: Concrete Perimeter |
Parking & Garage Number of Garage Spaces: 2Number of Covered Spaces: 2No CarportHas a GarageNo Attached GarageParking Spaces: 2Parking: Gravel,Detached |
Frontage Not on Waterfront |
Water & Sewer Sewer: Public Sewer |
Finished Area Finished Area (above surface): 720 Square FeetFinished Area (below surface): 620 Square Feet |

|
|---|
Cumulative Days on Market: 13 |

|
|---|
Year Built Year Built: 1921 |
Property Type / Style Property Type: ResidentialProperty Subtype: Single Family ResidenceArchitecture: Bungalow |
Building Construction Materials: Vinyl, Wood, Frame/Wood |
Property Information Condition: Previously OwnedParcel Number: 010227002580 |

|
|---|
Price List Price: $339,900 |
Status Change & Dates Off Market Date: Wed Jun 25 2025Possession Timing: Close Of Escrow |

|
|---|
MLS Status: SOLD |

|
|---|
Direction & Address City: Duluth |
School Information High School District: Duluth #709 |

|
|---|
No HOA |

|
|---|
Lot Area: 6534 sqft |

|
|---|
Listing Terms: Cash, Conventional |

|
|---|
BasementMls Number: 6120042Attribution Contact: ***Above Grade Unfinished Area: 720 |
Price and Tax history
| Date | Event | Price |
|---|---|---|
Sep 5, 2025 Source: Lake Superior Area Realtors as distributed by MLS GRID #6120042 | Sold | $338,900 |
Jul 7, 2025 Source: Lake Superior Area Realtors as distributed by MLS GRID #6120042 | Pending | $339,900 |
Jun 27, 2025 Source: Lake Superior Area Realtors as distributed by MLS GRID #6120042 | Contingent | $339,900 |
Jun 12, 2025 Source: Lake Superior Area Realtors as distributed by MLS GRID #6120042 | Listed For Sale | $339,900 |
Aug 28, 2009 Source: Lake Superior Area Realtors as distributed by MLS GRID #149098 | Sold | $150,000 |
| Year | Property tax | Tax assessment |
|---|---|---|
| 2026 | $3,522 | $310,900 |
Home facts updated by county records
Market trends in Duluth
Last updated September 2026
Avg. sale price
$308K
$2.33KMoM
Sale-to-List Price
100.0%
Price per sq ft
$209
$2MoM
Available listings
289
6MoM
Sourced by Trulia Market Trends
Around this home
Neighborhood Overview

Neighborhood stats provided by third party data sources.
What Locals Say about Kenwood
At least 27 Trulia users voted on each feature.

94 % Say it's dog friendly

89 % Say there's wildlife

86 % Say people would walk alone at night

78 % Say there's holiday spirit

77 % Say yards are well-kept

77 % Say car is needed

77 % Say parking is easy

64 % Say it's walkable to restaurants

64 % Say it's walkable to grocery stores

61 % Say kids play outside

59 % Say streets are well-lit

58 % Say it's quiet

58 % Say neighbors are friendly

52 % Say there are sidewalks

51 % Say they plan to stay for at least 5 years

41 % Say there are community events
Sourced by Trulia users. Learn more about our methodology.
LGBTQ Local Legal Protections
LGBTQ Local Legal Protections


Based on information submitted to the MLS GRID as of 2026-11-07 15:27:42 PST. All data is obtained from various sources and may not have been verified by broker or MLS GRID. Supplied Open House Information is subject to change without notice. All information should be independently reviewed and verified for accuracy. Properties may or may not be listed by the office/agent presenting the information. Some IDX listings have been excluded from this website. Click here for more information
Frequently asked questions about 1410 N 7th Ave E
- What is 1410 N 7th Ave E estimated to be worth?Trulia's estimated value for 1410 N 7th Ave E in Duluth, MN is $350,400.
- What is the price history for 1410 N 7th Ave E?1410 N 7th Ave E in Duluth, MN last sold for $338,900 in September 2025.
- Is Duluth a buyer's or seller's market?Duluth is currently a balanced market, based on recent for-sale activity.
- What's the median sale price in Duluth?The median sale price in Duluth is $308K. That is down $2.33K from the prior month.
- Does 1410 N 7th Ave E have laundry facilities?Yes, 1410 N 7th Ave E in Duluth, MN has in-unit laundry.
- How big is the lot at 1410 N 7th Ave E?The lot at 1410 N 7th Ave E in Duluth, MN is about 0.15 acres (6,534 sq ft).
Explore by feature - Pet Friendly
 SPECIAL OFFERPET FRIENDLYTotal price$1,769 - $5,712/moStudio-2 bd1-2 baThe Lakeview Residences at 333 | 333 E Superior St,
Duluth, MN 55802 NEW - 1 DAY AGOSPECIAL OFFERPET FRIENDLY
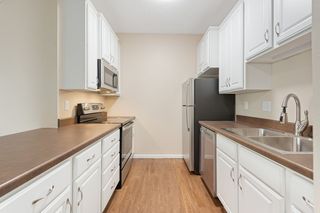 PET FRIENDLY
 PET FRIENDLY
 SPECIAL OFFERPET FRIENDLY
 SPECIAL OFFERPET FRIENDLY
 SPECIAL OFFERPET FRIENDLY
 NEW - 1 DAY AGOPET FRIENDLY
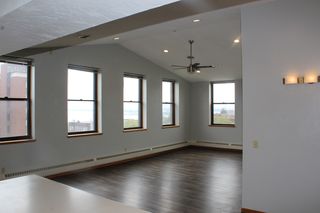 PET FRIENDLY
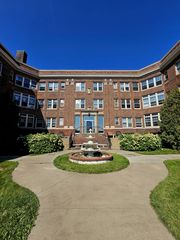 PET FRIENDLY
Explore by feature - Garage
- PET FRIENDLY
- PET FRIENDLY
- SPECIAL OFFERPET FRIENDLY
- SPECIAL OFFERPET FRIENDLY
- SPECIAL OFFERPET FRIENDLY
- PET FRIENDLY
 APPLY INSTANTLYFURNISHED
 APPLY INSTANTLYPET FRIENDLY
 APPLY INSTANTLYPET FRIENDLY
 APPLY INSTANTLYPET FRIENDLY
Explore by feature - Air Conditioning
- NEW - 1 DAY AGOSPECIAL OFFERPET FRIENDLY
- PET FRIENDLY
- PET FRIENDLY
- SPECIAL OFFERPET FRIENDLY
- NEW - 1 DAY AGOPET FRIENDLY
- PET FRIENDLY
 APPLY INSTANTLYPET FRIENDLYFURNISHEDROOM FOR RENT
 APPLY INSTANTLYPET FRIENDLYFURNISHED
 APPLY INSTANTLYFURNISHED
 APPLY INSTANTLYPET FRIENDLYFURNISHED

Explore by feature - Washer/dryer
- SPECIAL OFFERPET FRIENDLYTotal price$1,769 - $5,712/moStudio-2 bd1-2 baThe Lakeview Residences at 333 | 333 E Superior St,
Duluth, MN 55802 - NEW - 1 DAY AGOSPECIAL OFFERPET FRIENDLY
- PET FRIENDLY
- SPECIAL OFFERPET FRIENDLY
- SPECIAL OFFERPET FRIENDLY
- NEW - 1 DAY AGOPET FRIENDLY
- PET FRIENDLY
 PET FRIENDLY
 APPLY INSTANTLY
 APPLY INSTANTLY
Explore by feature - Outdoor Space
 NEW - 1 DAY AGOAPPLY INSTANTLY
 APPLY INSTANTLY
- APPLY INSTANTLYPET FRIENDLYFURNISHED
 APPLY INSTANTLY
 APPLY INSTANTLYPET FRIENDLYFURNISHED
 APPLY INSTANTLY
 APPLY INSTANTLYPET FRIENDLY
 FURNISHED
 PET FRIENDLYFURNISHED

Apartments for Rent
- PET FRIENDLYTotal price$1,769 - $5,712/moStudio-2 bd1-2 baThe Lakeview Residences at 333 | 333 E Superior St,
Duluth, MN 55802 - NEW - 1 DAY AGOPET FRIENDLY
- PET FRIENDLY
- PET FRIENDLY
- PET FRIENDLY
- PET FRIENDLY
- NEW - 1 DAY AGOPET FRIENDLY
- PET FRIENDLY
- PET FRIENDLY
- PET FRIENDLY
- APPLY INSTANTLYFURNISHED
 See more homes for rent inDuluth
Off Market Homes Near 1410 N 7th Ave E
 SOLDNOV 5, 2026Michael Messina, Messina & Associates Real Estate
 SOLDNOV 5, 2026WJ River Rockenstein, Messina & Associates Real Estate
- SOLDNOV 5, 2026Barb Hegg, Vermilion Land Office, Inc
 SOLDNOV 4, 2026Tiss Underdahl, Overman Co Realtors
 SOLDNOV 2, 2026Christine Fairchild, RE/MAX Results
 SOLDOCT 30, 2026Mike Raivala, RE/MAX Results
 SOLDOCT 30, 2026Eric Sams, Messina & Associates Real Estate
 SOLDOCT 30, 2026Josie Strong, RE/MAX Results
- SOLDOCT 30, 2026Kevin O'Brien, Messina & Associates Real Estate
 SOLDOCT 30, 2026Alysa Bjorklund Wishart, Coldwell Banker Realty - Duluth
 See more homes for sale inDuluth
Homes for sale near 1410 N 7th Ave E
 Deanna Bennett, Messina & Associates Real Estate
 OPEN SUN, 11-1PMAlicia Lokke, Messina & Associates Real Estate
 NEW - 12 HRS AGOJeanne Tondryk, Messina & Associates Real Estate
- See more homes for sale inDuluth


- Results are loading