


Home Value
Trulia Estimate
$348KSince last month
Increased$4K (+1.2%)Since last year
Increased$5K (+1.4%)Since last sale
Increased$8K (+2.4%)Learn more about this home's value by checking out its Trulia Estimate, the value of nearby homes, and how much similar homes have sold for.
Trulia Estimate
The of this home's value increased by +287% in the last 10 years
| Month | Estimated value |
|---|---|
2026 | |
| September 2026 | $347K |
| August 2026 | $347K |
| July 2026 | $343K |
| June 2026 | $343K |
| May 2026 | $343K |
| April 2026 | $341K |
| March 2026 | $337K |
| February 2026 | $339K |
| January 2026 | $340K |
2025 | |
2023 | |
2022 | |
2021 | |
2020 | |
2019 | |
2018 | |
2017 | |
2016 | |
Comparable sales
These are recently sold homes that have a similar location or other similar features to this home, like bedrooms, bathrooms, and square footage. Get a sense of the expected prices in the area by viewing these homes.Address | Distance | Property Type | Sold Price | Sold Date | Bed | Bath | Sqft |
|---|---|---|---|---|---|---|---|
0.07 | Single-Family Home | - | 09/19/25 | 5 | 2 | 2,303 | |
0.06 | Single-Family Home | - | 07/20/26 | 3 | 2 | 1,778 | |
0.11 | Single-Family Home | - | 10/07/25 | 3 | 1.5 | 1,364 | |
0.31 | Single-Family Home | - | 10/24/25 | 5 | 2 | 2,464 | |
0.40 | Single-Family Home | - | 10/01/25 | 4 | 1.5 | 2,014 | |
0.18 | Single-Family Home | - | 12/15/25 | 3 | 2.5 | 1,227 | |
0.15 | Single-Family Home | - | 03/27/26 | 3 | 1.5 | 1,092 | |
0.47 | Single-Family Home | - | 02/27/26 | 4 | 2 | 2,380 | |
0.50 | Single-Family Home | - | 11/21/25 | 3 | 2 | 1,822 | |
0.14 | Single-Family Home | - | 10/22/25 | 3 | 1 | 1,188 |
Nearby home prices
Get a sense of expected prices in the area by checking the value of nearby homes.Address | Distance | Price | Bed | Bath | Sqft | Status |
|---|---|---|---|---|---|---|
0.04 | $328,600 | 4 | 1.5 | 1,440 | Off Market | |
0.03 | - | - | - | - | Off Market | |
0.07 | $292,300 | 5 | 2 | 2,303 | Off Market | |
0.06 | - | 3 | 2 | 1,778 | Recently Sold | |
0.09 | $301,800 | 2 | 1 | 1,210 | Off Market | |
0.11 | $248,500 | 3 | 1.5 | 1,364 | Off Market | |
0.11 | $293,800 | 2 | 1 | 1,056 | Off Market | |
0.14 | $262,100 | 3 | 1 | 1,188 | Off Market | |
0.14 | $288,500 | 3 | 1 | 2,300 | Off Market | |
0.13 | $350,000 | 4 | 2 | 1,822 | For Sale | |
0.12 | $272,000 | 3 | 1 | 1,182 | Off Market |
Local Information
- Map ViewExplore the area around 1410 Cabinet Ave.

- Schools1 Preschool School1 Elementary School1 Middle School1 High School

- Shop & Eat

-- mins to
Home Highlights

Single-Family Home

Built in 1962

1,920 sqft

$181/sqft

1 Car Garage
About this House
This home is move-in ready!!This spacious 6 bedroom / 2.5 bath house, is newly remodeled and comes completely transformed with all the upgrades. Brand new kitchen cabinets, countertops, appliances, flooring and windows are just a few of the many improvements! Walk out back to a large fenced yard that provides ample space to garden and a covered patio that's ideal for hosting a BBQ. The property is conveniently located close to town and situated in a desirable neighborhood within a short walking distance to Libby Elementary School.
1410 Cabinet Ave, Libby, MT 59923 is a 6 bedroom, 3 bathroom, 1,920 sqft single-family home built in 1962. It last sold for the $339,000 asking price on Mar 12, 2025. This property is not currently displayed as for sale or rent on Trulia. The Trulia Estimate is $347,900, with a rent estimate of $2,857/month.
Last check for updates: about 10 hours ago
Listed by Kristy Trabont, (425) 736-9984
DeShazer Ryan Realty
Bought with: Erin Gilley, (406) 270-2210, Engel & Völkers Western Frontier - Eureka
Source: MRMLS, MLS#30027158
Home Details for 1410 Cabinet Ave

|
|---|
MLS Status: Closed |

|
|---|
Interior Details Basement: FinishedNumber of Rooms: 1Types of Rooms: Basement |
Beds & Baths Number of Bedrooms: 6Number of Bathrooms: 3Number of Bathrooms (full): 2Number of Bathrooms (half): 1 |
Dimensions and Layout Living Area: 1920 Square Feet |
Appliances & Utilities Utilities: Electricity ConnectedAppliances: Dishwasher, Range, RefrigeratorDishwasherRefrigerator |
Fireplace & Spa No Fireplace |
Levels, Entrance, & Accessibility Stories: 1 |

|
|---|
Exterior Home Features Foundation: Poured |
Parking & Garage Number of Garage Spaces: 1Number of Covered Spaces: 1No CarportHas a GarageHas an Attached GarageParking Spaces: 1Parking: Garage Attached |
Frontage Not on Waterfront |
Finished Area Finished Area (below surface): 960 Square Feet |

|
|---|
Year Built Year Built: 1962 |
Property Type / Style Property Type: ResidentialProperty Subtype: Single Family ResidenceArchitecture: Ranch |
Building Not a New Construction |
Property Information Condition: Updated/RemodeledParcel Number: 56417509111030000 |

|
|---|
Price List Price: $339,000 |
Status Change & Dates Off Market Date: Wed Mar 12 2025Possession Timing: Close Of Escrow |

|
|---|
Direction & Address City: Libby |

|
|---|
Not Senior Community |

|
|---|
No HOA |

|
|---|
Lot Area: 9757.44 sqft |

|
|---|
Special Conditions: Standard |

|
|---|
Listing Agreement Type: Exclusive Right To SellListing Terms: Cash, Conventional, FHA, VA Loan |

|
|---|
BasementMls Number: 30027158Living Area Range Units: Square Feet |
Price and Tax history
| Date | Event | Price |
|---|---|---|
Mar 12, 2025 Source: MRMLS #30027158 | Sold | -- |
Dec 30, 2024 Source: MRMLS #30027158 | Listed For Sale | $339,000 |
Dec 9, 2024 Source: MRMLS #30027158 | ListingRemoved | $339,000 |
Nov 18, 2024 Source: MRMLS #30027158 | PriceChange | $339,000 Price decreased by 3% |
Sep 24, 2024 Source: MRMLS #30027158 | PriceChange | $349,000 Price decreased by 3% |
May 26, 2024 Source: MRMLS #30027158 | Listed For Sale | $359,000 |
May 26, 2024 Source: MRMLS #30015753 | ListingRemoved | |
Dec 1, 2023 Source: MRMLS #30015753 | PriceChange | $367,000 Price decreased by 1% |
Oct 27, 2023 Source: MRMLS #30015753 | Listed For Sale | $369,000 |
May 5, 2023 Source: MRMLS #30002210 | Sold | -- |
Mar 23, 2023 Source: MRMLS #30002210 | Pending | $175,000 |
Mar 13, 2023 Source: MRMLS #30002210 | Listed For Sale | $175,000 |
Jun 9, 2022 Source: N/A | Sold | -- |
Nov 2, 2020 Source: N/A | Sold | -- |
Jun 19, 2018 Source: Agent Provided | ListingRemoved | $65,000 |
May 29, 2018 Source: Agent Provided | Listed For Sale | $65,000 |
| Year | Property tax | Tax assessment |
|---|---|---|
| 2025 | $1,342 | $337,868 |
Home facts updated by county records
Market trends in Libby
Last updated August 2026
Avg. sale price
—
Sale-to-List Price
—
Price per sq ft
—
Available listings
100
5MoM
Around this home
What Locals Say about Libby
At least 14 Trulia users voted on each feature.

100 % Say there's wildlife

100 % Say it's quiet

94 % Say it's dog friendly

87 % Say yards are well-kept

86 % Say parking is easy

84 % Say people would walk alone at night

84 % Say car is needed

76 % Say there's holiday spirit

71 % Say they plan to stay for at least 5 years

65 % Say kids play outside

63 % Say neighbors are friendly

39 % Say it's walkable to restaurants

35 % Say there are sidewalks

33 % Say streets are well-lit

31 % Say it's walkable to grocery stores

26 % Say there are community events
Sourced by Trulia users. Learn more about our methodology.
LGBTQ Local Legal Protections
LGBTQ Local Legal Protections



IDX information is provided exclusively for personal, non-commercial use, and may not be used for any purpose other than to identify prospective properties consumers may be interested in purchasing. Information is deemed reliable but not guaranteed.
Frequently asked questions about 1410 Cabinet Ave
- What is 1410 Cabinet Ave estimated to be worth?Trulia's estimated value for 1410 Cabinet Ave in Libby, MT is $347,900.
- What is the price history for 1410 Cabinet Ave?1410 Cabinet Ave in Libby, MT last sold in March 2025.
- Is Libby a buyer's or seller's market?Libby is currently a balanced market, based on recent for-sale activity.
- What do residents say about Libby?Residents describe Libby, MT as quiet, dog-friendly, and well-kept. Most residents say you need a car. See recently sold homes in Libby, MT.
- How big is the lot at 1410 Cabinet Ave?The lot at 1410 Cabinet Ave in Libby, MT is about 0.22 acres (9,757 sq ft).
- Does 1410 Cabinet Ave have a garage?Yes, 1410 Cabinet Ave in Libby, MT has an attached garage.
Explore by feature - Air Conditioning
 NEW - 8 HRS AGOAPPLY INSTANTLYFURNISHED
 APPLY INSTANTLY
 APPLY INSTANTLY
 APPLY INSTANTLYFURNISHED
 APPLY INSTANTLYFURNISHED
Explore by feature - Washer/dryer
- APPLY INSTANTLY
- APPLY INSTANTLY
 APPLY INSTANTLY
- APPLY INSTANTLYFURNISHED
- APPLY INSTANTLYFURNISHED
Apartments for Rent

 PET FRIENDLY
 See more homes for rent inLibby
Off Market Homes Near 1410 Cabinet Ave
 SOLDSEP 10, 2026Eric Clark, Kootenai River Realty, Closed
 SOLDSEP 2, 2026Steven McNulty, CENTURY 21 Summit Realty, Closed
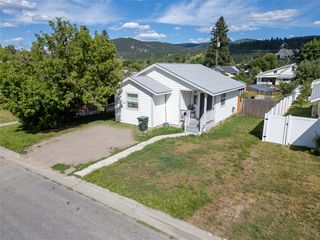 SOLDAUG 31, 2026Dejon N Raines, Tamarack Realty, Closed
 SOLDAUG 27, 2026Dhana M Nelson, RE/MAX Lifestyle Properties, Closed
 SOLDAUG 24, 2026Eric Perlstein, Keller Williams Realty Northwest Montana, Closed
 SOLDAUG 20, 2026Eric Clark, Kootenai River Realty, Closed
 SOLDAUG 18, 2026Jeremy Hageness, RE/MAX Lifestyle Properties, Closed
 SOLDAUG 17, 2026Brody Goucher, CENTURY 21 Summit Realty, Closed
 SOLDAUG 14, 2026Michelle Flink, Century 21 Deaton and Company Real Estate, Closed
 SOLDAUG 13, 2026Brody Goucher, CENTURY 21 Summit Realty, Closed
 See more homes for sale inLibby
Homes for sale near 1410 Cabinet Ave
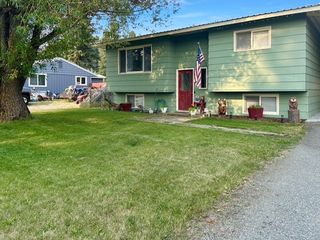 Angela Vande Garde, NextHome Premier Realty, Active
 Sharon Denton, Clearwater Montana Properties - Troy, Active
 Alice L Hayes, Team Hayes Realty, LLC, Active
 Josie Lyn Hermes, Clearwater Montana Properties - Troy, Active
 0.3 ACRESSteven McNulty, CENTURY 21 Summit Realty, Active
 Brody Goucher, CENTURY 21 Summit Realty, Active Under Contract
 Sharron Sverdrup, Kootenai River Realty, Active
 Shelly Christian, DeShazer Ryan Realty, Active
 Steven McNulty, CENTURY 21 Summit Realty, Active
 Shawna Norry, RE/MAX Lifestyle Properties, Active
- See more homes for sale inLibby

- Results are loading