


141 Stonefence Ct
Aurora, IL 60506
Washington 4 Beds
 2.5 Baths
 2,428 sqft (on 0.31 acres)
4 Beds
2.5 Baths
2,428 sqft
(on 0.31 acres)
Local Information
- Map ViewExplore the area around 141 Stonefence Ct.

- Schools1 Preschool School1 Elementary School1 Middle School1 High School

- Shop & Eat

-- mins to
Home Highlights

Property Type
Single-Family Home

Year Built
1994

Lot Size
0.31 acres
Living Area
2,428 sqft

Price/Sqft
$200

Parking
2 Car Garage

HOA
None
About this House
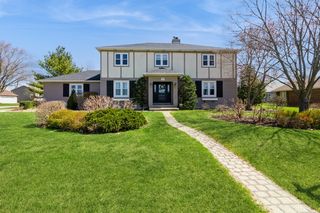
Beautiful west side home situated on premium cul-de-sac location! The light-filled 2-story foyer has luxurious LVT flooring that flows throughout the main level. Living and dining rooms with thick crown molding and door/window trim! The kitchen has wood stained cabinets, granite countertops, custom backsplash, stainless steel appliances, island, and eating space with sliding glass door that opens to the sunroom! The sunroom will be your favorite room with it's vaulted ceiling, wood accent wall, and views of the gorgeous yard and patio. The family room has a floor to ceiling stacked stone fireplace and big window overlooking the yard. First floor laundry room with cabinets and door to garage. Primary bedroom suite with vaulted ceiling, large walk-in closet, and stunning bath remodel with dual sink quartz topped vanity, soaker tub, and huge walk-in shower with custom tile surround. Three more bedrooms with updated ceiling fans and remodeled full hall bath complete the 2nd floor. Amazing finished basement with exposed ceiling and shiplap walls! The backyard is spacious and has mature landscaping and large stone patio. 2 car garage and stamped concrete driveway. New roof (2023). This amazing home is just minutes from parks, bike trails, I-88 and historic downtown Aurora with it's amazing shopping and dining! Welcome home!
141 Stonefence Ct, Aurora, IL 60506 is a 4 bedroom, 3 bathroom, 2,428 sqft single-family home in Washington, built in 1994. It last sold for $420,000 on Mar 22, 2024 (2% above the $410,000 asking price). It is currently off market. The Trulia Estimate is $486,100, with a rent estimate of $3,481/month.
Home Details for 141 Stonefence Ct

|
|---|
MLS Status: Closed |

|
|---|
Interior Details Basement: Finished,Egress Window,Rec/Family Area,Storage Space,FullNumber of Rooms: 9Types of Rooms: Master Bedroom, Bedroom 2, Bedroom 3, Bedroom 4, Dining Room, Family Room, Family Room Down, Kitchen, Laundry, Living Room, Sun Room |
Beds & Baths Number of Bedrooms: 4Number of Bathrooms: 3Number of Bathrooms (full): 2Number of Bathrooms (half): 1 |
Dimensions and Layout Living Area: 2428 Square Feet |
Appliances & Utilities Appliances: Range, Microwave, Dishwasher, Refrigerator, Washer, Dryer, Disposal, Stainless Steel Appliance(s), Gas Oven, Gas Water HeaterDishwasherDisposalDryerLaundry: Main Level,Gas Dryer Hookup,In UnitMicrowaveRefrigeratorWasher |
Heating & Cooling Heating: Natural Gas,Forced AirHas CoolingAir Conditioning: Central AirHas HeatingHeating Fuel: Natural Gas |
Fireplace & Spa Number of Fireplaces: 1Fireplace: Gas Starter, Family RoomHas a FireplaceNo Spa |
Gas & Electric Electric: Circuit Breakers, 200+ Amp Service |
Windows, Doors, Floors & Walls Window: ScreensFlooring: Laminate, Carpet |
Levels, Entrance, & Accessibility Stories: 2Accessibility: No Disability AccessFloors: Laminate, Carpet |
View No View |
Security Security: Carbon Monoxide Detector(s) |

|
|---|
Exterior Home Features Roof: AsphaltPatio / Porch: PatioOther Structures: Shed(s)Foundation: Concrete Perimeter |
Parking & Garage Number of Garage Spaces: 2Number of Covered Spaces: 2Has a GarageHas an Attached GarageHas Open ParkingParking Spaces: 2Parking: Concrete,Garage Door Opener,On Site,Garage Owned,Attached,Garage |
Frontage Not on Waterfront |
Water & Sewer Sewer: Public Sewer |

|
|---|
Year Built Year Built: 1994 |
Property Type / Style Property Type: ResidentialProperty Subtype: Single Family ResidenceArchitecture: Colonial |
Building Construction Materials: Vinyl SidingNot a New Construction |
Property Information Parcel Number: 1519179017 |

|
|---|
Price List Price: $410,000 |
Status Change & Dates Off Market Date: Sun Feb 18 2024Possession Timing: Close Of Escrow |

|
|---|
Direction & Address City: AuroraCommunity: Turnstone |
School Information Elementary School: Freeman Elementary SchoolElementary School District: 129Jr High / Middle School: Washington Middle SchoolJr High / Middle School District: 129High School: West Aurora High SchoolHigh School District: 129 |

|
|---|
Community Features: Park, Tennis Court(s), Lake, Curbs, Sidewalks, Street Lights, Street Paved |

|
|---|
HOA Fee Includes: None |

|
|---|
Lot Area: 0.31 acres |

|
|---|
Special Conditions: None |

|
|---|
Listing Terms: Cash |

|
|---|
Business Information Ownership: Fee Simple |

|
|---|
BasementMls Number: 11970903Activation Date: Thu Feb 15 2024 |

|
|---|
ParkTennis Court(s)LakeCurbsSidewalksStreet LightsStreet PavedMRD SHARE WITH CLIENTS: YesSource Internet Entire Listing DisplayMRD REMARKSINTERNET: YesSource Internet Address Display |
Last check for updates: about 3 hours ago
Listed by Linda Pilmer, ABR,ABRM,CRB,CRS,GRI,SFR, (630) 897-3211
Pilmer Real Estate, Inc
Bought with: James Diestel, (630) 660-1586, Fulton Grace Realty
Source: MRED as distributed by MLS GRID, MLS#11970903
Price History for 141 Stonefence Ct
| Date | Price | Event | Source |
|---|---|---|---|
| 03/22/2024 | $420,000 | Sold | MRED as distributed by MLS GRID #11970903 |
| 03/18/2024 | $410,000 | Pending | MRED as distributed by MLS GRID #11970903 |
| 02/19/2024 | $410,000 | Contingent | MRED as distributed by MLS GRID #11970903 |
| 02/15/2024 | $410,000 | Listed For Sale | MRED as distributed by MLS GRID #11970903 |
| 06/11/1996 | $178,000 | Sold | N/A |
Market trends in Aurora
Last updated June 2026
Avg. sale price
$311K
$8.3KMoM
Sale-to-List Price
100.3%
Price per sq ft
$210
$4MoM
Available listings
357
29MoM

- Results are loading
Property Tax and Assessment
| Year | 2024 |
|---|---|
| Tax | $8,551 |
| Assessment | $371,976 |
Home facts updated by county records
Comparable Sales for 141 Stonefence Ct
Address | Distance | Property Type | Sold Price | Sold Date | Bed | Bath | Sqft |
|---|---|---|---|---|---|---|---|
0.23 | Single-Family Home | $410,000 | 08/13/25 | 3 | 3 | 2,391 | |
0.32 | Single-Family Home | $435,000 | 11/17/25 | 4 | 2.5 | 2,428 | |
0.35 | Single-Family Home | $375,000 | 05/11/26 | 4 | 2.5 | 2,504 | |
0.43 | Single-Family Home | $438,000 | 02/20/26 | 4 | 2.5 | 2,482 | |
0.31 | Single-Family Home | $496,000 | 11/10/25 | 5 | 2.5 | 2,646 | |
0.32 | Single-Family Home | $354,000 | 08/22/25 | 3 | 2 | 2,303 | |
0.30 | Single-Family Home | $385,000 | 06/15/26 | 3 | 2 | 1,942 | |
0.29 | Single-Family Home | $395,000 | 12/29/25 | 3 | 2 | 2,208 | |
0.38 | Single-Family Home | $475,000 | 06/24/26 | 3 | 3 | 2,296 | |
0.31 | Single-Family Home | $520,000 | 06/30/26 | 5 | 2.5 | 3,572 |
Nearby homes
Get a sense of prices in the area by checking nearby homes. OFF MARKETPilmer Real Estate, Inc, Closed
 OFF MARKETjohn greene, Realtor, Closed
 OFF MARKETCentury 21 Circle - Aurora, Closed
 OFF MARKETTEAM RLTRS LTD, Closed
 SOLDDEC 31, 2025Keller Williams Innovate - Aurora, Closed
 OFF MARKETKeller Williams Innovate - Aurora, Closed
 SOLDMAY 12, 2026Royal Family Real Estate, Closed
 OFF MARKETBerkshire Hathaway HomeServices Chicago, Closed
 SOLDJUN 15, 2026Coldwell Banker Real Estate Group, Closed
 OFF MARKETPilmer Real Estate, Inc, Closed

Assigned Schools
These are the assigned schools for 141 Stonefence Ct.
- Washington Middle School
- 6-8
- Public
- 676 Students
6/10GreatSchools RatingParent Rating AverageMy older child previously attended this school and my younger child currently attends. The Principal, Dean, Administration and teachers all have a positive vibe and care about the school and students. My older child had a few minor incidents with bullying type behavior and each time I contacted the school about it they acted immediately and addressed the resolved the issues. My older child has ADD and most of the teachers accommodated needs. A few not so much but in general we never had a problem significant enough to get administration involved. Due to the school having 23% Caucasian students we don't feel the school is very diverse but we do feel mostly accepted and comfortable. This school is connected to Aurora's Public Library which is convenient. I highly recommend this school.Parent Review4y ago - Freeman Elementary School
- PK-5
- Public
- 552 Students
6/10GreatSchools RatingParent Rating Average100% satisfied with Teachers and staff everyone is great at FreemanParent Review5y ago - West Aurora High School
- 9-12
- Public
- 3561 Students
4/10GreatSchools RatingParent Rating AverageSchools sucks, gets a unexcuse or absent for no reason teachers additute, i would highly not recommend this schoolOther Review2mo ago  Check out schools near 141 Stonefence Ct.
Neighborhood Overview

Neighborhood stats provided by third party data sources.
What Locals Say about Washington
At least 6 Trulia users voted on each feature.

89 % Say car is needed

89 % Say yards are well-kept

88 % Say streets are well-lit

86 % Say parking is easy

86 % Say there's holiday spirit

82 % Say kids play outside

82 % Say there's wildlife

78 % Say people would walk alone at night

78 % Say it's dog friendly

63 % Say they plan to stay for at least 5 years

60 % Say it's walkable to grocery stores

52 % Say neighbors are friendly

50 % Say there are sidewalks

50 % Say it's quiet

50 % Say there are community events

13 % Say it's walkable to restaurants
Sourced by Trulia users. Learn more about our methodology.
LGBTQ Local Legal Protections
LGBTQ Local Legal Protections



Apartments for Rent
 PET FRIENDLY
 NEW - 1 DAY AGOPET FRIENDLY
 NEW - 1 DAY AGOSENIOR HOUSINGPET FRIENDLY
 NEW - 1 DAY AGOPET FRIENDLY
 NEW - 12 HRS AGOPET FRIENDLY
 PET FRIENDLY
 APPLY INSTANTLY
 APPLY INSTANTLYPET FRIENDLY
 PET FRIENDLY$1,090 - $1,995/moStudio-2 bd1-2 baHistoric Stolp Island Apartments | 7 S Stolp Ave,
Aurora, IL 60506 PET FRIENDLYFURNISHED
 PET FRIENDLY
 APPLY INSTANTLYPET FRIENDLY
 See more homes for rent inAurora
Explore by feature - Pet Friendly
 NEW - 1 DAY AGOSPECIAL OFFERPET FRIENDLYTotal price$1,919 - $2,618/mo1-2 bd1-2 baHaven on Long Grove | 826 Terrace Lake Dr,
Aurora, IL 60504 PET FRIENDLYTotal price$2,207 - $2,425/mo2 bd3 baLakeview Townhomes at Fox Valley | 168 Gregory St,
Aurora, IL 60504- NEW - 1 DAY AGOSPECIAL OFFERSENIOR HOUSINGPET FRIENDLY
 NEW - 1 DAY AGOSPECIAL OFFERPET FRIENDLY
- NEW - 12 HRS AGOPET FRIENDLY
 PET FRIENDLY
- NEW - 1 DAY AGOSPECIAL OFFERPET FRIENDLY
- PET FRIENDLY
 NEW - 1 DAY AGOPET FRIENDLYFURNISHED
 SPECIAL OFFERPET FRIENDLY
Explore by feature - Garage
- PET FRIENDLYTotal price$2,207 - $2,425/mo2 bd3 baLakeview Townhomes at Fox Valley | 168 Gregory St,
Aurora, IL 60504 - NEW - 1 DAY AGOPET FRIENDLY
 NEW - 9 HRS AGOSPECIAL OFFERPET FRIENDLY
 NEW - 1 DAY AGOSPECIAL OFFERPET FRIENDLY
 SPECIAL OFFERPET FRIENDLY$1,779 - $2,467/mo1-2 bd1-2 baLegacy at Fox Valley Apartments | 3750 E New York St,
Aurora, IL 60504- SPECIAL OFFERPET FRIENDLY
 PET FRIENDLY$2,007 - $2,429/mo1-2 bd1-3 baThe Apartments at Kirkland Crossing | 3055 Riverbirch Dr,
Aurora, IL 60502 SPECIAL OFFERPET FRIENDLY
 NEW - 1 DAY AGOSPECIAL OFFERPET FRIENDLY
 SPECIAL OFFERPET FRIENDLY
Explore by feature - Air Conditioning
- NEW - 1 DAY AGOSPECIAL OFFERPET FRIENDLYTotal price$1,919 - $2,618/mo1-2 bd1-2 baHaven on Long Grove | 826 Terrace Lake Dr,
Aurora, IL 60504 - PET FRIENDLYTotal price$2,207 - $2,425/mo2 bd3 baLakeview Townhomes at Fox Valley | 168 Gregory St,
Aurora, IL 60504 - NEW - 12 HRS AGOPET FRIENDLY
- PET FRIENDLY
- NEW - 1 DAY AGOSPECIAL OFFERPET FRIENDLY
- PET FRIENDLY
- NEW - 1 DAY AGOPET FRIENDLYFURNISHED
- SPECIAL OFFERPET FRIENDLY
- NEW - 9 HRS AGOSPECIAL OFFERPET FRIENDLY
- PET FRIENDLY$1,090 - $1,995/moStudio-2 bd1-2 baHistoric Stolp Island Apartments | 7 S Stolp Ave,
Aurora, IL 60506
Explore by feature - Pool
- NEW - 1 DAY AGOSPECIAL OFFERPET FRIENDLYTotal price$1,919 - $2,618/mo1-2 bd1-2 baHaven on Long Grove | 826 Terrace Lake Dr,
Aurora, IL 60504 - PET FRIENDLYTotal price$2,207 - $2,425/mo2 bd3 baLakeview Townhomes at Fox Valley | 168 Gregory St,
Aurora, IL 60504 - NEW - 1 DAY AGOSPECIAL OFFERPET FRIENDLY
- NEW - 12 HRS AGOPET FRIENDLY
- PET FRIENDLY
- NEW - 1 DAY AGOPET FRIENDLYFURNISHED
- SPECIAL OFFERPET FRIENDLY
- NEW - 9 HRS AGOSPECIAL OFFERPET FRIENDLY
- NEW - 1 DAY AGOSPECIAL OFFERPET FRIENDLY
- SPECIAL OFFERPET FRIENDLY$1,779 - $2,467/mo1-2 bd1-2 baLegacy at Fox Valley Apartments | 3750 E New York St,
Aurora, IL 60504
Explore by feature - Washer/dryer
- PET FRIENDLYTotal price$2,207 - $2,425/mo2 bd3 baLakeview Townhomes at Fox Valley | 168 Gregory St,
Aurora, IL 60504 - NEW - 1 DAY AGOPET FRIENDLYFURNISHED
- NEW - 9 HRS AGOSPECIAL OFFERPET FRIENDLY
- PET FRIENDLY$1,090 - $1,995/moStudio-2 bd1-2 baHistoric Stolp Island Apartments | 7 S Stolp Ave,
Aurora, IL 60506 - PET FRIENDLY$2,007 - $2,429/mo1-2 bd1-3 baThe Apartments at Kirkland Crossing | 3055 Riverbirch Dr,
Aurora, IL 60502 - SPECIAL OFFERPET FRIENDLY
- NEW - 1 DAY AGOSPECIAL OFFERPET FRIENDLY
- SPECIAL OFFERPET FRIENDLY
- PET FRIENDLY
 PET FRIENDLY
Explore by feature - Outdoor Space
 APPLY INSTANTLYPET FRIENDLY
 APPLY INSTANTLYPET FRIENDLY
 PET FRIENDLY
 PET FRIENDLY
 NEW - 6 HRS AGOAPPLY INSTANTLY
 APPLY INSTANTLYPET FRIENDLY
 APPLY INSTANTLYPET FRIENDLY
 APPLY INSTANTLY
 FURNISHED
Homes for sale near 141 Stonefence Ct
 NEW CONSTRUCTION0.29 ACRESHomeSmart Connect LLC, Active
 NEW CONSTRUCTIONHomeSmart Connect LLC, Active
 OPEN SUN, 12-3PMLegacy Properties, A Sarah Leonard Company, LLC, Active
 0.46 ACRESFox Valley Real Estate, Active
 See more homes for sale inAurora

Off Market Homes Near 141 Stonefence Ct
 SOLDAUG 4, 2026Bespoke Realty Group, LLC, Closed
 SOLDAUG 4, 2026RE/MAX Premier, Closed
 SOLDAUG 3, 2026Century 21 Circle, Closed
 SOLDAUG 3, 2026Realty of America, LLC, Closed
 SOLDAUG 3, 2026Keller Williams Preferred Rlty, Closed
 SOLDJUL 31, 2026Coldwell Banker Real Estate Group, Closed
 SOLDJUL 31, 2026Charles Rutenberg Realty of IL, Closed
 SOLDJUL 31, 2026Pilmer Real Estate, Inc, Closed
 SOLDJUL 31, 2026eXp Realty - St. Charles, Closed
- See more homes for sale inAurora

Based on information submitted to the MLS GRID as of 2026. All data is obtained from various sources and may not have been verified by broker or MLS GRID. Supplied Open House Information is subject to change without notice. All information should be independently reviewed and verified for accuracy. Properties may or may not be listed by the office/agent presenting the information. Click here for more information