


Listed by Andrea D Swanson, Heigis Real Estate LLC., (603) 817-5605 . Bought with Anne Erwin Sothebys International Rlty
$1,201,500
 4 Beds
 2.5 Baths
 2,708 sqft (on 0.50 acres)
141 Rabbit Run, Wells, ME 04090
Est. Refi. Payment $7,354/mo*
Refinance Your HomeCurrently Off Market - Sold Jun 9, 2026 for $1,195,000
Home Value
Trulia Estimate
$1.2MSince last month
Increased$7K (+0.6%)Since last year
Decreased$16K (-1.3%)Since last sale
Increased$7K (+0.5%)Learn more about this home's value by checking out its Trulia Estimate, the value of nearby homes, and how much similar homes have sold for.
Trulia Estimate
The of this home's value increased by +117% in the last 10 years
| Month | Estimated value |
|---|---|
2026 | |
| September 2026 | $1.2M |
| August 2026 | $1.19M |
| July 2026 | $1.2M |
| June 2026 | $1.2M |
| May 2026 | $1.18M |
| April 2026 | $1.18M |
| March 2026 | $1.18M |
| February 2026 | $1.19M |
| January 2026 | $1.21M |
2025 | |
2024 | |
2023 | |
2022 | |
2021 | |
2020 | |
2019 | |
2018 | |
2017 | |
2016 | |
Comparable sales
These are recently sold homes that have a similar location or other similar features to this home, like bedrooms, bathrooms, and square footage. Get a sense of the expected prices in the area by viewing these homes.Address | Distance | Property Type | Sold Price | Sold Date | Bed | Bath | Sqft |
|---|---|---|---|---|---|---|---|
0.08 | Single-Family Home | $1,285,000 | 07/28/26 | 4 | 2.5 | 3,430 | |
0.07 | Single-Family Home | $835,000 | 10/30/25 | 4 | 3.5 | 2,891 | |
0.12 | Single-Family Home | $1,025,000 | 06/12/26 | 3 | 2 | 1,804 | |
0.13 | Single-Family Home | $1,095,000 | 05/26/26 | 3 | 2 | 1,346 | |
0.52 | Single-Family Home | $570,000 | 12/22/25 | 4 | 2 | 1,680 | |
0.76 | Single-Family Home | $818,000 | 05/11/26 | 3 | 2 | 1,740 | |
1.01 | Single-Family Home | $540,000 | 01/02/26 | 4 | 2 | 2,199 | |
1.15 | Single-Family Home | $811,200 | 10/09/25 | 3 | 3 | 2,912 | |
1.14 | Single-Family Home | $755,000 | 06/12/26 | 3 | 2.5 | 1,986 |
Nearby home prices
Get a sense of expected prices in the area by checking the value of nearby homes.Address | Distance | Price | Bed | Bath | Sqft | Status |
|---|---|---|---|---|---|---|
0.02 | $1,112,700 | 5 | 4 | 4,572 | Off Market | |
0.08 | $1,285,000 | 4 | 2.5 | 3,430 | Recently Sold | |
0.07 | $1,100,000 | 3 | 3.5 | 3,398 | For Sale | |
0.11 | $967,600 | 4 | 2.5 | 2,348 | Off Market | |
0.06 | $790,900 | 3 | 2 | 1,933 | Off Market | |
0.12 | $1,025,000 | 3 | 2 | 1,804 | Recently Sold | |
0.11 | - | - | - | - | Off Market | |
0.13 | - | - | - | - | Off Market | |
0.07 | $846,000 | 4 | 3.5 | 2,891 | Off Market | |
0.14 | $820,600 | 4 | 3 | 2,584 | Off Market | |
0.15 | $1,200,000 | 4 | 3.5 | 2,662 | For Sale |
Local Information
- Map ViewExplore the area around 141 Rabbit Run.

- Schools2 Elementary Schools1 Middle School1 High School

- Shop & Eat

-- mins to
Home Highlights

Single-Family Home

Built in 2006

0.5 acre lot

2,708 sqft

$441/sqft

Garage
About this House
What's unique:Recently renovated gourmet kitchenSpacious en-suite bathFull lawn irrigationWinding neighborhood streetsCozy sunroom retreatDual walk-in closets
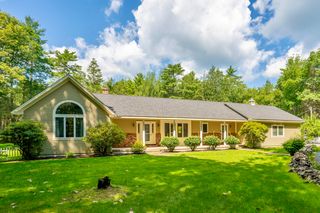
Welcome to an exceptional home in The Forest, one of Moody Beach's most sought-after coastal communities, where luxury, comfort, and nature come together seamlessly. Winding neighborhood streets invite morning bike rides and evening strolls, with access to a private community center and inground pool just minutes from sandy Moody beach and acclaimed local dining. Inside, the dramatic cathedral-ceiling living room creates an immediate impression, anchored by a stunning two-sided stone gas fireplace that flows into a cozy sunroom retreat. The recently renovated gourmet kitchen opens effortlessly to the living area, formal dining room, and an inviting library, offering an ideal layout for both entertaining and everyday living. The first-floor primary suite serves as a private sanctuary with dual walk-in closets, a spacious en-suite bath, and direct access to an expansive wrap-around PVC deck with cable railings, elevated eight feet above a peaceful wooded backdrop--perfect for gatherings or quiet mornings. Upstairs, three generously sized bedrooms each feature walk-in closets and access to a full bath, while architectural details including crown moldings, tray ceilings, French doors, and oversized double-hung and transom windows add warmth and sophistication throughout. The walk-out lower level expands the living space with a bright, partially finished room complete with a woodstove and full windows, leading to a stone patio with a built-in fireplace and outdoor seating area. Repurposed brick pathways wind through raised garden beds and young fruit trees, enhancing the natural setting. Additional highlights include a farmer's porch overlooking the lush green grass of the front lawn, two tankless water heaters, central air, a Generac whole-house generator, full lawn irrigation, and underground utilities--offering refined coastal living in one of Wells Maine premier neighborhoods. Ogunquit village and beach just a few minutes south and Kennebunkport a few miles north.
141 Rabbit Run, Wells, ME 04090 is a 4 bedroom, 3 bathroom, 2,708 sqft single-family home built in 2006. It last sold for the $1,195,000 asking price on Jun 9, 2026. This property is not currently displayed as for sale or rent on Trulia. The Trulia Estimate is $1,201,500, with a rent estimate of $3,633/month.
Home Details for 141 Rabbit Run

|
|---|
MLS Status: Closed |

|
|---|
Interior Details Basement: Concrete Floor,Daylight,Insulated,Roughed In,Interior Stairs,Walkout,Interior Access,Exterior Entry,Basement Stairs,Walk-Out AccessNumber of Rooms: 8 |
Beds & Baths Number of Bedrooms: 4Number of Bathrooms: 3Number of Bathrooms (full): 2Number of Bathrooms (half): 1 |
Dimensions and Layout Living Area: 2708 Square Feet |
Appliances & Utilities Utilities: Propane, Underground Utilities, Fiber Optic Internt AvailAppliances: ENERGY STAR Qualified Dishwasher, ENERGY STAR Qualified Dryer, Range Hood, Gas Range, ENERGY STAR Qualified Refrigerator, ENERGY STAR Qualified Washer, Instant Hot Water, Exhaust FanDishwasherLaundry: 1st Floor Laundry |
Heating & Cooling Heating: Propane,Forced Air,Zoned,Wood StoveHas CoolingAir Conditioning: Central Air,ZonedHas HeatingHeating Fuel: Propane |
Fireplace & Spa Fireplace: GasSpa: Heated, BathHas a FireplaceHas a Spa |
Gas & Electric Electric: 200+ Amp Service, Underground |
Windows, Doors, Floors & Walls Window: Screens, Double Pane WindowsFlooring: Carpet, Ceramic Tile, Hardwood, Wood |
Levels, Entrance, & Accessibility Stories: 2Levels: TwoFloors: Carpet, Ceramic Tile, Hardwood, Wood |
View No View |
Security Security: HW/Batt Smoke Detector |

|
|---|
Exterior Home Features Roof: Asphalt ShinglePatio / Porch: Patio, Porch, Covered PorchExterior: Deck, Garden, StorageFoundation: Poured ConcreteGarden |
Parking & Garage Number of Garage Spaces: 2Number of Covered Spaces: 2No CarportHas a GarageHas Open ParkingParking Spaces: 2Parking: Paved,Auto Open,Direct Entry,Finished,Driveway,Garage,Off Street,Parking Spaces 3 - 5,Unassigned,Attached |
Frontage Road Frontage: TBD, AssociationResponsible for Road Maintenance: Public Maintained RoadRoad Surface Type: Paved |
Water & Sewer Sewer: Public Sewer |
Finished Area Finished Area (above surface): 2708 Square Feet |

|
|---|
Year Built Year Built: 2006 |
Property Type / Style Property Type: ResidentialProperty Subtype: Single Family ResidenceArchitecture: Modern Architecture |
Building Construction Materials: Wood Frame, Vinyl SidingNot a New Construction |

|
|---|
Price List Price: $1,195,000Price Per Sqft: $441/sqft |
Status Change & Dates Possession Timing: Close Of Escrow |

|
|---|
Direction & Address City: WellsCommunity: The Forest |

|
|---|
Building Area Building Area: 4576 Square Feet |

|
|---|
HOA Fee Includes: HOA FeeHas an HOA |

|
|---|
Lot Area: 0.50 acres |

|
|---|
BasementMls Number: 5079675Attic: Pull Down StairsAdditional Fee Info: Fee: $1500Above Grade Unfinished Area: 2708Above Grade Unfinished Area Units: Square FeetBelow Grade Unfinished Area: 1868Below Grade Unfinished Area Source: Public RecordsBelow Grade Unfinished Area Units: Square Feet |

|
|---|
HOA Amenities: Master Insurance,Landscaping,Snow Removal |
Price and Tax history
| Date | Event | Price |
|---|---|---|
Jun 9, 2026 Source: PrimeMLS #5079675 | Sold | $1,195,000 |
Mar 30, 2026 Source: Maine Listings #1652317 | Pending | $1,195,000 |
Feb 20, 2026 Source: Maine Listings #1652317 | Listed For Sale | $1,195,000 |
Aug 20, 2025 Source: Maine Listings #1622915 | ListingRemoved | $1,275,000 |
Jun 16, 2025 Source: Maine Listings #1622915 | PriceChange | $1,275,000 Price decreased by 6% |
May 20, 2025 Source: Maine Listings #1622915 | Listed For Sale | $1,350,000 |
Jun 10, 2011 Source: Maine Listings #1009182 | Sold | $525,000 |
| Year | Property tax | Tax assessment |
|---|---|---|
| 2024 | $5,998 | $986,530 |
Home facts updated by county records
Market trends in Wells
Last updated August 2026
Avg. sale price
$524K
$67.65KMoM
Sale-to-List Price
98.1%
0.2%MoM
Price per sq ft
$385
$7MoM
Available listings
159
13MoM
Around this home
What Locals Say about Wells
At least 41 Trulia users voted on each feature.

87 % Say car is needed

87 % Say yards are well-kept

80 % Say there's holiday spirit

78 % Say parking is easy

78 % Say it's dog friendly

77 % Say people would walk alone at night

67 % Say there's wildlife

62 % Say it's quiet

58 % Say they plan to stay for at least 5 years

54 % Say neighbors are friendly

50 % Say kids play outside

41 % Say there are community events

38 % Say it's walkable to restaurants

38 % Say streets are well-lit

30 % Say it's walkable to grocery stores

10 % Say there are sidewalks
Sourced by Trulia users. Learn more about our methodology.
LGBTQ Local Legal Protections
LGBTQ Local Legal Protections




Copyright 2026 PrimeMLS, Inc. All rights reserved.
This information is deemed reliable, but not guaranteed. The data relating to real estate displayed on this display comes in part from the IDX Program of PrimeMLS. The information being provided is for consumers’ personal, non-commercial use and may not be used for any purpose other than to identify prospective properties consumers may be interested in purchasing. Data last updated 2026-09-22 13:18:39 PDT.
This display of listings may or may not be the entire Compilation from the PrimeMLS database, and PrimeMLS does not guarantee the accuracy of such information.
This display of listings may or may not be the entire Compilation from the PrimeMLS database, and PrimeMLS does not guarantee the accuracy of such information.
Frequently asked questions about 141 Rabbit Run
- What is 141 Rabbit Run estimated to be worth?Trulia's estimated value for 141 Rabbit Run in Wells, ME is $1,201,500.
- What is the price history for 141 Rabbit Run?141 Rabbit Run in Wells, ME last sold for $1,195,000 in June 2026.
- Is Wells a buyer's or seller's market?Wells is currently a seller's market, based on recent for-sale activity.
- What's the median sale price in Wells?The median sale price in Wells is $524K. That is up $67.65K from the prior month.
- Does 141 Rabbit Run have air conditioning?Yes, 141 Rabbit Run in Wells, ME has air conditioning.
- Does 141 Rabbit Run have laundry facilities?Yes, 141 Rabbit Run in Wells, ME has laundry facilities.
Explore by feature - Pet Friendly
 APPLY INSTANTLYPET FRIENDLY
 APPLY INSTANTLYPET FRIENDLY
 PET FRIENDLYFURNISHEDCorporate Housing by Owner
 PET FRIENDLY
 APPLY INSTANTLYPET FRIENDLYFURNISHED
 PET FRIENDLYMaine Street Property Management, LLC

Explore by feature - Garage
- APPLY INSTANTLYPET FRIENDLY
- PET FRIENDLYFURNISHEDCorporate Housing by Owner
- PET FRIENDLY
 APPLY INSTANTLYFURNISHED
 APPLY INSTANTLY
 APPLY INSTANTLY
 APPLY INSTANTLYFURNISHEDAnchor Real Estate Company
 APPLY INSTANTLYFURNISHEDRE/MAX Realty One
 PET FRIENDLYMaine Street Property Management
 FURNISHED
Explore by feature - Air Conditioning
 APPLY INSTANTLYFURNISHED
 APPLY INSTANTLYFURNISHED
- APPLY INSTANTLYPET FRIENDLY
- APPLY INSTANTLYPET FRIENDLY
- PET FRIENDLYFURNISHEDCorporate Housing by Owner
- PET FRIENDLY
 NEW - 6 HRS AGOAPPLY INSTANTLYPET FRIENDLYFURNISHED
 APPLY INSTANTLYFURNISHED
 APPLY INSTANTLYFURNISHED
 APPLY INSTANTLYFURNISHEDTopHost Vacation Rentals
Explore by feature - Pool
- APPLY INSTANTLYFURNISHED
- PET FRIENDLY
 APPLY INSTANTLYFURNISHED
 APPLY INSTANTLYFURNISHED
- APPLY INSTANTLY
- APPLY INSTANTLY
 APPLY INSTANTLYFURNISHEDGarnsey Bros. Rentals

Explore by feature - Washer/dryer
- APPLY INSTANTLYFURNISHED
 APPLY INSTANTLYKeller Williams Coastal Realty
- APPLY INSTANTLYPET FRIENDLY
- APPLY INSTANTLYPET FRIENDLY
- PET FRIENDLYFURNISHEDCorporate Housing by Owner
- PET FRIENDLY
- NEW - 6 HRS AGOAPPLY INSTANTLYPET FRIENDLYFURNISHED
 NEW - 8 HRS AGOAPPLY INSTANTLYFURNISHEDRE/MAX Realty One, Jean Knapp Rentals


Explore by feature - Outdoor Space
- APPLY INSTANTLYFURNISHEDTopHost Vacation Rentals
- APPLY INSTANTLYFURNISHED
- APPLY INSTANTLYPET FRIENDLYFURNISHED
 APPLY INSTANTLYFURNISHED
- APPLY INSTANTLYFURNISHEDRE/MAX Realty One
 PET FRIENDLY
 FURNISHEDMaine Street Property Management, LLC
Apartments for Rent
- APPLY INSTANTLYFURNISHED
- APPLY INSTANTLYPET FRIENDLY
- APPLY INSTANTLYFURNISHED
 APPLY INSTANTLYFURNISHED
 APPLY INSTANTLYFURNISHED
 See more homes for rent inWells
Off Market Homes Near 141 Rabbit Run
 SOLDSEP 22, 2026Abigail Douris Real EstateLLC, Closed
 SOLDSEP 17, 2026Town & Shore Real Estate, Closed
 SOLDSEP 16, 2026EXP Realty, Closed
 SOLDSEP 14, 2026Coldwell Banker Yorke Realty, Closed
 SOLDSEP 14, 2026RE/MAX Realty One, Closed
 SOLDSEP 14, 2026Keller Williams Coastal and Lakes & Mountains Realty, Closed
 SOLDSEP 11, 2026Keller Williams Coastal and Lakes & Mountains Realty, Closed
 SOLDSEP 11, 2026Keller Williams Realty, Closed
 SOLDSEP 11, 2026Coldwell Banker Plourde Real Estate, Closed
 SOLDSEP 10, 2026Carey & Giampa, LLC, Closed
 See more homes for sale inWells
Homes for sale near 141 Rabbit Run
 0.46 ACRES207 Prime Properties, LLC, Active
 0.51 ACRESRealty ONE Group Next Level, Active
 0.62 ACRESBetter Homes & Gardens Real Estate/The Masiello Group, Active
 NEW - 1 DAY AGO0.46 ACRESThe Aland Realty Group, Active
 NEW CONSTRUCTION0.94 ACRESRE/MAX Realty One, Active
 1.06 ACRESPortside Real Estate Group, Active
- See more homes for sale inWells




- Results are loading