


$609,900
Original price: $599,900
 5 Beds
 4 Baths
141 Floyd Rd, Hampton, GA 30228
Est. Mortgage $3,979/mo*
Get Pre-QualifiedHome Highlights

Single-Family Home

Built in 2026

1.05 acre lot

2 Car Garage
Local Information
- Map ViewExplore the area around 141 Floyd Rd.

- Schools1 Preschool School1 Elementary School1 Middle School1 High School

- Shop & Eat

-- mins to
About this House
What's unique:Quality finishesCustom accent wallsFront entry garageTiled showers
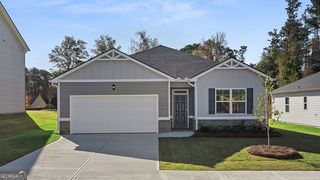
Featured on a private 1-acre estate lot, the impressive Packard floor plan offers a front entry garage , 5 bedrooms, 4 bathrooms, and 3,489 square feet of thoughtfully designed living space, perfectly blending privacy, comfort, and convenience with easy access to major roads and nearby interstates. The kitchen features beautiful quartz countertops and quality finishes, creating a stylish and functional space for everyday living and entertaining. Hardwood and tile flooring throughout the home add a timeless, upscale feel, while tiled showers and custom accent walls provide additional touches of luxury and character. The Packard features a spacious and functional layout with 2 spacious family rooms on the main and second level. The main-level room is perfect for everyday living and entertaining, while the upstairs family room offers a comfortable space for movie nights, relaxation, or family gatherings. The spacious primary suite offers a sitting room and a luxurious standalone soaking tub, creating a private retreat. Built by Keefer Family Homes, a small, local and private builder focused on quality craftsmanship, attention to detail, and personal service. Every home is built with the family in mind, offering a level of care and quality that sets Keefer Family Homes apart.
Last check for updates: about 15 hours ago
Listing Provided by: Raymond Keefer
Keefer and Co. Realty, LLC, 404-806-2101
Source: FMLS GA, MLS#7799571
Also Listed on FMLS GA.
Home Details for 141 Floyd Rd

|
|---|
Interior Details Basement: NoneNumber of Rooms: 5Types of Rooms: Master Bedroom, Bedroom, Master Bathroom, Dining Room, Kitchen |
Beds & Baths Number of Bedrooms: 5Main Level Bedrooms: 1Number of Bathrooms: 4Number of Bathrooms (full): 4 |
Appliances & Utilities Utilities: Cable Available, Electricity Available, Phone Available, Water AvailableAppliances: Dishwasher, Disposal, Electric Water Heater, MicrowaveDishwasherDisposalLaundry: Laundry Room,Mud RoomMicrowave |
Heating & Cooling Heating: Central,Electric,ZonedHas CoolingAir Conditioning: Central Air,Electric,ZonedHas HeatingHeating Fuel: Central |
Fireplace & Spa Number of Fireplaces: 1Fireplace: Family RoomSpa: NoneHas a FireplaceNo Spa |
Gas & Electric Electric: NoneHas Electric on Property |
Windows, Doors, Floors & Walls Window: NoneFlooring: HardwoodCommon Walls: No Common Walls |
Levels, Entrance, & Accessibility Stories: 2Levels: TwoAccessibility: NoneFloors: Hardwood |
View Has a ViewView: Other |
Security Security: None |

|
|---|
Exterior Home Features Roof: CompositionPatio / Porch: Covered, DeckFencing: NoneOther Structures: NoneExterior: Private Yard, No DockFoundation: SlabNo Private Pool |
Parking & Garage Number of Garage Spaces: 2Number of Covered Spaces: 2No CarportHas a GarageHas an Attached GarageParking Spaces: 2Parking: Attached,Garage |
Pool Pool: None |
Frontage Waterfront: NoneRoad Frontage: Private RoadRoad Surface Type: AsphaltNot on Waterfront |
Water & Sewer Sewer: Public SewerWater Body: None |
Farm & Range Horse Amenities: None |
Finished Area Finished Area (above surface): 3489 Square Feet |

|
|---|
Cumulative Days on Market: 58Days on Market: 91 |

|
|---|
Year Built Year Built: 2026 |
Property Type / Style Property Type: ResidentialProperty Subtype: Single Family Residence, ResidentialArchitecture: Traditional |
Building Construction Materials: Brick, OtherIs a New ConstructionNot Attached PropertyIncludes Home Warranty |
Property Information Condition: New Construction |

|
|---|
Price List Price: $609,900 |
Status Change & Dates Possession Timing: Close Of Escrow |

|
|---|
MLS Status: Active |

|
|---|

|
|---|
Direction & Address City: Hampton |
School Information Elementary School: HamptonJr High / Middle School: HamptonHigh School: Hampton |

|
|---|
Listing Agent Listing ID: 7799571 |

|
|---|
Community Features: None |

|
|---|
No HOAHOA Fee: No HOA Fee |

|
|---|
Lot Area: 1.05 Acres |

|
|---|
Energy Efficiency Features: None |

|
|---|
Business Information Ownership: Other |

|
|---|
Mls Number: 7799571Attic: Pull Down StairsAttribution Contact: 404-806-2101Above Grade Unfinished Area: 3489Showing Requirements: Call Listing Agent |

|
|---|
None |
Around this home
What Locals Say about Hampton
At least 213 Trulia users voted on each feature.

91 % Say car is needed

91 % Say yards are well-kept

89 % Say parking is easy

73 % Say it's quiet

72 % Say there's holiday spirit

69 % Say it's dog friendly

64 % Say kids play outside

63 % Say there are sidewalks

55 % Say neighbors are friendly

54 % Say people would walk alone at night

54 % Say streets are well-lit

53 % Say there's wildlife

51 % Say they plan to stay for at least 5 years

29 % Say it's walkable to restaurants

26 % Say there are community events

18 % Say it's walkable to grocery stores
Sourced by Trulia users. Learn more about our methodology.
Market trends in Hampton
Last updated August 2026
Avg. sale price
$298K
$7.5KMoM
Sale-to-List Price
99.9%
0.2%MoM
Price per sq ft
$135
$1MoM
Available listings
277
9MoM
Home Value
Trulia Estimate
$608KSince last month
Increased$9K (+1.4%)Since last year
Increased$8K (+1.3%)Learn more about this home's value by checking out its Trulia Estimate, the value of nearby homes, and how much similar homes have sold for.
Trulia Estimate
The of this home's value increased by +1% in the last 10 years
| Month | Estimated value |
|---|---|
2026 | |
| October 2026 | $607K |
| September 2026 | $607K |
| August 2026 | $599K |
| July 2026 | $599K |
Comparable sales
These are recently sold homes that have a similar location or other similar features to this home, like bedrooms, bathrooms, and square footage. Get a sense of the expected prices in the area by viewing these homes.Address | Distance | Property Type | Sold Price | Sold Date | Bed | Bath | Sqft |
|---|---|---|---|---|---|---|---|
0.16 | Single-Family Home | $230,000 | 03/06/26 | 4 | 3 | 2,444 | |
0.27 | Single-Family Home | $420,000 | 06/26/26 | 4 | 3 | 3,272 | |
0.38 | Single-Family Home | $410,000 | 02/03/26 | 3 | 2.5 | 2,026 | |
0.36 | Single-Family Home | $450,000 | 11/19/25 | 4 | 3.5 | 2,528 | |
0.68 | Single-Family Home | $345,000 | 12/11/25 | 4 | 3 | 2,665 | |
0.35 | Single-Family Home | $484,999 | 05/12/26 | 4 | 3.5 | 3,518 | |
0.50 | Single-Family Home | $357,662 | 03/11/26 | 5 | 4 | 2,535 | |
0.34 | Single-Family Home | $245,000 | 08/27/26 | 3 | 2 | 3,113 |
Nearby home prices
Get a sense of expected prices in the area by checking the value of nearby homes.Address | Distance | Price | Bed | Bath | Sqft | Status |
|---|---|---|---|---|---|---|
0.03 | $615,500 | 5 | 4 | - | For Sale | |
0.05 | $609,900 | 5 | 4 | 3,489 | For Sale | |
0.06 | $402,300 | 3 | 2 | 1,756 | Off Market | |
0.07 | $605,500 | 5 | 4 | - | For Sale | |
0.09 | $605,500 | 5 | 4 | 3,194 | For Sale | |
0.09 | $635,500 | 5 | 4 | 3,194 | For Sale | |
0.11 | $486,100 | 3 | 2 | 2,846 | Off Market | |
0.14 | $243,200 | 3 | 1.5 | 1,248 | Off Market | |
0.14 | $187,500 | 3 | 2 | 1,248 | Off Market | |
0.15 | - | 3 | - | 1,880 | Off Market | |
0.16 | $306,900 | 3 | 3 | 1,992 | Off Market | |
0.17 | $379,900 | 3 | 3 | 2,938 | Off Market | |
0.17 | $195,000 | 3 | 2 | 1,568 | Off Market | |
0.17 | $197,700 | 4 | 2 | 1,432 | Off Market | |
0.19 | $358,900 | 3 | 2 | 1,548 | Off Market | |
0.20 | $653,900 | 4 | 4 | 3,840 | Off Market | |
0.20 | $317,500 | 4 | 3 | 1,418 | Off Market | |
0.20 | $128,300 | 3 | 1 | 1,410 | Off Market | |
0.22 | $306,700 | 4 | 2.5 | 2,602 | Off Market | |
0.22 | $343,300 | 4 | 2.5 | - | Off Market |
Price and Tax history
| Date | Event | Price |
|---|---|---|
Sep 1, 2026 Source: FMLS GA #7799571 | PriceChange | $609,900 Price increased by 2% |
Jul 5, 2026 Source: FMLS GA #7799571 | Listed For Sale | $599,900 |
LGBTQ Local Legal Protections
LGBTQ Local Legal Protections



Raymond Keefer, Keefer and Co. Realty, LLC, 404-806-2101
Listings identified with the FMLS IDX logo come from FMLS and are held by brokerage firms other than the owner of this website. The listing brokerage is identified in any listing details. Information is deemed reliable but is not guaranteed. If you believe any FMLS listing contains material that infringes your copyrighted work please click here to review our DMCA policy and learn how to submit a takedown request. © 2026 First Multiple Listing Service, Inc. Click here for more information
Similar Homes You May Like
 NEW CONSTRUCTION1.05 ACRESKeefer and Co Realty
 NEW CONSTRUCTION1.05 ACRESKeefer and Co Realty
 NEW CONSTRUCTION2.1 ACRESChisel Mill Realty
 NEW CONSTRUCTION2.09 ACRESChisel Mill Realty
 NEW CONSTRUCTIONAdams Homes Realty Inc.
 NEW CONSTRUCTIONAdams Homes Realty Inc.
 NEW CONSTRUCTION1 ACREBHHS Georgia Properties
 NEW CONSTRUCTION2.81 ACRESKeefer and Co Realty
 OPEN SUN, 1-5PMNEW CONSTRUCTION0.38 ACRESSunrise Home Marketing, LLC
 NEW CONSTRUCTION1.1 ACRESCrye-Leike, Realtors
 NEW CONSTRUCTION1.17 ACRESCrye-Leike, Realtors
 NEW - 1 DAY AGONEW CONSTRUCTION0.6 ACRESPlatinum Key Realty of Georgia, LLC.
 NEW CONSTRUCTION2.34 ACRESCrye-Leike, Realtors
 NEW CONSTRUCTION2.21 ACRESChisel Mill Realty
 NEW CONSTRUCTION0.43 ACRESCCG Realty Group LLC
 NEW CONSTRUCTION2.98 ACRESCrye-Leike, Realtors
 NEW CONSTRUCTION1 ACRESamone Elite Realty Group LLC
 NEW CONSTRUCTION1 ACREWelcome Home Real Estate Group
 NEW CONSTRUCTION
 NEW CONSTRUCTION0.37 ACRESNorluxe Realty Midtown
 OPEN SUN, 1-5PMNEW CONSTRUCTION0.38 ACRESSunrise Home Marketing, LLC
 NEW CONSTRUCTION0.25 ACRESDRB Group Georgia, LLC
 NEW CONSTRUCTION0.25 ACRESDRB Group Georgia LLC
 NEW CONSTRUCTION0.7 ACRESChisel Mill Realty
 NEW CONSTRUCTION2.2 ACRESCrye-Leike, Realtors
 NEW CONSTRUCTION6.55 ACRESFathom Realty GA, LLC
 NEW CONSTRUCTION0.25 ACRESDRB Group Georgia LLC
 NEW CONSTRUCTION0.25 ACRESDRB Group Georgia, LLC
 NEW CONSTRUCTION
 NEW - 1 DAY AGONEW CONSTRUCTION1 ACREDRB Group Georgia LLC
 NEW CONSTRUCTIONDRB Group Georgia LLC
 NEW CONSTRUCTIONDRB Group Georgia, LLC
 NEW CONSTRUCTION0.43 ACRESCCG Realty Group, LLC.
 NEW - 2 DAYS AGONEW CONSTRUCTION0.4 ACRESDRB Group Georgia LLC
 NEW CONSTRUCTIONPulte Realty of Georgia, Inc.
 NEW CONSTRUCTION
 See more homes for sale inHampton


New Listings near 141 Floyd Rd
 NEW - 1 DAY AGO2.79 ACRESKeller Williams Realty
 NEW - 1 DAY AGO1.01 ACRESSouthSide, REALTORS
 2.35 ACRESKeller Williams Realty Atl. Partners
 NEWOPEN SUN, 2-4PMKeller Williams West Atlanta
 NEW - 23 HRS AGONEW CONSTRUCTIOND.R. Horton Realty of Georgia, Inc.
 0.25 ACRESBestProAgents Realty LLC
 1.11 ACRESTeam One Real Estate Professionals
- See more homes for sale inHampton


Frequently asked questions about 141 Floyd Rd
- What is the estimated monthly payment for 141 Floyd Rd?Based on a $609,900 list price with 20% down at today's rates, the estimated monthly payment for 141 Floyd Rd in Hampton, GA is approximately $4,039 (about $3,425 principal & interest, $539 property taxes, and $75 homeowner's insurance). This is an estimate. Actual payment depends on your loan terms.
- How does the list price for 141 Floyd Rd compare to homes in Hampton?141 Floyd Rd in Hampton, GA is listed at $609,900, about 105% above the $298K median sale price in Hampton.
- What do residents say about Hampton?Residents describe Hampton, GA as well-kept, easy to park in, and quiet. Most residents say you need a car. See homes for sale in Hampton, GA.
- What are the closest schools to 141 Floyd Rd?The closest schools to 141 Floyd Rd in Hampton, GA are Hampton High School (rated 3/10), Hampton Middle School (rated 4/10), Rocky Creek Elementary School (Pre-K, rated 6/10).
- Does 141 Floyd Rd have air conditioning?Yes, 141 Floyd Rd in Hampton, GA has air conditioning.
- Does 141 Floyd Rd have laundry facilities?Yes, 141 Floyd Rd in Hampton, GA has laundry facilities.
141 Floyd Rd, Hampton, GA 30228 is a 5 bedroom, 4 bathroom single-family home built in 2026. This property is currently available for sale and was listed by FMLS GA on Jul 5, 2026. The MLS # for this home is MLS# 7799571.