


141 Embill Dr
Blakeslee, PA 18610
 4 Beds
 2.5 Baths
 2,688 sqft (on 0.91 acres)
$641,000
Last Sold: Oct 15, 2025
1% below list $650K
$238/sqft
Est. Refi. Payment $4,138/mo*
$641,000
Last Sold: Oct 15, 2025
1% below list $650K
$238/sqft
Est. Refi. Payment $4,138/mo*
4 Beds
2.5 Baths
2,688 sqft
(on 0.91 acres)
Local Information
- Map ViewExplore the area around 141 Embill Dr.

- Schools1 Elementary School1 Middle School1 High School

- Shop & Eat

-- mins to
Home Highlights

Property Type
Single-Family Home

Year Built
1984

Lot Size
0.91 acres
Living Area
2,688 sqft

Price/Sqft
$238/sqft

Parking
2 Car Garage

HOA
$67/Monthly
About this House
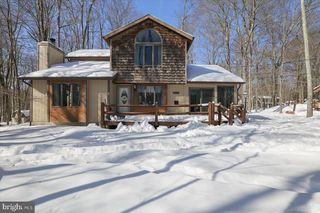
Welcome to your own lakeside getaway! This 4-bedroom, 2.5-bath Dutch Colonial sits on just under an acre with 206 feet of gorgeous lake frontage. Inside, you'll find hardwood floors throughout, a bright kitchen with quartz countertops and stainless steel appliances, plus gas fireplaces in both the living and family rooms for those cozy nights in. Step outside and enjoy a wrap-around deck with plenty of space for entertaining, an outdoor shower for rinsing off after a swim, and a 2-car garage for all your gear. Central air keeps you cool in the summer, and the views will make you want to stay all year long. Whether it's your full-time home or weekend retreat, this place, just a short drive to Jack Frost and Big Boulder Ski areas, is ready for you to start making memories. Schedule your showings now and Ask how to receive a $4,000 lender credit towards closing costs or lowering your interest rate!
141 Embill Dr, Blakeslee, PA 18610 is a 4 bedroom, 3 bathroom, 2,688 sqft single-family home built in 1984. It last sold for $641,000 on Oct 15, 2025 (1% below the $650,000 asking price). It is currently off market. The Trulia Estimate is $660,600, with a rent estimate of $2,663/month.
Home Details for 141 Embill Dr

|
|---|
Interior Details Basement: FullNumber of Rooms: 11Types of Rooms: Master Bedroom, Bedroom, Master Bathroom, Dining Room, Family Room, Foyer, Full Bath, Half Bath, Kitchen, Laundry, Living Room, Sunroom |
Beds & Baths Number of Bedrooms: 4Number of Bathrooms: 3Number of Bathrooms (full): 2Number of Bathrooms (half): 1 |
Dimensions and Layout Living Area: 2688 Square Feet |
Appliances & Utilities Appliances: Dishwasher, Electric Oven, Electric Range, Electric Water Heater, MicrowaveDishwasherLaundry: Main LevelMicrowave |
Heating & Cooling Heating: Electric,Oil,RadiantHas CoolingAir Conditioning: Central AirHas HeatingHeating Fuel: Electric |
Fireplace & Spa Fireplace: Family Room, Gas Log, Living Room, Wood BurningHas a Fireplace |
Gas & Electric Electric: Circuit Breakers |
Windows, Doors, Floors & Walls Flooring: Carpet, Hardwood, Tile |
Levels, Entrance, & Accessibility Stories: 2Number of Stories: 2Floors: Carpet, Hardwood, Tile |
View Has a ViewView: Lake |

|
|---|
Exterior Home Features Roof: Asphalt FiberglassPatio / Porch: Covered, DeckVegetation: Partially WoodedExterior: Deck |
Parking & Garage Number of Garage Spaces: 2Number of Covered Spaces: 2Has a GarageHas an Attached GarageHas Open ParkingParking Spaces: 2Parking: Attached,Driveway,Garage |
Frontage Road Frontage: Private RoadRoad Surface Type: PavedNot on Waterfront |
Water & Sewer Sewer: Public Sewer |
Finished Area Finished Area (above surface): 2688 Square Feet |

|
|---|
Cumulative Days on Market: 6 |

|
|---|
Year Built Year Built: 1984 |
Property Type / Style Property Type: ResidentialProperty Subtype: Single Family ResidenceArchitecture: Dutch Colonial |
Building Construction Materials: Vinyl SidingNot Attached Property |
Property Information Parcel Number: 19 19B 1 42 |

|
|---|
Price List Price: $650,000Price Per Sqft: $238/sqft |
Status Change & Dates Off Market Date: Wed Oct 15 2025Possession Timing: Immediately |

|
|---|
MLS Status: Closed |

|
|---|

|
|---|
Direction & Address City: Tobyhanna TwpCommunity: Greenwood Acres |
School Information Elementary School: Tobyhanna Elementary CenterElementary School District: Pocono MountainJr High / Middle School: Pocono Mountain West Junior High SchoolJr High / Middle School District: Pocono MountainHigh School: Pocono Mountain West High SchoolHigh School District: Pocono Mountain |

|
|---|
Not Senior Community |

|
|---|
Association for this Listing: Lehigh Valley MLSHas an HOAHOA Fee: $800/Annually |

|
|---|
Lot Area: 0.91 acres |

|
|---|
Special Conditions: None |

|
|---|
BasementMls Number: 763111Living Area Range Units: Square FeetWater ViewWater View: LakeAbove Grade Unfinished Area: 2688Above Grade Unfinished Area Units: Square FeetBelow Grade Unfinished Area Units: Square FeetUniversal Property Id: US-42089-N-19 19B 1 42-R-N |
Last check for updates: about 10 hours ago
Listed by Michael Evans, (570) 413-3944
Keller Williams Northampton
Kelly L. Houston, (484) 747-7640
Keller Williams Northampton
Bought with: nonmember, NON MBR Office
Co-Buyer's Agent: Mackenzie Jae Seitz, (570) 982-5931, Pocono Properties Rentals & Sa
Originating MLS: Lehigh Valley MLS
Source: GLVR, MLS#763111
Price History for 141 Embill Dr
| Date | Price | Event | Source |
|---|---|---|---|
| 10/15/2025 | $641,000 | Sold | GLVR #763111 |
| 08/28/2025 | $650,000 | Pending | GLVR #763111 |
| 08/19/2025 | $650,000 | Listed For Sale | PMAR #PM-134930 |
Market trends in Blakeslee
Last updated June 2026
Avg. sale price
—
Sale-to-List Price
—
Price per sq ft
—
Available listings
78
4MoM

- Results are loading
Property Tax and Assessment
| Year | 2025 |
|---|---|
| Tax | $7,705 |
| Assessment | $254,920 |
Home facts updated by county records
Comparable Sales for 141 Embill Dr
Address | Distance | Property Type | Sold Price | Sold Date | Bed | Bath | Sqft |
|---|---|---|---|---|---|---|---|
0.35 | Single-Family Home | $635,000 | 11/14/25 | 4 | 3.5 | 2,894 | |
0.21 | Single-Family Home | $355,000 | 03/10/26 | 4 | 2.5 | 2,400 | |
0.24 | Single-Family Home | $1,440,000 | 07/20/26 | 4 | 2.5 | 2,113 | |
0.38 | Single-Family Home | $420,000 | 10/30/25 | 4 | 2.5 | 2,536 | |
0.20 | Single-Family Home | $1,085,000 | 09/17/25 | 7 | 3 | 3,000 | |
0.19 | Single-Family Home | $1,100,000 | 10/03/25 | 7 | 3 | 3,000 | |
0.20 | Single-Family Home | $1,150,000 | 01/22/26 | 7 | 3 | 3,000 | |
0.26 | Single-Family Home | $370,000 | 02/13/26 | 3 | 2 | 1,982 |
Nearby homes
Get a sense of prices in the area by checking nearby homes. FOR SALE
 3D VIEW0.57 ACRESDembinski Realty Company
 OFF MARKETPocono Properties Rentals & Sales
 OFF MARKETHomeSmart Realty Advisors
 FOR SALE0.54 ACRESPocono Properties Rentals & Sales
 OFF MARKETHomeSmart Realty Advisors
 OFF MARKETCENTURY 21 Select Group - Lake Harmony
 OFF MARKETHomeSmart Realty Advisors
 SOLDJAN 22, 2026HomeSmart Realty Advisors


Assigned Schools
These are the assigned schools for 141 Embill Dr.
- Pocono Mountain West High School
- 9-12
- Public
- 1505 Students
7/10GreatSchools RatingParent Rating AverageThey hate us cause they ain’t usOther Review11mo ago - Pocono Mountain West Junior High School
- 7-8
- Public
- 698 Students
4/10GreatSchools RatingParent Rating AverageAmazing school and sports , teachers are the bestParent Review1y ago - Tobyhanna El Center
- K-6
- Public
- 551 Students
5/10GreatSchools RatingParent Rating AverageAll four of my kids have gone to this school and have never had a problem. It is very safe and the kids are learning so much. All my kids have been in the sports program and drama club/chorus. The teachers are phenomenal!Parent Review1y ago  Check out schools near 141 Embill Dr.
What Locals Say about Blakeslee
At least 28 Trulia users voted on each feature.

96 % Say yards are well-kept

95 % Say there's wildlife

91 % Say car is needed

89 % Say parking is easy

88 % Say it's quiet

84 % Say it's dog friendly

77 % Say there's holiday spirit

53 % Say neighbors are friendly

53 % Say people would walk alone at night

51 % Say kids play outside

42 % Say they plan to stay for at least 5 years

32 % Say there are community events

21 % Say it's walkable to grocery stores

15 % Say it's walkable to restaurants
Sourced by Trulia users. Learn more about our methodology.
LGBTQ Local Legal Protections
LGBTQ Local Legal Protections



Apartments for Rent
 PET FRIENDLYFURNISHED
 APPLY INSTANTLY
 See more homes for rent inBlakeslee
Homes for sale near 141 Embill Dr
 1.01 ACRESRealty Executives - Stroudsburg
- 0.54 ACRESPocono Properties Rentals & Sales
 1.59 ACRESPocono Properties Rentals & Sales
 0.45 ACRESexp Realty, LLC - Philadelphia
 0.45 ACRESeXp Realty- Scranton/Wilkes-Barre
 See more homes for sale inBlakeslee


Off Market Homes Near 141 Embill Dr
 SOLDJUL 31, 2026Aggressive Realty & Rentals LLC
 SOLDJUL 30, 2026Realty Executives - Pocono Pines
 SOLDJUL 20, 2026exp Realty, LLC - Philadelphia
 SOLDJUL 17, 2026Poconos Properties Real Estate, Inc.
 SOLDJUL 17, 2026CENTURY 21 Select Group - Blakeslee
 SOLDJUL 17, 2026CENTURY 21 Select Group - Blakeslee
 SOLDJUL 16, 2026Keller Williams Real Estate Tri-County
 SOLDJUL 15, 2026CENTURY 21 Keim Realtors
- See more homes for sale inBlakeslee

IDX information is provided exclusively for personal, non-commercial use, and may not be used for any purpose other than to identify prospective properties consumers may be interested in purchasing.
Information is deemed reliable but not guaranteed.