


$575,000
 4 Beds
 3 Baths
 5,246 sqft (on 0.73 acres)
141 Edgewood Drive, Ridgedale, MO 65739
We estimate this home will sell faster than 92% nearby.
Home Highlights

Single-Family Home

Built in 1997

0.73 acre lot

$110/sqft

2 Car Garage

HOA $25/mo
Local Information
- Map ViewExplore the area around 141 Edgewood Drive.

- Schools1 Preschool School2 Elementary Schools1 Middle School1 High School

- Shop & Eat

-- mins to
About this House
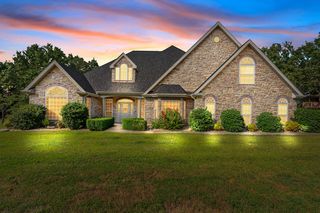
What's unique:Lake viewCovered front porchUpdated bathroomsOpen floor planMetal roofPlenty of parking
A LAKE VIEW, A LOT OF LIVING, AND ROOM FOR EVERYONE!Some homes give you a place to live. This one gives you room to spread out, slow down, soak up that Table Rock Lake view, and make yourself right at home! With OVER 5,000 square feet, 4 bedrooms, and 3 baths, this beauty has space to spare and a setting that makes you want to stay awhile.Picture yourself on the covered front porch with your favorite drink, enjoying the lake view and letting the Ozarks work their magic. Inside, an open floor plan and generous windows bring in that wonderful natural light, while the main level delivers the everyday convenience you want. Head downstairs, and you'll find a whole lot more room for guests, extended family, or a private mother-in-law setup.And the extras? They don't disappoint! A metal roof, updated bathrooms, a corner lot, a 3-car garage, a carport, and plenty of parking mean there's room for your vehicles, lake toys, and visiting company. No playing musical cars here!Location puts you right in the heart of the Big Cedar and Thunder Ridge area, with Ozarks entertainment and activities close by. Even better? There's a public boat launch right inside the subdivision, making lake days that much easier.THE VIEW. THE SPACE. THE LOCATION. THE LAKE LIFE. If you've been dreaming of a home that gives you room to live large without leaving the beauty of Table Rock Lake behind, this one deserves your attention!
Last check for updates: about 5 hours ago
Listing courtesy of Donna Lentz, (417) 339-6901
ReeceNichols - Branson
Source: SOMOMLS as distributed by MLS GRID, MLS#60336954
Also Listed on ReeceNichols Real Estate.
We estimate this home will sell faster than 92% nearby.
Home Details for 141 Edgewood Drive

|
|---|
Interior Details Basement: Concrete,Finished,Full |
Beds & Baths Number of Bedrooms: 4Number of Bathrooms: 3Number of Bathrooms (full): 3 |
Dimensions and Layout Living Area: 5246 Square Feet |
Appliances & Utilities Appliances: Dishwasher, Free-Standing Electric Oven, Microwave, Refrigerator, DisposalDishwasherDisposalLaundry: Main Level,W/D HookupMicrowaveRefrigerator |
Heating & Cooling Heating: Central,ElectricHas CoolingAir Conditioning: Central Air,Ceiling Fan(s)Has HeatingHeating Fuel: Central |
Fireplace & Spa Fireplace: Stone, Wood BurningSpa: AssociationHas a Fireplace |
Windows, Doors, Floors & Walls Flooring: Tile, Luxury Vinyl, Wood |
Levels, Entrance, & Accessibility Stories: 2Levels: TwoFloors: Tile, Luxury Vinyl, Wood |
View Has a ViewView: Lake, Water |
Security Security: Smoke Detector(s) |

|
|---|
Exterior Home Features Roof: MetalPatio / Porch: Covered, Side Porch, DeckFencing: NoneExterior: Rain GuttersFoundation: Poured ConcreteNo Private Pool |
Parking & Garage Number of Garage Spaces: 2Number of Covered Spaces: 2No CarportHas a GarageHas an Attached GarageHas Open ParkingParking Spaces: 2Parking: Parking Space,Paved,Garage Faces Side,Driveway |
Frontage Road Surface Type: AsphaltNot on Waterfront |
Water & Sewer Sewer: Septic Tank |
Finished Area Finished Area (above surface): 2686 Square FeetFinished Area (below surface): 2560 Square Feet |

|
|---|
Days on Market: 12 |

|
|---|
Year Built Year Built: 1997 |
Property Type / Style Property Type: ResidentialProperty Subtype: Single Family ResidenceArchitecture: Ranch |
Building Construction Materials: Vinyl Siding |
Property Information Parcel Number: 191.002004010001.000 |

|
|---|
Price List Price: $575,000Price Per Sqft: $110 |
Status Change & Dates Possession Timing: Close Of Escrow |

|
|---|
MLS Status: Active |


|
|---|
Direction & Address City: RidgedaleCommunity: Ozark Paradise Village |
School Information Elementary School: HollisterJr High / Middle School: HollisterHigh School: Hollister |

|
|---|
Listing Agent Listing ID: 60336954 |

|
|---|
Building Area Building Area: 5246 Square Feet |

|
|---|
HOA Fee Includes: Play Area, Exercise Room, Hot Tub, Pool, Community CenterHOA Phone: 417-334-2106HOA Fee: $300/Annually |

|
|---|
Lot Area: 0.73 acres |

|
|---|
Listing Terms: Cash, Conventional |

|
|---|
BasementMls Number: 60336954Attic: Access Only:No StairsWater ViewWater View: Water, LakeAbove Grade Unfinished Area: 2686Above Grade Unfinished Area Units: Square FeetBelow Grade Unfinished Area Units: Square Feet |
Price and Tax history
| Date | Event | Price |
|---|---|---|
Oct 23, 2026 Source: SOMOMLS as distributed by MLS GRID #60336954 | Listed For Sale | $575,000 |
| Year | Property tax | Tax assessment |
|---|---|---|
| 2025 | $1,788 | $172,150 |
Home facts updated by county records
Around this home
What Locals Say about Ridgedale
At least 2 Trulia users voted on each feature.

100 % Say parking is easy

100 % Say there's holiday spirit

100 % Say yards are well-kept

100 % Say it's quiet

75 % Say there's wildlife

75 % Say car is needed

56 % Say neighbors are friendly

50 % Say people would walk alone at night

33 % Say it's dog friendly
Sourced by Trulia users. Learn more about our methodology.
Market trends in Ridgedale
Last updated September 2026
Avg. sale price
—
Sale-to-List Price
—
Price per sq ft
—
Available listings
9
1MoM
Sourced by Trulia Market Trends
Home Value
Trulia Estimate
$551KSince last month
Increased$163K (+42.1%)Since last year
Increased$156K (+39.5%)Learn more about this home's value by checking out its Trulia Estimate, the value of nearby homes, and how much similar homes have sold for.
Trulia Estimate
The of this home's value increased by +136% in the last 10 years
| Month | Estimated value |
|---|---|
2026 | |
| November 2026 | $551K |
| October 2026 | $566K |
| September 2026 | $388K |
| August 2026 | $383K |
| July 2026 | $391K |
| June 2026 | $393K |
| May 2026 | $385K |
| April 2026 | $383K |
| March 2026 | $380K |
| February 2026 | $399K |
| January 2026 | $354K |
2025 | |
2024 | |
2023 | |
2022 | |
2021 | |
2020 | |
2019 | |
2018 | |
2017 | |
2016 | |
Comparable sales
These are recently sold homes that have a similar location or other similar features to this home, like bedrooms, bathrooms, and square footage. Get a sense of the expected prices in the area by viewing these homes.Address | Distance | Property Type | Sold Price | Sold Date | Bed | Bath | Sqft |
|---|---|---|---|---|---|---|---|
0.49 | Single-Family Home | - | 05/27/26 | 4 | 2.5 | 3,004 | |
0.52 | Single-Family Home | - | 05/15/26 | 3 | 2.5 | 2,157 | |
0.78 | Single-Family Home | - | 09/16/26 | 5 | 3 | 2,063 | |
0.94 | Single-Family Home | - | 07/08/26 | 5 | 5.5 | 5,990 | |
1.07 | Single-Family Home | - | 10/21/26 | 4 | 3 | 3,036 | |
1.21 | Single-Family Home | - | 06/08/26 | 4 | 4.5 | 4,740 | |
1.30 | Single-Family Home | - | 06/01/26 | 4 | 5 | 6,064 | |
1.37 | Single-Family Home | - | 06/12/26 | 4 | 2.5 | 3,738 | |
1.11 | Single-Family Home | - | 02/10/26 | 4 | 3.5 | 3,041 | |
1.28 | Single-Family Home | - | 08/27/26 | 4 | 2.5 | 3,665 |
Nearby home prices
Get a sense of expected prices in the area by checking the value of nearby homes.Address | Distance | Price | Bed | Bath | Sqft | Status |
|---|---|---|---|---|---|---|
0.02 | $415,600 | 5 | 2.5 | 2,305 | Off Market | |
0.04 | - | - | - | - | Off Market | |
0.04 | $289,600 | Studio | - | 1,092 | Off Market | |
0.05 | $376,300 | 4 | 3 | 2,200 | Off Market | |
0.05 | $150,000 | - | - | - | For Sale | |
0.05 | $150,000 | - | - | - | For Sale | |
0.05 | $540,100 | Studio | - | 2,385 | Off Market | |
0.06 | $233,800 | 3 | - | 1,140 | Off Market | |
0.07 | $519,300 | 3 | 2.5 | 2,840 | Off Market | |
0.08 | $460,100 | 3 | 2.5 | 2,720 | Off Market | |
0.08 | $530,500 | 3 | 3 | 2,700 | Off Market | |
0.08 | $453,100 | 3 | 2.5 | 2,700 | Off Market | |
0.08 | $226,000 | 2 | 2 | 1,185 | Off Market | |
0.09 | $492,500 | Studio | - | 1,552 | Off Market | |
0.09 | $704,700 | 3 | 3 | 4,022 | Off Market | |
0.10 | - | - | - | - | Off Market | |
0.10 | $512,600 | 4 | 3 | 2,676 | Off Market | |
0.10 | - | - | - | - | Off Market | |
0.11 | $394,800 | 3 | 3 | 2,530 | Off Market | |
0.11 | $610,600 | 6 | 3 | 3,904 | Off Market |
LGBTQ Local Legal Protections
LGBTQ Local Legal Protections


Donna Lentz, ReeceNichols - Branson
Agent Phone: (417) 339-6901
The data relating to real estate for sale on this web page comes in part from the Internet Data Exchange (IDX) of the Southern Missouri Regional MLS, LLC. Real estate listings held by Brokerage firms other than Zillow, Inc. are marked with the IDX logo and detailed information about them includes the name of the listing Brokers. The information being provided is for consumers' personal, noncommercial use and may not be used for any purpose other than to identify prospective properties consumers may be interested in purchasing. The information being provided is not guaranteed, and all information should be verified by the consumer. Any representation that a web site contains all listings shall only mean that the website contains all listing available to the public through the IDX data feed. There may be other properties offered through a REALTOR® that have not been displayed on this site. ©2026 Southern Missouri Regional MLS, LLC. All rights reserved. Click here for more information
Similar Homes You May Like
 0.73 ACRESSherrell Realty & Assoc., LLC
 0.67 ACRESMelton Auction and Realty, LLC
 NEW CONSTRUCTION0.45 ACRESMurney Associates - Primrose
 1.7 ACRESBranson Lakes Country Realty
 Ozark Mountain Realty Group, LLC
 0.5 ACRESBranson Lakes Country Realty
 0.26 ACRESKeller Williams Tri-Lakes
 NEW CONSTRUCTION0.25 ACRESKeller Williams Tri-Lakes
 NEW CONSTRUCTION0.32 ACRESReeceNichols - Lees Summit
 0.25 ACRESPointe Royale Realty LLC
 NEW CONSTRUCTION0.49 ACRESFoggy River Realty LLC
 0.49 ACRESKeller Williams Tri-Lakes
 NEW - 1 DAY AGO0.6 ACRESMayhew Realty Group LLC
 0.33 ACRESFoggy River Realty LLC
 NEW CONSTRUCTION0.44 ACRESCantrell Real Estate
 0.5 ACRESKeller Williams Tri-Lakes
 0.78 ACRESMurney Associates - Primrose
 0.36 ACRESReeceNichols - Branson
 See more homes for sale inRidgedale


New Listings near 141 Edgewood Drive
 1.12 ACRESGerken & Associates, Inc.
 FOR SALE BY OWNER0.5 ACRES
 NEW - 2 DAYS AGOGerken & Associates, Inc.
 FOR SALE BY OWNER
- 0.5 ACRESBranson Lakes Country Realty
 2.5 ACRESOzark Mountain Realty Group, LLC
- 0.67 ACRESMelton Auction and Realty, LLC
 2.5 ACRESOzark Mountain Realty Group, LLC
- See more homes for sale inRidgedale


Frequently asked questions about 141 Edgewood Drive
- What is the estimated monthly payment for 141 Edgewood Drive?Based on a $575,000 list price with 20% down at today's rates, the estimated monthly payment for 141 Edgewood Drive in Ridgedale, MO is approximately $3,468 (about $3,115 principal & interest, $278 property taxes, and $75 homeowner's insurance). This is an estimate. Actual payment depends on your loan terms.
- What are the closest schools to 141 Edgewood Drive?The closest schools to 141 Edgewood Drive in Ridgedale, MO are Hollister Early Childhood Center (Pre-K/Elementary), Hollister Elementary School (rated 4/10), Hollister High School (rated 5/10).
- What is 141 Edgewood Drive estimated to be worth?Trulia's estimated value for 141 Edgewood Drive in Ridgedale, MO is $550,800.
- Does 141 Edgewood Drive have air conditioning?Yes, 141 Edgewood Drive in Ridgedale, MO has air conditioning.
- Does 141 Edgewood Drive have a pool?Yes, 141 Edgewood Drive in Ridgedale, MO has a pool.
- Does 141 Edgewood Drive have laundry facilities?Yes, 141 Edgewood Drive in Ridgedale, MO has laundry facilities.
141 Edgewood Drive, Ridgedale, MO 65739 is a 4 bedroom, 3 bathroom, 5,246 sqft single-family home built in 1997. This property is currently available for sale and was listed by SOMOMLS as distributed by MLS GRID on Oct 23, 2026. The MLS # for this home is MLS# 60336954.