

$545,365
 5 Beds
 3 Baths
 2,623 sqft (on 1 acre)
141 Cotopaxi Dr, Red Oak, TX 75154
Est. Mortgage $3,720/mo*
Get Pre-QualifiedHome Highlights

Single-Family Home

Built in 2027

1 acre lot

$208/sqft

3 Car Garage

HOA $50/mo
Local Information
- Map ViewExplore the area around 141 Cotopaxi Dr.

- Schools1 Preschool School1 Elementary School1 Middle School1 High School

- Shop & Eat

-- mins to
About this House
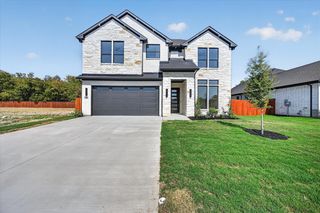
MLS# 21378236 - Built by Risewell Homes - May 2027 completion ~ This thoughtfully designed single - story home in Red Oak offers a warm, welcoming layout that perfectly balances everyday comfort with standout features. At the heart of the home, the open - concept kitchen flows seamlessly into the breakfast nook and spacious family room, where a cozy fireplace creates the perfect setting for gathering, relaxing, or entertaining. Tucked away for added privacy, the primary suite serves as a peaceful retreat and features a spa - inspired bath with a tile shower pan and an oversized walk - in closet. Four additional bedrooms and two full bathrooms provide ample space and flexibility for family, guests, or a growing household. Step outside to the covered patio, perfect for enjoying morning coffee, outdoor dining, or quiet evenings at home. Complete with a functional utility room, smart storage throughout, and a spacious three - car garage, this 5 - bedroom, 3 - bathroom home delivers a practical and well - connected design that combines comfort, convenience, and style.
Last check for updates: about 3 hours ago
Listing courtesy of Ben Caballero, (888) 872-6006
HomesUSA.com, 888-872-6006
Source: NTREIS, MLS#21378236
Also Listed on NTREIS.
Home Details for 141 Cotopaxi Dr

|
|---|
Interior Details Number of Rooms: 10Types of Rooms: Master Bedroom, Bedroom, Breakfast Room Nook, Kitchen, Living Room, Office, Utility Room |
Beds & Baths Number of Bedrooms: 5Number of Bathrooms: 3Number of Bathrooms (full): 3 |
Dimensions and Layout Living Area: 2623 Square Feet |
Appliances & Utilities Utilities: Electricity Available, Septic AvailableAppliances: Dishwasher, Electric Cooktop, Electric Oven, Disposal, MicrowaveDishwasherDisposalLaundry: Washer Hookup,Electric Dryer HookupMicrowave |
Heating & Cooling Heating: Central,Electric,ENERGY STAR Qualified Equipment,ZonedHas CoolingAir Conditioning: Central Air,Ceiling Fan(s),Electric,ENERGY STAR Qualified EquipmentHas HeatingHeating Fuel: Central |
Fireplace & Spa Number of Fireplaces: 1Fireplace: Electric, Family RoomHas a Fireplace |
Windows, Doors, Floors & Walls Flooring: Carpet, Ceramic Tile, Wood |
Levels, Entrance, & Accessibility Stories: 1Levels: OneFloors: Carpet, Ceramic Tile, Wood |
Security Security: Security System Owned, Security System, Carbon Monoxide Detector(s) |

|
|---|
Exterior Home Features Roof: CompositionPatio / Porch: CoveredExterior: Lighting, Private Yard, Rain GuttersFoundation: Slab |
Parking & Garage Number of Garage Spaces: 3Number of Covered Spaces: 3No CarportHas a GarageHas an Attached GarageParking Spaces: 3Parking: Garage Faces Front |
Pool Pool: None |
Frontage Not on Waterfront |
Water & Sewer Sewer: Septic Tank |

|
|---|
Days on Market: <1 day on Trulia |

|
|---|
Year Built Year Built: 2027 |
Property Type / Style Property Type: ResidentialProperty Subtype: Single Family ResidenceStructure Type: HouseArchitecture: Traditional,Detached |
Building Construction Materials: Board & Batten Siding, Brick, Rock, StoneIs a New ConstructionNot Attached Property |
Property Information Condition: Under ConstructionParcel Number: 141 Cotopaxi |

|
|---|
Price List Price: $545,365Price Per Sqft: $208 |
Status Change & Dates Possession Timing: Close Of Escrow |

|
|---|
MLS Status: Active |

|
|---|
Direction & Address City: Red OakCommunity: Pecan Acres |
School Information Elementary School: WoodenElementary School District: Red Oak ISDJr High / Middle School: Red OakJr High / Middle School District: Red Oak ISDHigh School: Red OakHigh School District: Red Oak ISD |

|
|---|
Listing Agent Listing ID: 21378236 |

|
|---|
Community Features: Community Mailbox, CurbsNot Senior Community |

|
|---|
HOA Fee Includes: All Facilities, Association Management, Maintenance Grounds, Maintenance StructureHOA Name: Legacy Southwest Property ManagementHOA Phone: 817-741-0827Has an HOAHOA Fee: $600/Annually |

|
|---|
Lot Area: 1 Acres |

|
|---|
Energy Efficiency Features: Appliances, HVAC, Insulation, Rain/Freeze Sensors, Thermostat |

|
|---|
Mls Number: 21378236Living Area Range Units: Square FeetAttribution Contact: 888-872-6006 |

|
|---|
Community MailboxCurbs |
Around this home
Market trends in Pecan Hill
Last updated July 2026
Avg. sale price
—
Sale-to-List Price
—
Price per sq ft
—
Available listings
—
Home Value
Learn more about this home's value by checking out the value of nearby homes and how much similar homes have sold for.
Comparable sales
These are recently sold homes that have a similar location or other similar features to this home, like bedrooms, bathrooms, and square footage. Get a sense of the expected prices in the area by viewing these homes.Address | Distance | Property Type | Sold Price | Sold Date | Bed | Bath | Sqft |
|---|---|---|---|---|---|---|---|
0.14 | Single-Family Home | - | 06/30/26 | 5 | 3 | 3,460 | |
0.50 | Single-Family Home | - | 01/08/26 | 3 | 2 | 1,775 | |
0.77 | Single-Family Home | - | 04/09/26 | 6 | 3 | 2,714 | |
0.82 | Single-Family Home | - | 12/22/25 | 5 | 2 | 2,060 | |
0.58 | Single-Family Home | - | 07/16/26 | 3 | 2 | 1,624 | |
0.75 | Single-Family Home | - | 04/28/26 | 3 | 2 | 2,147 | |
0.46 | Single-Family Home | - | 11/05/25 | 4 | 3.5 | 2,342 | |
0.85 | Single-Family Home | - | 11/17/25 | 4 | 2 | 1,666 | |
0.79 | Single-Family Home | - | 07/22/26 | 3 | 2 | 1,544 | |
0.84 | Single-Family Home | - | 03/12/26 | 3 | 2 | 1,882 |
Nearby home prices
Get a sense of expected prices in the area by checking the value of nearby homes.Address | Distance | Price | Bed | Bath | Sqft | Status |
|---|---|---|---|---|---|---|
0.07 | $589,990+ | 4 | 3 | 3,441 | - | |
0.07 | $579,990+ | 4 | 3 | 3,382 | - | |
0.07 | $557,990+ | 5 | 3 | 3,141 | - | |
0.07 | $539,990+ | 4 | 2.5 | 2,978 | - | |
0.07 | $519,990+ | 4 | 2.5 | 2,623 | - | |
0.07 | $609,990+ | 4 | 3.5 | 3,634 | - | |
0.09 | $669,999 | 4 | 3 | 3,155 | For Sale | |
0.12 | $594,999 | 5 | 3 | 2,623 | For Sale | |
0.11 | $634,999 | 4 | 3 | 2,978 | For Sale | |
0.14 | - | 5 | 3 | 3,460 | Recently Sold | |
0.13 | $649,999 | 4 | 3 | 3,141 | For Sale |
Price and Tax history
| Date | Event | Price |
|---|---|---|
Sep 4, 2026 Source: NTREIS #21378236 | Listed For Sale | $545,365 |
LGBTQ Local Legal Protections
LGBTQ Local Legal Protections



Ben Caballero, HomesUSA.com, 888-872-6006
Agent Phone: (888) 872-6006
IDX information is provided exclusively for personal, non-commercial use, and may not be used for any purpose other than to identify prospective properties consumers may be interested in purchasing. Information is deemed reliable but not guaranteed.
Similar Homes You May Like
 NEW CONSTRUCTION
 NEW CONSTRUCTION
 NEW CONSTRUCTION
 NEW CONSTRUCTION
 NEW CONSTRUCTION
 NEW CONSTRUCTION
 NEW CONSTRUCTION1 ACRE
 NEW CONSTRUCTION1 ACRE
 1 ACRE
 NEW CONSTRUCTION1 ACRE
 NEW CONSTRUCTION1 ACRE
 NEW CONSTRUCTION1 ACRE
 3 ACRES
 0.57 ACRES
 OPEN FRI, 9-7PM2.5 ACRES
 0.5 ACRES
 0.36 ACRES
 OPEN SAT, 11-3PM
 OPEN SAT, 11-3PM
 NEW CONSTRUCTION
 0.26 ACRES
 FOR SALE BY OWNER0.46 ACRES
 4 ACRES
 0.46 ACRES
 0.81 ACRES
 0.43 ACRES
 0.34 ACRES
 AUCTION0.27 ACRES
 1 ACRE
 AUCTION0.45 ACRES
 OPEN SAT, 11-3PM0.75 ACRES
 OPEN FRI, 9-7PM
 OPEN FRI, 9-7PM0.57 ACRES

 See more homes for sale inRed Oak
New Listings near 141 Cotopaxi Dr
 0.55 ACRES
 NEWOPEN SUN, 12-3PM1.02 ACRES
 0.59 ACRES
 1.11 ACRES
 NEW - 2 DAYS AGO
 NEW - 1 DAY AGO0.68 ACRES
- 0.36 ACRES
 NEW - 1 DAY AGO0.51 ACRES
 NEW - 1 DAY AGO2.93 ACRES
 0.55 ACRES
 NEW - 1 DAY AGO
 1.05 ACRES
- See more homes for sale inRed Oak
Frequently asked questions about 141 Cotopaxi Dr
- What is the estimated monthly payment for 141 Cotopaxi Dr?Based on a $545,365 list price with 20% down at today's rates, the estimated monthly payment for 141 Cotopaxi Dr in Red Oak, TX is approximately $3,704 (about $2,870 principal & interest, $759 property taxes, and $75 homeowner's insurance). This is an estimate. Actual payment depends on your loan terms.
- What are the closest schools to 141 Cotopaxi Dr?The closest schools to 141 Cotopaxi Dr in Red Oak, TX are Red Oak High School (rated 4/10), Red Oak Middle School (rated 4/10), Wooden Elementary School (Pre-K, rated 7/10).
- Does 141 Cotopaxi Dr have air conditioning?Yes, 141 Cotopaxi Dr in Red Oak, TX has air conditioning.
- Does 141 Cotopaxi Dr have laundry facilities?Yes, 141 Cotopaxi Dr in Red Oak, TX has laundry facilities.
- Does 141 Cotopaxi Dr have a yard?Yes, 141 Cotopaxi Dr in Red Oak, TX has a yard.
- How big is the lot at 141 Cotopaxi Dr?The lot at 141 Cotopaxi Dr in Red Oak, TX is about 1 acre.
141 Cotopaxi Dr, Red Oak, TX 75154 is a 5 bedroom, 3 bathroom, 2,623 sqft single-family home built in 2027. This property is currently available for sale and was listed by NTREIS on Sep 4, 2026. The MLS # for this home is MLS# 21378236.