


$160,000
Original price: $175,000
 3 Beds
 1 Bath
 1,355 sqft (on 0.38 acres)
14099 Studebaker Ave, Brethren, MI 49619
Est. Mortgage $1,072/mo*
Get Pre-QualifiedHome Highlights

Single-Family Home

Built in 1972

0.38 acre lot

$118/sqft

Garage
Local Information
- Map ViewExplore the area around 14099 Studebaker Ave.

- Schools1 Elementary School1 Middle School1 High School

- Shop & Eat

-- mins to
About this House
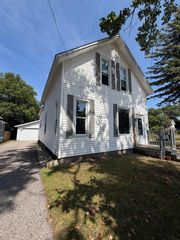
Located in the quiet village of Brethren and surrounded by the beauty of the Manistee National Forest, this 3-bedroom, 1-bath ranch offers comfortable main-floor living with 1,355 sq ft and a full basement for storage or future finishing. Built in 1972, the home features an attached garage with workshop space and dining room sliders leading to a backyard deck--perfect for enjoying northern Michigan summers. Stay cozy in the winter with both natural gas forced-air heat and a wood-burning furnace for added efficiency. Outdoor lovers will appreciate being just minutes from the renowned Tippy Dam Recreation Area, known for fishing, boating, and year-round recreation. Whether you're looking for a year-round residence or an Up North getaway, this home offers small-town charm with easy access to nature and adventure.
Last check for updates: 43 minutes ago
Listing courtesy of Jenna Meyer, (231) 942-9334
Essential Real Estate, (231) 299-1180
Source: MichRIC, MLS#26009897
Home Details for 14099 Studebaker Ave

|
|---|
MLS Status: Active |

|
|---|
Interior Details Basement: FullNumber of Rooms: 7 |
Beds & Baths Number of Bedrooms: 3Main Level Bedrooms: 3Number of Bathrooms: 1Number of Bathrooms (full): 1 |
Dimensions and Layout Living Area: 1355 Square Feet |
Appliances & Utilities Utilities: Electricity Available, Natural Gas ConnectedAppliances: Dryer, Range, Refrigerator, WasherDryerLaundry: Electric Dryer Hookup,In Hall,Main Level,Washer HookupRefrigeratorWasher |
Heating & Cooling Heating: Forced AirHas HeatingHeating Fuel: Forced Air |
Fireplace & Spa No Fireplace |
Gas & Electric Has Electric on Property |
Windows, Doors, Floors & Walls Window: Insulated Windows, Garden WindowFlooring: Carpet, Linoleum, Vinyl |
Levels, Entrance, & Accessibility Stories: 1Floors: Carpet, Linoleum, Vinyl |

|
|---|
Exterior Home Features Roof: Composition |
Parking & Garage Number of Garage Spaces: 1Number of Covered Spaces: 1Has a GarageParking Spaces: 1Parking: Garage Faces Front,Attached |
Frontage Not on Waterfront |
Water & Sewer Sewer: Septic Tank |

|
|---|
Days on Market: 180+ |

|
|---|
Year Built Year Built: 1972 |
Property Type / Style Property Type: ResidentialProperty Subtype: Single Family ResidenceArchitecture: Ranch |
Building Construction Materials: OtherNot a New Construction |
Property Information Parcel Number: 0522171606 |

|
|---|
Price List Price: $160,000Price Per Sqft: $118 |

|
|---|

|
|---|
Direction & Address City: Brethren |
School Information High School District: Kaleva-Norman-Dickso |

|
|---|
Listing Agent Listing ID: 26009897 |

|
|---|
Building Area Building Area: 1355 Square Feet |

|
|---|
Lot Area: 0.38 acres |

|
|---|
Listing Terms: Cash, FHA, Conventional |

|
|---|
Mls Number: 26009897 |
Around this home
Market trends in Brethren
Last updated August 2026
Avg. sale price
—
Sale-to-List Price
—
Price per sq ft
—
Available listings
10
Home Value
Trulia Estimate
$158KSince last month
Increased$700 (+0.4%)Since last year
Decreased$500 (-0.3%)Since last sale
Increased$4K (+2.7%)Learn more about this home's value by checking out its Trulia Estimate, the value of nearby homes, and how much similar homes have sold for.
Trulia Estimate
The of this home's value increased by +133% in the last 10 years
| Month | Estimated value |
|---|---|
2026 | |
| September 2026 | $158K |
| August 2026 | $158K |
| July 2026 | $173K |
| June 2026 | $186K |
| May 2026 | $186K |
| April 2026 | $198K |
| March 2026 | $198K |
| February 2026 | $159K |
| January 2026 | $158K |
2025 | |
2024 | |
2023 | |
2022 | |
2021 | |
2020 | |
2019 | |
2018 | |
2017 | |
2016 | |
Comparable sales
These are recently sold homes that have a similar location or other similar features to this home, like bedrooms, bathrooms, and square footage. Get a sense of the expected prices in the area by viewing these homes.Address | Distance | Property Type | Sold Price | Sold Date | Bed | Bath | Sqft |
|---|---|---|---|---|---|---|---|
0.02 | Single-Family Home | $179,000 | 02/13/26 | 3 | 1 | 1,040 | |
0.45 | Single-Family Home | $230,000 | 01/05/26 | 3 | 1 | 1,120 | |
0.29 | Single-Family Home | $65,000 | 06/17/26 | 2 | 1 | 832 | |
0.33 | Single-Family Home | $240,000 | 05/01/26 | 4 | 2.5 | 2,216 | |
0.41 | Single-Family Home | $450,000 | 09/10/26 | 3 | 2 | 1,577 | |
0.91 | Single-Family Home | $39,900 | 01/12/26 | 1 | 1 | 500 | |
1.50 | Single-Family Home | $235,000 | 10/23/25 | 3 | 1 | 1,368 | |
1.81 | Single-Family Home | $501,000 | 07/27/26 | 3 | 2.5 | 1,500 | |
2.04 | Single-Family Home | $125,000 | 09/11/26 | 2 | 2 | 875 | |
4.53 | Single-Family Home | $200,000 | 10/16/25 | 3 | 1 | 1,065 |
Nearby home prices
Get a sense of expected prices in the area by checking the value of nearby homes.Address | Distance | Price | Bed | Bath | Sqft | Status |
|---|---|---|---|---|---|---|
0.02 | $179,000 | 3 | 1 | 1,040 | Recently Sold | |
0.09 | - | - | - | - | Off Market | |
0.12 | $82,500 | - | - | - | Recently Sold | |
0.12 | $264,900 | 3 | 2 | 1,848 | Off Market | |
0.18 | $170,400 | 2 | 2 | 1,188 | Off Market | |
0.27 | - | - | - | - | Off Market | |
0.29 | $65,000 | 2 | 1 | 832 | Recently Sold | |
0.33 | $240,000 | 4 | 2.5 | 2,216 | Recently Sold | |
0.35 | $85,000 | - | - | - | Recently Sold | |
0.36 | $337,800 | 4 | 2 | 2,444 | Off Market | |
0.38 | $84,800 | - | - | - | Off Market |
Price and Tax history
| Date | Event | Price |
|---|---|---|
Aug 17, 2026 Source: MichRIC #26009897 | PriceChange | $160,000 Price decreased by 9% |
Jul 6, 2026 Source: MichRIC #26009897 | PriceChange | $175,000 Price decreased by 7% |
May 4, 2026 Source: MichRIC #26009897 | PriceChange | $189,000 Price decreased by 5% |
May 1, 2026 Source: MichRIC #26009897 | PendingToActive | $199,000 |
Mar 23, 2026 Source: MichRIC #26009897 | Contingent | $199,000 |
Mar 15, 2026 Source: MichRIC #26009897 | Listed For Sale | $199,000 |
Feb 28, 2025 Source: MichRIC #24053933 | Sold | $154,000 |
Feb 9, 2025 Source: MichRIC #24053933 | Contingent | $154,000 |
Jan 28, 2025 Source: MichRIC #24053933 | PriceChange | $154,000 Price decreased by 3% |
Oct 12, 2024 Source: MichRIC #24053933 | Listed For Sale | $159,000 |
| Year | Property tax | Tax assessment |
|---|---|---|
| 2025 | $1,996 | $132,000 |
Home facts updated by county records
LGBTQ Local Legal Protections
LGBTQ Local Legal Protections



Jenna Meyer, Essential Real Estate, (231) 299-1180
Agent Phone: (231) 942-9334
Information is deemed reliable but not guaranteed. Copyright 2026 MichRIC, LLC. All rights reserved.
Similar Homes You May Like
 1.78 ACRESColdwell Banker ALM REALTY
 0.4 ACRESFive Star Real Estate - N Musk
 8.17 ACRESDwelling Realty - KW Northern Michigan
 Barry Murray, L SITES LLC, My State MLS
 See more homes for sale inBrethren




New Listings near 14099 Studebaker Ave
 9.5 ACRESGreenridge Realty Muskegon
- See more homes for sale inBrethren


Frequently asked questions about 14099 Studebaker Ave
- What is the estimated monthly payment for 14099 Studebaker Ave?Based on a $160,000 list price with 20% down at today's rates, the estimated monthly payment for 14099 Studebaker Ave in Brethren, MI is approximately $1,092 (about $872 principal & interest, $145 property taxes, and $75 homeowner's insurance). This is an estimate. Actual payment depends on your loan terms.
- What are the closest schools to 14099 Studebaker Ave?The closest schools to 14099 Studebaker Ave in Brethren, MI are Brethren High School (rated 6/10), Brethren Middle School (rated 5/10), KND Elementary (rated 3/10).
- What is 14099 Studebaker Ave estimated to be worth?Trulia's estimated value for 14099 Studebaker Ave in Brethren, MI is $158,200.
- Does 14099 Studebaker Ave have laundry facilities?Yes, 14099 Studebaker Ave in Brethren, MI has in-unit laundry.
- How big is the lot at 14099 Studebaker Ave?The lot at 14099 Studebaker Ave in Brethren, MI is about 0.38 acres (16,553 sq ft).
- Does 14099 Studebaker Ave have a garage?Yes, 14099 Studebaker Ave in Brethren, MI has a garage.
14099 Studebaker Ave, Brethren, MI 49619 is a 3 bedroom, 1 bathroom, 1,355 sqft single-family home built in 1972. This property is currently available for sale and was listed by MichRIC on Mar 15, 2026. The MLS # for this home is MLS# 26009897.