

1409 Rollins Dr
Allen, TX 75013
Suncreek 4 Beds
 2 Baths
 2,446 sqft
4 Beds
2 Baths
2,446 sqft
Local Information
- Map ViewExplore the area around 1409 Rollins Dr.

- Schools1 Elementary School1 Middle School2 High Schools

- Shop & Eat

-- mins to
Description
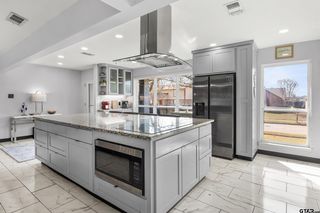
Stunning, remodeled North facing turnkey home in the desirable Suncreek Subdivision is close to restaurants, shopping and more. This gorgeous home has an open-concept floor plan highlighted by elegant paint color and neutral oak LVT flooring. The Chef's kitchen features white quartz countertops, a grand center island, stylish subway tile backsplash, built in desk, classic grey cabinets, and SS appliances. Split bedrooms give added privacy while fourth bedroom is a perfect flex space for office, workout or play room. Let’s not forget the peaceful primary suite and elegant new bathroom with sleek frameless ceramic tile shower, separate quartz vanities, deluxe mirrors, designer lighting and a walk-in closet waiting to be filled. The outdoor landscaped courtyard and patio is the perfect serene spot for morning coffee or after dinner drink. Located across the street from the scenic nature walking, biking and hiking trails all while a short distance to neighborhood pool and park.
Home Highlights

Parking
2 Car Garage

Outdoor
Patio

HOA
$35/Monthly

Price/Sqft
No Info

Listed
180+ days ago
Home Details for 1409 Rollins Dr

|
|---|
Interior Details Number of Rooms: 12Types of Rooms: Master Bedroom, Bedroom, Master Bathroom, Breakfast Room Nook, Dining Room, Full Bath, Kitchen, Laundry, Living Room |
Beds & Baths Number of Bedrooms: 4Number of Bathrooms: 2Number of Bathrooms (full): 2 |
Dimensions and Layout Living Area: 2446 Square Feet |
Appliances & Utilities Utilities: Electricity Connected, Phone Available, Sewer Available, Water Available, Cable AvailableAppliances: Some Gas Appliances, Dishwasher, Electric Oven, Gas Cooktop, Disposal, Gas Water Heater, Microwave, Plumbed For Gas, Vented Exhaust FanDishwasherDisposalMicrowave |
Fireplace & Spa Number of Fireplaces: 1Fireplace: Gas Log, Living RoomHas a Fireplace |
Gas & Electric Has Electric on Property |
Levels, Entrance, & Accessibility Stories: 1Levels: One |

|
|---|
Exterior Home Features Patio / Porch: PatioFencing: Back Yard, WoodVegetation: GrassedExterior: Garden, Private Yard, Uncovered CourtyardGarden |
Parking & Garage Number of Garage Spaces: 2Number of Covered Spaces: 2No CarportHas a GarageHas an Attached GarageHas Open ParkingParking Spaces: 2Parking: Alley Access,Concrete,Door-Single,Garage |
Pool Pool: None |
Frontage Not on Waterfront |
Water & Sewer Sewer: Public Sewer |

|
|---|
Cumulative Days on Market: 13 |

|
|---|
Year Built Year Built: 1997 |
Property Type / Style Property Type: ResidentialProperty Subtype: Single Family ResidenceStructure Type: HouseArchitecture: Detached |
Building Construction Materials: BrickNot Attached Property |
Property Information Parcel Number: R353000B00401 |

|
|---|
Price List Price: $625,000 |
Status Change & Dates Possession Timing: Close Of Escrow |

|
|---|
MLS Status: Closed |

|
|---|

|
|---|
Direction & Address City: AllenCommunity: Suncreek I Tr 9 |
School Information Elementary School: BeverlyElementary School District: Plano ISDJr High / Middle School: HendrickJr High / Middle School District: Plano ISDHigh School: ClarkHigh School District: Plano ISD |

|
|---|
HOA Fee Includes: All Facilities, Association ManagementHOA Name: Neighborhood MgmtHOA Phone: 972-359-1548Has an HOAHOA Fee: $425/Annually |

|
|---|
Mls Number: 20362427Living Area Range Units: Square FeetAttribution Contact: 214-509-0808Above Grade Unfinished Area Units: Square FeetBelow Grade Unfinished Area Units: Square FeetUniversal Property Id: US-48085-N-R353000B00401-R-N |
Last check for updates: about 16 hours ago
Listed by Michelle Stanley 0686922, (214) 509-0808
Ebby Halliday, Realtors, (214) 509-0808
Bought with: Selvaraju Ramaswamy, All City, (866) 277-6005
Source: NTREIS, MLS#20362427
Price History for 1409 Rollins Dr
| Date | Price | Event | Source |
|---|---|---|---|
| 09/15/2023 | -- | Sold | NTREIS #20362427 |
| 08/19/2023 | $625,000 | Pending | NTREIS #20362427 |
| 08/14/2023 | $625,000 | Contingent | NTREIS #20362427 |
| 07/28/2023 | $625,000 | Listed For Sale | NTREIS #20362427 |
Market trends in Allen
Last updated May 2026
Avg. sale price
$487K
$10.42KMoM
Sale-to-List Price
98.8%
0.4%MoM
Price per sq ft
$211
$5MoM
Available listings
437
54MoM

- Results are loading
Property Tax and Assessment
| Year | 2025 |
|---|---|
| Tax | $7,509 |
| Assessment | $619,019 |
Home facts updated by county records
Comparable Sales for 1409 Rollins Dr
Address | Distance | Property Type | Sold Price | Sold Date | Bed | Bath | Sqft |
|---|---|---|---|---|---|---|---|
0.07 | Single-Family Home | - | 09/12/25 | 4 | 3 | 2,910 | |
0.19 | Single-Family Home | - | 12/10/25 | 4 | 3 | 2,934 | |
0.09 | Single-Family Home | - | 09/30/25 | 4 | 3.5 | 3,241 | |
0.19 | Single-Family Home | - | 06/04/26 | 4 | 3 | 3,832 | |
0.28 | Single-Family Home | - | 07/14/25 | 4 | 3 | 2,930 | |
0.23 | Single-Family Home | - | 10/09/25 | 4 | 3.5 | 3,324 | |
0.47 | Single-Family Home | - | 01/23/26 | 4 | 2 | 1,809 | |
0.40 | Single-Family Home | - | 11/19/25 | 3 | 2 | 1,745 | |
0.43 | Single-Family Home | - | 11/28/25 | 3 | 2 | 1,848 | |
0.42 | Single-Family Home | - | 04/28/26 | 3 | 2 | 1,755 |
Nearby homes
Get a sense of prices in the area by checking nearby homes. OFF MARKET
 OFF MARKET
 SOLDSEP 30, 2025
 SOLDSEP 12, 2025
 SOLDAPR 24, 2026
 OFF MARKET
 OFF MARKET
 SOLDJAN 30, 2026
 OFF MARKET
 OFF MARKET
 FOR SALE
 3D VIEW
Assigned Schools
These are the assigned schools for 1409 Rollins Dr.
- Plano Senior High School
- 11-12
- Public
- 2266 Students
7/10GreatSchools RatingParent Rating AverageAs parents in a beautiful neighborhood in Plano and a top Great School's rated elementary school, we were trepidatious about the size and overall metrics of Plano Senior, however our Junior has had an excellent year. The AP courses and test-readiness levels / focus on SAT are excellent. Counseling is flexible and supportive. One area of opportunity is in funding for academic teams and fine arts -Debate Team/ Orchestra/etc., these groups are under-funded compared to sports and band which receive the limelight and the funds- which is not unusual for high schools in Texas. Fortunately, the commitment and coordination of the Administrators that oversee these programs is exceptional, as is their commitment to diversity and inclusion of all ethnicity, academic levels and socio-economic status. Our child was able to partner with a peer and bring Model UN to the school relatively quickly and with great support from the administrators. As parents, when we had a concern with the feedback we were hearing on teaching methods of a specific teacher the assistant Principal was communicative and met with us and our child, as well as others in the classroom to validate and ensure the brand new teacher's methods were aligned with the values and strategies of the school. I would rate the leadership and administration of this school a strong 5, as well as the quality of instruction. That- aligned with strong parent involvement is the key to a Great School, in my book.Other Review3y ago - Clark High School
- 9-10
- Public
- 1114 Students
5/10GreatSchools RatingParent Rating AverageThe Principal at Clark High School is phenomenal, creating an inclusive and supportive culture for this excellent school, and driving strong teacher commitment to do more- resulting in impressive teacher loyalty and retention. Our son had a strange year with School-at-home his freshman year, then re-acclimating to in-person school for grade 10. The administrators were both aware of and prepared to help students both academically and socially thrive among their peers during and post COVID. I cannot say enough about teacher excellence at this school, and a variety of interesting course offerings... our son was impressed with the Chinese Teacher at the Open House (which I would strongly encourage all students and parents to attend in 8th grade) and ended up enjoying 2 years of learning the Chinese language, along with playing violin among his Clark Orchestra community. The diversity of ethnicity at this school is strong, and it is a great opportunity for the kids to have exposure to a broader diversity of their peers than they experienced in their neighborhood elementary school.Other Review3y ago - Hendrick Middle School
- 6-8
- Public
- 528 Students
7/10GreatSchools RatingParent Rating AverageZero stars isn’t low enough for this school. It’s honestly unbelievable how a place that’s supposed to support students can feel so hostile and uncaring. No matter how many times students speak up about problems, nothing changes. It’s like administration hears you—but chooses not to listen.The atmosphere here is exhausting. Instead of feeling motivated to learn, you just feel drained, stressed, and stuck. Every day feels like something you have to survive rather than experience. That’s not what school should be.The staff make it even worse. Some are dismissive, others are straight-up rude, and a few go out of their way to embarrass or shut students down. It creates an environment where people are afraid to ask questions or be themselves, which completely defeats the purpose of education.And the teaching? Completely ineffective. Lessons are confusing, poorly explained, or feel thrown together at the last minute. When students don’t understand, the blame somehow gets shifted onto them instead of fixing the actual problem.Overall, this school doesn’t just fall short—it fails students entirely. It lacks empathy, support, and basic respect. No one should have to feel this miserable just trying to get an education.Student Review2mo ago - Beverly Elementary School
- K-5
- Public
- 359 Students
10/10GreatSchools RatingParent Rating AverageI have 5 children who went through Beverly. Not only were they academically well-prepared for middle school and high school, but they felt extremely loved and supported. You can feel it walking into the school. My kids tell me that most of their study and academic self-discipline skills come from what they learned here. I feel extraordinarily blessed that our children were able to attend Beverly Elementary.Parent Review7mo ago  Check out schools near 1409 Rollins Dr.
Neighborhood Overview

Neighborhood stats provided by third party data sources.
What Locals Say about Suncreek
At least 5 Trulia users voted on each feature.

100 % Say there's holiday spirit

100 % Say there are sidewalks

92 % Say car is needed

83 % Say it's quiet

80 % Say there's wildlife

67 % Say parking is easy

67 % Say it's dog friendly

57 % Say it's walkable to grocery stores

50 % Say yards are well-kept

44 % Say kids play outside

43 % Say people would walk alone at night

39 % Say neighbors are friendly

33 % Say they plan to stay for at least 5 years

29 % Say streets are well-lit

20 % Say there are community events

17 % Say it's walkable to restaurants
Sourced by Trulia users. Learn more about our methodology.
LGBTQ Local Legal Protections
LGBTQ Local Legal Protections



Apartments for Rent
 PET FRIENDLY
 PET FRIENDLY
 PET FRIENDLY
 SENIOR HOUSINGPET FRIENDLY
 NEW - 1 DAY AGOPET FRIENDLYTotal price$1,224 - $2,931/mo1-3 bd1-2 ba23Hundred at Ridgeview | 2300 Kathryn Ln #1227,
Plano, TX 75025 PET FRIENDLY
 PET FRIENDLYTotal price$1,169 - $1,717/mo1-2 bd1-2 baSteeplechase Apartments | 7301 Alma Dr #1412,
Plano, TX 75025 PET FRIENDLY
 PET FRIENDLY
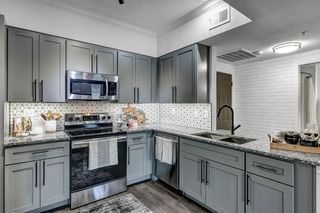 NEW - 1 DAY AGOPET FRIENDLYTotal price$1,353 - $2,659/mo1-4 bd1-3 baCortland North Plano | 9601 Custer Rd #311,
Plano, TX 75025 PET FRIENDLY$1,141 - $2,494/moStudio-3 bd1-2 baJada Legacy Central Apartments | 6501 Excellence Way #1064,
Plano, TX 75023
 PET FRIENDLY
 PET FRIENDLYINCOME RESTRICTED
 INCOME RESTRICTED
 See more homes for rent inAllen
Explore by feature - Pet Friendly
 PET FRIENDLY
- SPECIAL OFFERPET FRIENDLY
- SPECIAL OFFERPET FRIENDLY
- SPECIAL OFFERPET FRIENDLY
- SPECIAL OFFERPET FRIENDLY
 PET FRIENDLYTotal price$1,104 - $3,055/mo1-2 bd1-2 baWatterscape Urban Residential | 930 Ridgeview Dr #2120,
Allen, TX 75013 SPECIAL OFFERPET FRIENDLY
- PET FRIENDLY
 SPECIAL OFFERPET FRIENDLY
- SPECIAL OFFERPET FRIENDLY
Explore by feature - Garage
- SPECIAL OFFERPET FRIENDLY
- SPECIAL OFFERPET FRIENDLY
- PET FRIENDLYTotal price$1,104 - $3,055/mo1-2 bd1-2 baWatterscape Urban Residential | 930 Ridgeview Dr #2120,
Allen, TX 75013 - SPECIAL OFFERPET FRIENDLY
- PET FRIENDLY
 SPECIAL OFFERPET FRIENDLYTotal price$1,265 - $2,505/moStudio-2 bd1-3 baAlta at The Farm | 1287 Blue Tractor Ln #1470,
Allen, TX 75013 SPECIAL OFFERPET FRIENDLYFURNISHED$1,185 - $2,820/mo1-3 bd1-2 baLofts at Watters Creek Apartments | 935 Garden Park Dr #P-223,
Allen, TX 75013 SPECIAL OFFERPET FRIENDLY
 SPECIAL OFFERPET FRIENDLY$1,611 - $2,876/mo1-3 bd1-2 baThe Montgomery at Watters Creek | 1280 Montgomery Blvd #11090541,
Allen, TX 75013 SPECIAL OFFERPET FRIENDLYTotal price$1,335 - $2,550/mo1-3 bd1-3 baTHE REFLECTION AT MONTGOMERY RIDGE | 1160 Montgomery Blvd #2311,
Allen, TX 75013
Explore by feature - Air Conditioning
- SPECIAL OFFERPET FRIENDLY
- PET FRIENDLY
 SPECIAL OFFERPET FRIENDLY
 SPECIAL OFFERPET FRIENDLY
 PET FRIENDLY
- SPECIAL OFFERPET FRIENDLY
 SPECIAL OFFERPET FRIENDLYTotal price$1,531 - $3,023/mo1-2 bd1-2 baLarkspur at Twin Creeks - 55+ Active Adult Apartment Homes | 860 Junction Dr #1-456,
Allen, TX 75013 PET FRIENDLY
 APPLY INSTANTLYPET FRIENDLY
 APPLY INSTANTLY
Explore by feature - Pool
- PET FRIENDLY
- SPECIAL OFFERPET FRIENDLY
- SPECIAL OFFERPET FRIENDLY
- SPECIAL OFFERPET FRIENDLY
- SPECIAL OFFERPET FRIENDLY
- PET FRIENDLYTotal price$1,104 - $3,055/mo1-2 bd1-2 baWatterscape Urban Residential | 930 Ridgeview Dr #2120,
Allen, TX 75013 - SPECIAL OFFERPET FRIENDLY
- PET FRIENDLY
- SPECIAL OFFERPET FRIENDLY
 NEW - 1 DAY AGOPET FRIENDLY
Explore by feature - Washer/dryer
- SPECIAL OFFERPET FRIENDLY
- SPECIAL OFFERPET FRIENDLY
- SPECIAL OFFERPET FRIENDLY
- PET FRIENDLYTotal price$1,104 - $3,055/mo1-2 bd1-2 baWatterscape Urban Residential | 930 Ridgeview Dr #2120,
Allen, TX 75013 - SPECIAL OFFERPET FRIENDLY
- PET FRIENDLY
- SPECIAL OFFERPET FRIENDLY
- SPECIAL OFFERPET FRIENDLY
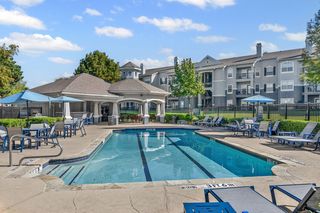 SPECIAL OFFERPET FRIENDLY
- SPECIAL OFFERPET FRIENDLYTotal price$1,265 - $2,505/moStudio-2 bd1-3 baAlta at The Farm | 1287 Blue Tractor Ln #1470,
Allen, TX 75013
Explore by feature - Outdoor Space
 APPLY INSTANTLYPET FRIENDLY
 APPLY INSTANTLYPET FRIENDLY
 APPLY INSTANTLY
 APPLY INSTANTLYPET FRIENDLY
 APPLY INSTANTLYPET FRIENDLY
 APPLY INSTANTLYPET FRIENDLY
 APPLY INSTANTLYPET FRIENDLY
 APPLY INSTANTLY
 APPLY INSTANTLYPET FRIENDLY
Homes for sale near 1409 Rollins Dr
 0.28 ACRES
 0.25 ACRES


 0.25 ACRES

 See more homes for sale inAllen
Off Market Homes Near 1409 Rollins Dr
 SOLDJUN 17, 2026
 SOLDFEB 23, 2026
 SOLDFEB 20, 2026
 SOLDJAN 21, 2026
 SOLDDEC 9, 2025
 SOLDDEC 3, 2025
 SOLDSEP 17, 2025
- See more homes for sale inAllen


IDX information is provided exclusively for personal, non-commercial use, and may not be used for any purpose other than to identify prospective properties consumers may be interested in purchasing. Information is deemed reliable but not guaranteed.