


$251,900
Original price: $264,900
 3 Beds
 2 Baths
 1,449 sqft
14089 E Travis Ln, Malakoff, TX 75148
Est. Mortgage $1,686/mo*
Get Pre-QualifiedHome Highlights

Single-Family Home

Built in 2023

$174/sqft

2 Carport Spaces
Local Information
- Map ViewExplore the area around 14089 E Travis Ln.

- Schools1 Preschool School2 Elementary Schools1 Middle School1 High School

- Shop & Eat

-- mins to
About this House
What's unique:Modern finishesSleek modern fixturesQuartz countersFenced backyardCovered boat parkingAdditional l-shaped counter space
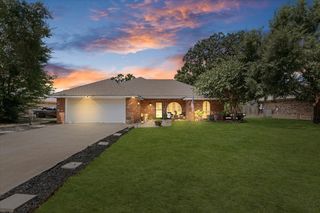
NEW PRICE! $251,900! Newer construction near Cedar Creek Lake without the waterfront price tag! Built in 2024 & located less than a mile from public lake access, 14089 E. Travis Ln. combines modern design, move-in ready condition & a location made for enjoying the lake lifestyle. This 3-bedroom, 2-bath home offers 1,439 SF with 9' ceilings & an open layout filled with finishes that give it personality far beyond the typical cookie-cutter build. The great room anchors the home with warm real-wood accents set against a dramatic black feature wall. The adjoining kitchen delivers plenty of workspace & storage with quartz counters, a large center island, additional L-shaped counter space, abundant cabinetry, a 4x4 Butler's pantry & sleek modern fixtures. The oversized primary suite continues the home's signature style & features double doors opening directly onto the covered back porch & privacy-fenced backyard, creating an easy connection between indoor & outdoor living. Two additional bedrooms & a full guest bath offer flexibility for family, guests or office space. Outside, an extra-long attached covered carport provides room for multiple vehicles, workspace or protected bass boat storage. And with the lake this close, that boat may get plenty of use! Log Cabin City Park is less than a mile away with one of Cedar Creek Lake's deepest public-access boat launches, plus a beach, swimming area, playgrounds & picnic areas. Enjoy quick access to fishing, boating & lake days while remaining convenient to Malakoff schools, shopping, dining & everyday amenities. Built in 2024, modern finishes, fenced backyard, covered boat parking & Cedar Creek Lake access just down the road; all now offered at $251,900!
Last check for updates: about 4 hours ago
Listing courtesy of Danae Oglesby 0680162, (903) 675-5207
Stewart & McGee Real Estate, 903-675-5207
Source: NTREIS, MLS#21367430
Also Listed on NTREIS, Henderson County BOR.
Home Details for 14089 E Travis Ln

|
|---|
Interior Details Number of Rooms: 4Types of Rooms: Master Bedroom, Bedroom, Living Room |
Beds & Baths Number of Bedrooms: 3Number of Bathrooms: 2Number of Bathrooms (full): 2 |
Dimensions and Layout Living Area: 1449 Square Feet |
Appliances & Utilities Utilities: Sewer Available, Water AvailableAppliances: Electric Range, Electric Water HeaterLaundry: Washer Hookup,Dryer Hookup,ElectricDryer Hookup,Laundry in Utility Room |
Heating & Cooling Heating: Central,ElectricHas CoolingAir Conditioning: Central Air,Ceiling Fan(s),ElectricHas HeatingHeating Fuel: Central |
Fireplace & Spa No Fireplace |
Windows, Doors, Floors & Walls Flooring: Luxury Vinyl Plank |
Levels, Entrance, & Accessibility Stories: 1Levels: OneFloors: Luxury Vinyl Plank |

|
|---|
Exterior Home Features Roof: CompositionPatio / Porch: CoveredFencing: Back Yard, Fenced, High Fence |
Parking & Garage Number of Carport Spaces: 2Number of Covered Spaces: 2Has a CarportNo GarageNo Attached GarageParking Spaces: 2Parking: Attached Carport,Driveway,On Street |
Pool Pool: None |
Frontage Not on Waterfront |
Water & Sewer Sewer: Public Sewer |

|
|---|
Cumulative Days on Market: 43Days on Market: 47 |

|
|---|
Year Built Year Built: 2023 |
Property Type / Style Property Type: ResidentialProperty Subtype: Single Family ResidenceStructure Type: HouseArchitecture: Detached |
Building Construction Materials: ConcreteAttached To Another Structure |
Property Information Parcel Number: 33750004426034 |

|
|---|
Price List Price: $251,900Price Per Sqft: $174 |
Status Change & Dates Possession Timing: Close Of Escrow |

|
|---|
MLS Status: Active |

|
|---|

|
|---|
Direction & Address City: Log CabinCommunity: Log Cabin Estates Sec 4 |
School Information Elementary School: EustaceElementary School District: Eustace ISDJr High / Middle School: EustaceJr High / Middle School District: Eustace ISDHigh School: EustaceHigh School District: Eustace ISD |

|
|---|
Listing Agent Listing ID: 21367430 |

|
|---|
Community Features: Boat Facilities, Dock, Playground |
Other Playground |

|
|---|
No HOA |

|
|---|
Lot Area: 7501.032 sqft |

|
|---|
Listing Terms: Cash, Conventional, FHA 203(k), FHA, USDA Loan, VA Loan |

|
|---|
Mls Number: 21367430Living Area Range Units: Square FeetAttribution Contact: 903-675-5207 |

|
|---|
Boat FacilitiesDockPlayground |
Around this home
What Locals Say about Log Cabin
This October
Trick-or-Treat Score
Built from what locals say about this neighborhood.- 60% say neighbors are friendly
- 50% say there are community events
- 33% say there's holiday spirit
Trulia Trick or TreatStart Ghost Hunt
At least 2 Trulia users voted on each feature.

100 % Say there's wildlife

100 % Say car is needed

100 % Say yards are well-kept

67 % Say it's dog friendly

67 % Say kids play outside

67 % Say it's quiet

60 % Say neighbors are friendly

50 % Say there are community events

50 % Say they plan to stay for at least 5 years

50 % Say parking is easy

33 % Say it's walkable to grocery stores

33 % Say there's holiday spirit
Sourced by Trulia users. Learn more about our methodology.
Market trends in Log Cabin
Last updated September 2026
Avg. sale price
—
Sale-to-List Price
—
Price per sq ft
—
Available listings
15
1MoM
Home Value
Trulia Estimate
$246KSince last month
Decreased$14K (-5.4%)Since last year
Increased$15K (+6.5%)Learn more about this home's value by checking out its Trulia Estimate, the value of nearby homes, and how much similar homes have sold for.
Trulia Estimate
The of this home's value increased by +3% in the last 10 years
| Month | Estimated value |
|---|---|
2026 | |
| October 2026 | $246K |
| September 2026 | $256K |
| August 2026 | $261K |
| July 2026 | $220K |
| June 2026 | $232K |
| May 2026 | $232K |
| April 2026 | $232K |
| March 2026 | $233K |
| February 2026 | $232K |
| January 2026 | $230K |
2025 | |
Comparable sales
These are recently sold homes that have a similar location or other similar features to this home, like bedrooms, bathrooms, and square footage. Get a sense of the expected prices in the area by viewing these homes.Address | Distance | Property Type | Sold Price | Sold Date | Bed | Bath | Sqft |
|---|---|---|---|---|---|---|---|
0.25 | Single-Family Home | - | 01/30/26 | 3 | 2 | 1,350 | |
0.09 | Single-Family Home | - | 09/28/26 | 3 | 1 | 875 | |
0.09 | Single-Family Home | - | 06/12/26 | 3 | 2 | 1,091 | |
0.15 | Single-Family Home | - | 06/12/26 | 3 | 2 | 1,091 | |
0.79 | Single-Family Home | - | 10/20/25 | 4 | 2 | 1,660 | |
0.96 | Single-Family Home | - | 05/28/26 | 3 | 2 | 1,520 | |
0.73 | Single-Family Home | - | 03/02/26 | 3 | 2 | 1,570 | |
0.66 | Single-Family Home | - | 04/29/26 | 2 | 2 | 1,216 | |
0.10 | Single-Family Home | - | 09/28/26 | 3 | 1 | 875 | |
1.05 | Single-Family Home | - | 04/14/26 | 3 | 2 | 1,664 |
Nearby home prices
Get a sense of expected prices in the area by checking the value of nearby homes.Address | Distance | Price | Bed | Bath | Sqft | Status |
|---|---|---|---|---|---|---|
0.01 | $87,900 | Studio | - | 1,574 | Off Market | |
0.03 | - | Studio | - | 896 | Off Market | |
0.04 | $57,400 | 2 | 1 | 672 | Off Market | |
0.05 | - | Studio | - | 1,064 | Off Market | |
0.05 | $89,000 | Studio | 2 | 1,204 | Off Market | |
0.05 | - | - | - | - | Off Market | |
0.05 | - | Studio | 1 | 844 | Off Market | |
0.05 | - | - | 2 | 1,232 | Off Market | |
0.06 | - | Studio | 1 | 1,240 | Off Market | |
0.06 | - | - | 1 | 924 | Off Market | |
0.06 | - | - | - | - | Off Market | |
0.06 | - | - | - | - | Off Market | |
0.06 | - | - | - | - | Off Market | |
0.06 | - | - | - | - | Off Market | |
0.07 | $93,200 | Studio | 5 | 1,216 | Off Market | |
0.07 | - | Studio | - | 840 | Off Market | |
0.07 | - | Studio | - | 24 | Off Market | |
0.07 | $79,100 | Studio | - | 1,024 | Off Market | |
0.07 | - | Studio | - | 436 | Off Market | |
0.07 | - | - | - | - | Off Market |
Price and Tax history
| Date | Event | Price |
|---|---|---|
Oct 7, 2026 Source: Henderson County BOR #113376 | PriceChange | $251,900 Price decreased by 5% |
Aug 26, 2026 Source: NTREIS #21367430 | Listed For Sale | $264,900 |
Nov 12, 2025 Source: NTREIS #21027415 | ListingRemoved | $233,500 |
Oct 10, 2025 Source: NTREIS #21027415 | PriceChange | $233,500 Price decreased by 4% |
Sep 29, 2025 Source: NTREIS #21027415 | PriceChange | $242,000 Price decreased by 2% |
Sep 5, 2025 Source: NTREIS #21027415 | PriceChange | $246,900 Price decreased by 1% |
Aug 10, 2025 Source: NTREIS #21027415 | Listed For Sale | $249,900 |
LGBTQ Local Legal Protections
LGBTQ Local Legal Protections



Danae Oglesby, Stewart & McGee Real Estate, 903-675-5207
Agent Phone: (903) 675-5207
IDX information is provided exclusively for personal, non-commercial use, and may not be used for any purpose other than to identify prospective properties consumers may be interested in purchasing. Information is deemed reliable but not guaranteed.
Similar Homes You May Like


 0.36 ACRES
 0.67 ACRES
 0.48 ACRES
 0.29 ACRES
 0.37 ACRES
 0.42 ACRES

 0.25 ACRES

 0.26 ACRES
 0.3 ACRES


 10.06 ACRES
 0.25 ACRES
 2.15 ACRES
 0.28 ACRES
 0.7 ACRES
 0.3 ACRES
 0.4 ACRES

 0.27 ACRES
 1.07 ACRES
 0.4 ACRES
 0.38 ACRES
 0.44 ACRES
 See more homes for sale inMalakoff


New Listings near 14089 E Travis Ln
 0.51 ACRES
 1.02 ACRES
 0.25 ACRES
 0.97 ACRES
 0.3 ACRES
 NEW CONSTRUCTION
 0.29 ACRES
 NEW CONSTRUCTION

- See more homes for sale inMalakoff


Frequently asked questions about 14089 E Travis Ln
- What is the estimated monthly payment for 14089 E Travis Ln?Based on a $251,900 list price with 20% down at today's rates, the estimated monthly payment for 14089 E Travis Ln in Malakoff, TX is approximately $1,717 (about $1,411 principal & interest, $231 property taxes, and $75 homeowner's insurance). This is an estimate. Actual payment depends on your loan terms.
- What are the closest schools to 14089 E Travis Ln?The closest schools to 14089 E Travis Ln in Malakoff, TX are Eustace High School (rated 6/10), Eustace Intermediate School (Elementary, rated 8/10), Eustace Middle School (rated 6/10).
- What is 14089 E Travis Ln estimated to be worth?Trulia's estimated value for 14089 E Travis Ln in Malakoff, TX is $246,400.
- Does 14089 E Travis Ln have air conditioning?Yes, 14089 E Travis Ln in Malakoff, TX has air conditioning.
- Does 14089 E Travis Ln have laundry facilities?Yes, 14089 E Travis Ln in Malakoff, TX has laundry facilities.
- Does 14089 E Travis Ln have a yard?Yes, 14089 E Travis Ln in Malakoff, TX has a yard.
14089 E Travis Ln, Malakoff, TX 75148 is a 3 bedroom, 2 bathroom, 1,449 sqft single-family home built in 2023. This property is currently available for sale and was listed by NTREIS on Aug 26, 2026. The MLS # for this home is MLS# 21367430.