

$1,109,500
 4 Beds
 2.5 Baths
1407 William St, River Forest, IL 60305
Est. Refi. Payment $7,868/mo*
Refinance Your HomeCurrently Off Market - Sold Apr 22, 2024 for $985,000
Home Value
Trulia Estimate
$1.11MSince last month
Decreased$6K (-0.6%)Since last year
Increased$65K (+6.2%)Since last sale
Increased$127K (+12.9%)Learn more about this home's value by checking out its Trulia Estimate, the value of nearby homes, and how much similar homes have sold for.
Trulia Estimate
The of this home's value increased by +34% in the last 10 years
| Month | Estimated value |
|---|---|
2026 | |
| September 2026 | $1.11M |
| August 2026 | $1.12M |
| July 2026 | $1.12M |
| June 2026 | $1.13M |
| May 2026 | $1.13M |
| April 2026 | $1.12M |
| March 2026 | $1.1M |
| February 2026 | $1.06M |
| January 2026 | $1.04M |
2025 | |
2024 | |
2023 | |
2022 | |
2021 | |
2020 | |
2019 | |
2018 | |
2017 | |
2016 | |
Comparable sales
These are recently sold homes that have a similar location or other similar features to this home, like bedrooms, bathrooms, and square footage. Get a sense of the expected prices in the area by viewing these homes.Address | Distance | Property Type | Sold Price | Sold Date | Bed | Bath | Sqft |
|---|---|---|---|---|---|---|---|
0.12 | Single-Family Home | $950,000 | 03/27/26 | 4 | 2.5 | 2,671 | |
0.07 | Single-Family Home | $960,000 | 03/11/26 | 4 | 3.5 | 2,809 | |
0.08 | Single-Family Home | $899,000 | 06/11/26 | 3 | 2.5 | 2,023 | |
0.12 | Single-Family Home | $1,325,000 | 04/24/26 | 4 | 2.5 | 3,469 | |
0.17 | Single-Family Home | $790,000 | 10/28/25 | 4 | 2.5 | 2,079 | |
0.08 | Single-Family Home | $800,000 | 05/11/26 | 3 | 2.5 | 2,600 | |
0.15 | Single-Family Home | $720,000 | 04/30/26 | 4 | 2 | 2,157 | |
0.06 | Single-Family Home | $1,375,000 | 09/01/26 | 4 | 3.5 | 3,765 | |
0.09 | Single-Family Home | $850,000 | 09/04/26 | 3 | 3.5 | 2,473 | |
0.25 | Single-Family Home | $750,000 | 05/01/26 | 4 | 2.5 | 2,097 |
Nearby home prices
Get a sense of expected prices in the area by checking the value of nearby homes.Address | Distance | Price | Bed | Bath | Sqft | Status |
|---|---|---|---|---|---|---|
0.06 | - | 5 | 3 | 4,300 | Off Market | |
0.06 | $1,375,000 | 4 | 3.5 | 3,765 | Recently Sold | |
0.08 | $800,000 | 3 | 2.5 | 2,600 | Recently Sold | |
0.07 | $960,000 | 4 | 3.5 | 2,809 | Recently Sold | |
0.12 | $1,325,000 | 4 | 2.5 | 3,469 | Recently Sold | |
0.09 | $850,000 | 3 | 3.5 | 2,473 | Recently Sold | |
0.08 | $989,200 | 3 | 3 | 2,350 | Off Market | |
0.08 | $899,000 | 3 | 2.5 | 2,023 | Recently Sold | |
0.08 | $1,211,800 | 6 | 2.5 | 3,654 | Off Market | |
0.15 | $1,065,700 | 4 | 2.5 | 3,037 | Off Market | |
0.11 | $1,300,100 | 4 | 4 | 2,513 | Off Market |
Local Information
- Map ViewExplore the area around 1407 William St.

- Schools1 Preschool School2 Elementary Schools1 Middle School1 High School

- Shop & Eat

-- mins to
Home Highlights

Single-Family Home

Built in 1953

2 Car Garage
About this House
What's unique:Finished basementOpen floor planLush backyardFireplaceProfessionally landscaped backyardPatio
This magnificent home is a true gem, ready to provide its new owners with a luxurious and comfortable lifestyle. A versatile main floor features a huge living room with a gas fireplace as a focal point providing warmth and ambience. An adjacent room overlooking the private backyard offers tremendous flexibility and is perfect for a family/formal dining room or office. The heart of the home is the show stopper open kitchen with custom-made cabinetry, granite countertops, quartzite island, stainless-steel appliances and organized pantry closet. The open concept offers more in dining and family-room options. The breakfast room includes additional cabinetry with bar area and beverage cooler, with sliding doors leads to the private high-end, patio with a massive pergola and impressive outdoor fireplace. It's the perfect oasis for entertaining and relaxation. The professionally landscaped yard enhances the overall aesthetic of the outdoor space. Second level has a spacious primary suite featuring a gorgeous bathroom with a double sink vanity, separate shower and a soaking tub. Two custom-organized walk-in closets and a walk-out rooftop is additional outdoor space that connects to the primary suite. Three generously sized bedrooms with large, organized closets, laundry and a hallway bathroom complete the second floor. Lower Level features a recreation room providing additional living and entertaining space and large utility/storage room for practical storage and work shop needs. There's an attached two-car garage, zoned HVAC and beautifully maintained hardwood floors. Steps away from schools, parks and restaurants. This home is move-in ready and offers a perfect blend of functionality, style and outdoor enjoyment. Don't miss the opportunity to make it yours! Contact me today for more information.
1407 William St, River Forest, IL 60305 is a 4 bedroom, 3 bathroom single-family home built in 1953. It last sold for the $985,000 asking price on Apr 22, 2024. This property is not currently displayed as for sale or rent on Trulia. The Trulia Estimate is $1,109,500, with a rent estimate of $4,184/month.
Last check for updates: about 13 hours ago
Listed by Laurie Shapiro, ABR,GRI,RENE,SFR,SRES, (708) 203-3614
Coldwell Banker Realty
Bought with: Kara Gabbert Keller, e-PRO,SFR, (708) 705-5272, Baird & Warner
Source: MRED as distributed by MLS GRID, MLS#11991797
Home Details for 1407 William St

|
|---|
Interior Details Basement: Partially Finished,FullNumber of Rooms: 10Types of Rooms: Master Bedroom, Bedroom 2, Bedroom 3, Bedroom 4, Breakfast Room, Dining Room, Family Room, Kitchen, Laundry, Living Room, Recreation Room, Utility Room Lower Level, Walk In Closet |
Beds & Baths Number of Bedrooms: 4Number of Bathrooms: 3Number of Bathrooms (full): 2Number of Bathrooms (half): 1 |
Appliances & Utilities Appliances: Range, Microwave, Dishwasher, Refrigerator, Washer, Dryer, Disposal, Stainless Steel Appliance(s), Wine Refrigerator, Range HoodDishwasherDisposalDryerLaundry: Upper LevelMicrowaveRefrigeratorWasher |
Heating & Cooling Heating: Natural Gas,Forced Air,ZonedHas CoolingAir Conditioning: Central AirHas HeatingHeating Fuel: Natural Gas |
Fireplace & Spa Number of Fireplaces: 2Fireplace: Gas Log, Decorative, Living Room, BasementHas a FireplaceNo Spa |
Windows, Doors, Floors & Walls Window: Screens, Drapes |
Levels, Entrance, & Accessibility Stories: 2Accessibility: No Disability Access |
View No View |

|
|---|
Exterior Home Features Patio / Porch: PatioFencing: FencedExterior: Balcony |
Parking & Garage Number of Garage Spaces: 2Number of Covered Spaces: 2Has a GarageHas an Attached GarageHas Open ParkingParking Spaces: 2Parking: Garage Door Opener,On Site,Garage Owned,Attached,Garage |
Frontage Not on Waterfront |

|
|---|
Year Built Year Built: 1953 |
Property Type / Style Property Type: ResidentialProperty Subtype: Single Family Residence |
Building Construction Materials: BrickNot a New Construction |
Property Information Parcel Number: 15012090290000 |

|
|---|
Price List Price: $985,000 |
Status Change & Dates Off Market Date: Mon Mar 04 2024Possession Timing: Close Of Escrow |

|
|---|
MLS Status: Closed |

|
|---|
Direction & Address City: River Forest |
School Information Elementary School: Willard Elementary SchoolElementary School District: 90Jr High / Middle School: Roosevelt SchoolJr High / Middle School District: 90High School: Oak Park & River Forest High SchHigh School District: 200 |

|
|---|
Buyer Agent Buyer Company Name: Keller Group Chicago |

|
|---|
Community Features: Park, Curbs, Sidewalks, Street Lights, Street Paved |

|
|---|
HOA Fee Includes: None |

|
|---|
Lot Area: 9400.248 sqft |

|
|---|
Special Conditions: None |

|
|---|
Listing Terms: Conventional |

|
|---|
Business Information Ownership: Fee Simple |

|
|---|
BasementMls Number: 11991797Activation Date: Mon Apr 22 2024 |

|
|---|
ParkCurbsSidewalksStreet LightsStreet PavedMRD SHARE WITH CLIENTS: YesSource Internet Entire Listing DisplayMRD REMARKSINTERNET: YesSource Internet Address Display |
Price and Tax history
| Date | Event | Price |
|---|---|---|
Apr 22, 2024 Source: MRED as distributed by MLS GRID #11991797 | Sold | $985,000 |
Dec 20, 2021 Source: MRED as distributed by MLS GRID #11269043 | Sold | $895,000 |
Dec 14, 2021 Source: MRED as distributed by MLS GRID #11269043 | Pending | $879,000 |
Nov 15, 2021 Source: MRED as distributed by MLS GRID #11269043 | Contingent | $879,000 |
Nov 12, 2021 Source: MRED as distributed by MLS GRID #11269043 | Listed For Sale | $879,000 |
Nov 12, 2021 Source: MRED as distributed by MLS GRID #11222419 | ListingRemoved | |
Oct 4, 2021 Source: MRED as distributed by MLS GRID #11222419 | PriceChange | $935,000 Price decreased by 6% |
Sep 22, 2021 Source: MRED as distributed by MLS GRID #11222419 | Listed For Sale | $995,000 |
Apr 20, 2016 Source: N/A | Sold | $845,000 |
Feb 20, 2016 Source: Agent Provided | Pending | $879,000 |
Feb 12, 2016 Source: Agent Provided | PendingToActive | $879,000 |
Jan 22, 2016 Source: Agent Provided | Pending | $879,000 |
Jan 20, 2016 Source: Agent Provided | PriceChange | $879,000 Price decreased by 1% |
Oct 11, 2015 Source: Agent Provided | PriceChange | $891,000 Price decreased by 1% |
Jul 23, 2015 Source: Agent Provided | PriceChange | $898,000 Price decreased by 2% |
Jul 6, 2015 Source: Agent Provided | Listed For Sale | $919,000 |
Dec 12, 2013 Source: Baird & Warnerc #08447572_60305 | Sold | $635,000 |
Nov 19, 2013 Source: Agent Provided | Pending | $699,000 |
Nov 3, 2013 Source: Agent Provided | PriceChange | $699,000 Price decreased by 7% |
Sep 25, 2013 Source: Agent Provided | Listed For Sale | $749,000 |
| Year | Property tax | Tax assessment |
|---|---|---|
| 2024 | $22,955 | $839,020 |
Home facts updated by county records
Market trends in River Forest
Last updated August 2026
Avg. sale price
—
Sale-to-List Price
—
Price per sq ft
—
Available listings
33
2MoM
Around this home
What Locals Say about River Forest
At least 104 Trulia users voted on each feature.

97 % Say there are sidewalks

94 % Say it's dog friendly

86 % Say it's walkable to restaurants

86 % Say parking is easy

84 % Say there's holiday spirit

82 % Say kids play outside

82 % Say streets are well-lit

79 % Say people would walk alone at night

78 % Say it's walkable to grocery stores

73 % Say it's quiet

72 % Say yards are well-kept

70 % Say neighbors are friendly

69 % Say they plan to stay for at least 5 years

64 % Say car is needed

63 % Say there are community events

57 % Say there's wildlife
Sourced by Trulia users. Learn more about our methodology.
LGBTQ Local Legal Protections
LGBTQ Local Legal Protections



Based on information submitted to the MLS GRID as of 2026. All data is obtained from various sources and may not have been verified by broker or MLS GRID. Supplied Open House Information is subject to change without notice. All information should be independently reviewed and verified for accuracy. Properties may or may not be listed by the office/agent presenting the information. Click here for more information
Frequently asked questions about 1407 William St
- What is 1407 William St estimated to be worth?Trulia's estimated value for 1407 William St in River Forest, IL is $1,109,500.
- What is the price history for 1407 William St?1407 William St in River Forest, IL last sold for $985,000 in April 2024.
- Is River Forest a buyer's or seller's market?River Forest is currently a buyer's market, based on recent for-sale activity.
- What do residents say about River Forest?Residents describe River Forest, IL as pedestrian-friendly, dog-friendly, and walkable to restaurants. See recently sold homes in River Forest, IL.
- Does 1407 William St have air conditioning?Yes, 1407 William St in River Forest, IL has air conditioning.
- Does 1407 William St have laundry facilities?Yes, 1407 William St in River Forest, IL has in-unit laundry.
Explore by feature - Air Conditioning
 APPLY INSTANTLYPET FRIENDLY
 PET FRIENDLY
 APPLY INSTANTLYPET FRIENDLY
 NEW - 1 DAY AGOAPPLY INSTANTLY
 APPLY INSTANTLYPET FRIENDLY
 APPLY INSTANTLY
 APPLY INSTANTLYPET FRIENDLY
 PET FRIENDLY

Explore by feature - Washer/dryer
- PET FRIENDLY
- APPLY INSTANTLYPET FRIENDLY
- APPLY INSTANTLYPET FRIENDLY
- PET FRIENDLY
Apartments for Rent
 PET FRIENDLY
 PET FRIENDLY
 PET FRIENDLY
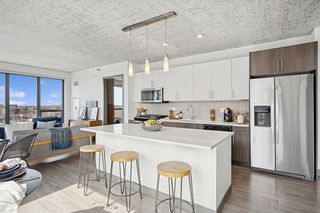 PET FRIENDLY
 PET FRIENDLY
 PET FRIENDLY
 PET FRIENDLY
 PET FRIENDLY
 INCOME RESTRICTED
 PET FRIENDLY
 PET FRIENDLYFURNISHED
 PET FRIENDLY
 PET FRIENDLY
 See more homes for rent inRiver Forest
Off Market Homes Near 1407 William St
 SOLDSEP 21, 2026Jameson Sotheby's Intl Realty
 SOLDSEP 18, 2026Laura Maychruk Real Estate
 SOLDSEP 18, 2026D.B. Maloy & Company
 SOLDSEP 18, 2026Laura Maychruk Real Estate
 See more homes for sale inRiver Forest


Homes for sale near 1407 William St
 OFF MARKETGagliardo Realty Associates LLC
 NEW - 21 HRS AGOCaporale Realty Group
- See more homes for sale inRiver Forest


- Results are loading