


$1,951,200
 4 Beds
 4.5 Baths
 3,536 sqft
1407 Tower Rd, Winnetka, IL 60093
Est. Refi. Payment $13,780/mo*
Refinance Your HomeCurrently Off Market - Sold Nov 12, 2024 for $1,625,000
Home Value
Trulia Estimate
$1.95MSince last month
Decreased$10K (-0.5%)Since last year
Increased$264K (+15.8%)Since last sale
Increased$313K (+19.2%)Learn more about this home's value by checking out its Trulia Estimate, the value of nearby homes, and how much similar homes have sold for.
Trulia Estimate
The of this home's value increased by +25% in the last 10 years
| Month | Estimated value |
|---|---|
2026 | |
| September 2026 | $1.94M |
| August 2026 | $1.95M |
| July 2026 | $1.89M |
| June 2026 | $1.87M |
| May 2026 | $1.8M |
| April 2026 | $1.76M |
| March 2026 | $1.73M |
| February 2026 | $1.7M |
| January 2026 | $1.73M |
2025 | |
2024 | |
2023 | |
2022 | |
2021 | |
2020 | |
2019 | |
2018 | |
2017 | |
2016 | |
Comparable sales
These are recently sold homes that have a similar location or other similar features to this home, like bedrooms, bathrooms, and square footage. Get a sense of the expected prices in the area by viewing these homes.Address | Distance | Property Type | Sold Price | Sold Date | Bed | Bath | Sqft |
|---|---|---|---|---|---|---|---|
0.17 | Single-Family Home | $1,410,000 | 11/21/25 | 4 | 3.5 | 3,728 | |
0.18 | Single-Family Home | $1,305,000 | 05/15/26 | 4 | 4 | 3,225 | |
0.12 | Single-Family Home | $1,875,000 | 04/10/26 | 5 | 3.5 | 3,142 | |
0.26 | Single-Family Home | $1,720,000 | 03/30/26 | 4 | 3 | 3,686 | |
0.20 | Single-Family Home | $1,650,000 | 06/02/26 | 5 | 4.5 | 3,347 | |
0.20 | Single-Family Home | $2,200,000 | 10/15/25 | 4 | 4 | 3,319 | |
0.27 | Single-Family Home | $1,350,000 | 03/18/26 | 4 | 4.5 | 3,491 | |
0.28 | Single-Family Home | $2,025,000 | 03/12/26 | 4 | 4 | 3,000 | |
0.16 | Single-Family Home | $1,040,000 | 12/05/25 | 4 | 2.5 | 3,434 |
Nearby home prices
Get a sense of expected prices in the area by checking the value of nearby homes.Address | Distance | Price | Bed | Bath | Sqft | Status |
|---|---|---|---|---|---|---|
0.01 | $1,473,300 | 4 | 3 | 3,029 | Off Market | |
0.04 | $1,596,600 | 4 | 2.5 | - | Off Market | |
0.06 | $1,723,100 | 3 | 2.5 | 3,280 | Off Market | |
0.06 | $1,193,400 | 2 | 2 | - | Off Market | |
0.11 | $2,450,300 | 5 | 6.5 | 5,300 | Off Market | |
0.09 | $3,446,600 | 6 | 7 | 5,593 | Off Market | |
0.15 | $1,143,700 | 3 | 3.5 | 2,600 | Off Market | |
0.12 | $2,303,200 | 5 | 4.5 | 4,176 | Off Market | |
0.13 | $2,238,800 | 4 | 4.5 | 3,279 | Off Market | |
0.15 | $2,437,125 | 6 | 5.5 | 4,837 | Recently Sold | |
0.12 | $1,875,000 | 5 | 3.5 | 3,142 | Recently Sold |
Local Information
- Map ViewExplore the area around 1407 Tower Rd.

- Schools2 Elementary Schools2 Middle Schools2 High Schools

- Shop & Eat

-- mins to
Home Highlights

Single-Family Home

Built in 2003

3,536 sqft

$552/sqft

Garage
About this House
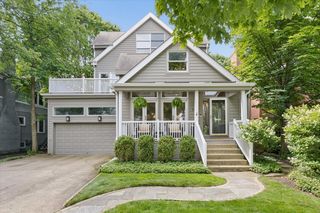
Inspired by the tidewater colonials of Virginia, this beautiful home has great curb appeal with its facade of stone, cedar shakes, and cedar board siding, not to mention a brand-new architectural asphalt shingle roof! Upon entering, you're welcomed into a 2-story entryway with sight lines through the home to the backyard, lending an airy feel to the whole house. The sunny living room shares a dual-sided gas fireplace with the large dining room; coupled with the ease of flow between rooms, entertaining is a breeze. The eat-in kitchen with bay window has granite countertops, ceiling-height cabinets, high-end appliances, and an extra-long island with plenty of storage. The voluminous family room with an entire wall of built-ins boasts a 10-foot ceiling, 2 sets of French doors leading to the patio, a perfect place to relax. A side door entry leading directly to 1 of 2 large hall closets and a powder room complete the 1st floor. Upstairs, the spacious primary suite with gas fireplace has a WIC and spa-like ensuite bath. Two family bedrooms each have a private deck, and share an expansive jack-and-jill bath with loads of storage. The laundry room and two linen closets are very convenient. On the 3rd floor you'll find the expansive 4th bedroom, full bath, and cloistered office. The finished lower level has a large rec room with wet bar, bonus room, full bath, and if you can believe it, more storage! The exterior features a completely fenced-in backyard, detached and heated 2.1 car garage (with bonus storage both above AND behind!), a paver stone patio with attached gas grill, and a convenient parking pad for guests. Extraordinarily well-maintained and close to town/train/schools, it seems like a fantasy... but is very real indeed. 4450 FINISHED SQFT (3536 above ground, 914 sqft below ground)!
1407 Tower Rd, Winnetka, IL 60093 is a 4 bedroom, 5 bathroom, 3,536 sqft single-family home built in 2003. It last sold for the $1,625,000 asking price on Nov 12, 2024. This property is not currently displayed as for sale or rent on Trulia. The Trulia Estimate is $1,951,200, with a rent estimate of $6,696/month.
Last check for updates: about 22 hours ago
Listed by John Baylor, (847) 881-0200
@properties Christie's International Real Estate
Cricket King, (847) 338-7328
@properties Christie's International Real Estate
Bought with: Paige Dooley, Compass
Source: MRED as distributed by MLS GRID, MLS#12136585
Home Details for 1407 Tower Rd

|
|---|
MLS Status: Closed |

|
|---|
Interior Details Basement: Finished,Exterior Entry,FullNumber of Rooms: 12Types of Rooms: Master Bedroom, Bedroom 2, Bedroom 3, Bedroom 4, Bonus Room, Dining Room, Eating Area, Family Room, Foyer, Kitchen, Laundry, Living Room, Office, Recreation RoomWet Bar |
Beds & Baths Number of Bedrooms: 4Number of Bathrooms: 5Number of Bathrooms (full): 4Number of Bathrooms (half): 1 |
Dimensions and Layout Living Area: 3536 Square Feet |
Appliances & Utilities Appliances: Double Oven, Microwave, Dishwasher, High End Refrigerator, Washer, Dryer, Disposal, Stainless Steel Appliance(s), Wine Refrigerator, CooktopDishwasherDisposalDryerLaundry: Upper Level,Gas Dryer Hookup,In Unit,SinkMicrowaveWasher |
Heating & Cooling Heating: Natural Gas,Forced Air,Sep Heating Systems - 2+,ZonedHas CoolingAir Conditioning: Central AirHas HeatingHeating Fuel: Natural Gas |
Fireplace & Spa Number of Fireplaces: 4Fireplace: Double Sided, Gas Log, Gas Starter, Heatilator, Family Room, Living Room, Master Bedroom, Dining RoomHas a FireplaceNo Spa |
Gas & Electric Electric: Circuit Breakers, 200+ Amp Service |
Windows, Doors, Floors & Walls Window: Screens, Skylight(s)Flooring: Hardwood |
Levels, Entrance, & Accessibility Stories: 3Accessibility: No Disability AccessFloors: Hardwood |
View No View |
Security Security: Security System |

|
|---|
Exterior Home Features Roof: AsphaltPatio / Porch: PatioFencing: FencedOther Structures: Shed(s)Exterior: Balcony, Outdoor GrillFoundation: Concrete Perimeter |
Parking & Garage Number of Garage Spaces: 2.1Number of Covered Spaces: 2.1Has a GarageNo Attached GarageHas Open ParkingParking Spaces: 4.1Parking: Asphalt,Garage Door Opener,Heated Garage,On Site,Garage Owned,Detached,Off Street,Driveway,Owned,Garage |
Frontage Not on Waterfront |
Water & Sewer Sewer: Public Sewer |
Finished Area Finished Area (below surface): 914 Square Feet |

|
|---|
Year Built Year Built: 2003 |
Property Type / Style Property Type: ResidentialProperty Subtype: Single Family ResidenceArchitecture: Colonial |
Building Construction Materials: Shake Siding, Stone, Wood SidingNot a New ConstructionNo Additional Parcels |
Property Information Parcel Number: 05182250220000 |

|
|---|
Price List Price: $1,625,000 |
Status Change & Dates Off Market Date: Sat Aug 17 2024Possession Timing: Close Of Escrow |

|
|---|
Direction & Address City: Winnetka |
School Information Elementary School: Hubbard Woods Elementary SchoolElementary School District: 36Jr High / Middle School: Carleton W Washburne SchoolJr High / Middle School District: 36High School: New Trier Twp H.S. Northfield/WiHigh School District: 203 |

|
|---|
Building Area Building Area: 4450 Square Feet |

|
|---|
Community Features: Park, Curbs, Sidewalks, Street Lights, Street Paved |

|
|---|
HOA Fee Includes: None |

|
|---|
Lot Area: 10018.8 sqft |

|
|---|
Special Conditions: List Broker Must Accompany |

|
|---|
Listing Terms: Cash |

|
|---|
Business Information Ownership: Fee Simple |

|
|---|
BasementMls Number: 12136585Attic: Pull Down Stair, UnfinishedActivation Date: Tue Nov 12 2024 |

|
|---|
ParkCurbsSidewalksStreet LightsStreet PavedMRD SHARE WITH CLIENTS: YesSource Internet Entire Listing DisplaySource Internet Address DisplayMRD REMARKSINTERNET: Yes |
Price and Tax history
| Date | Event | Price |
|---|---|---|
Nov 12, 2024 Source: MRED as distributed by MLS GRID #12136585 | Sold | $1,625,000 |
Aug 12, 2024 Source: MRED as distributed by MLS GRID #12125169 | ListingRemoved | |
Aug 7, 2024 Source: MRED as distributed by MLS GRID #12125169 | Contingent | $1,625,000 |
Aug 4, 2024 Source: MRED as distributed by MLS GRID #12125169 | Listed For Sale | $1,625,000 |
Jan 27, 2006 Source: N/A | Sold | $1,310,000 |
Aug 21, 2003 Source: N/A | Sold | $570,000 |
| Year | Property tax | Tax assessment |
|---|---|---|
| 2024 | $25,374 | $1,052,320 |
Home facts updated by county records
Market trends in Winnetka
Last updated August 2026
Avg. sale price
—
Sale-to-List Price
—
Price per sq ft
—
Available listings
25
5MoM
Around this home
What Locals Say about Winnetka
At least 78 Trulia users voted on each feature.

94 % Say people would walk alone at night

90 % Say it's dog friendly

88 % Say kids play outside

88 % Say there's holiday spirit

87 % Say there are sidewalks

82 % Say yards are well-kept

81 % Say it's walkable to restaurants

80 % Say parking is easy

78 % Say there's wildlife

76 % Say it's quiet

74 % Say car is needed

72 % Say there are community events

72 % Say it's walkable to grocery stores

71 % Say they plan to stay for at least 5 years

70 % Say neighbors are friendly

66 % Say streets are well-lit
Sourced by Trulia users. Learn more about our methodology.
LGBTQ Local Legal Protections
LGBTQ Local Legal Protections



Based on information submitted to the MLS GRID as of 2026. All data is obtained from various sources and may not have been verified by broker or MLS GRID. Supplied Open House Information is subject to change without notice. All information should be independently reviewed and verified for accuracy. Properties may or may not be listed by the office/agent presenting the information. Click here for more information
Frequently asked questions about 1407 Tower Rd
- What is 1407 Tower Rd estimated to be worth?Trulia's estimated value for 1407 Tower Rd in Winnetka, IL is $1,951,200.
- What is the price history for 1407 Tower Rd?1407 Tower Rd in Winnetka, IL last sold for $1,625,000 in November 2024.
- Is Winnetka a buyer's or seller's market?Winnetka is currently a seller's market, based on recent for-sale activity.
- What do residents say about Winnetka?Residents describe Winnetka, IL as dog-friendly, pedestrian-friendly, and well-kept. See recently sold homes in Winnetka, IL.
- Does 1407 Tower Rd have air conditioning?Yes, 1407 Tower Rd in Winnetka, IL has air conditioning.
- Does 1407 Tower Rd have laundry facilities?Yes, 1407 Tower Rd in Winnetka, IL has in-unit laundry.
Explore by feature - Pet Friendly
 PET FRIENDLY
 PET FRIENDLY
 PET FRIENDLY
 PET FRIENDLY
 PET FRIENDLY
- PET FRIENDLY
 PET FRIENDLY
 PET FRIENDLY
 APPLY INSTANTLYPET FRIENDLY
 PET FRIENDLY
Explore by feature - Washer/dryer
- PET FRIENDLY
 PET FRIENDLY
 PET FRIENDLY
- PET FRIENDLY
- PET FRIENDLY
- PET FRIENDLY
 PET FRIENDLY
- PET FRIENDLY

- PET FRIENDLY
Apartments for Rent
 PET FRIENDLY
- NEW - 1 DAY AGOPET FRIENDLY
 PET FRIENDLY
 PET FRIENDLY
- PET FRIENDLY
- PET FRIENDLY
- PET FRIENDLY
- PET FRIENDLY
- PET FRIENDLY
- PET FRIENDLY
- PET FRIENDLY
 PET FRIENDLY
- PET FRIENDLY
 See more homes for rent inWinnetka
Off Market Homes Near 1407 Tower Rd
 SOLDSEP 18, 2026@properties Christie's International Real Estate, Closed
 SOLDSEP 17, 2026Jameson Sotheby's International Realty, Closed
 SOLDSEP 16, 2026@properties Commercial, Closed
 SOLDSEP 15, 2026@properties Christie's International Real Estate, Closed
 SOLDSEP 15, 2026@properties Christie's International Real Estate, Closed
 SOLDSEP 15, 2026@properties Christie's International Real Estate, Closed
 SOLDSEP 15, 2026Compass, Closed
 SOLDSEP 14, 2026Coldwell Banker Realty, Closed
 See more homes for sale inWinnetka


Homes for sale near 1407 Tower Rd
 0.27 ACRESJameson Sotheby's International Realty, Active
 0.5 ACRES@properties Christie's International Real Estate, Active
 NEW CONSTRUCTION@properties Christie's International Real Estate, Active
 0.45 ACRES@properties Christie's International Real Estate, New
- See more homes for sale inWinnetka


- Results are loading