

$319,900
 3 Beds
 2.5 Baths
 1,689 sqft
1407 GLENLEIGH DRIVE, Ocoee, FL 34761
Est. Refi. Payment $2,261/mo*
Refinance Your HomeCurrently Off Market - Sold Sep 26, 2024 for $325,000
Home Value
Trulia Estimate
$320KSince last month
Decreased$300 (-0.1%)Since last year
$100 (0%)Since last sale
Decreased$5K (-1.6%)Learn more about this home's value by checking out its Trulia Estimate, the value of nearby homes, and how much similar homes have sold for.
Trulia Estimate
The of this home's value increased by +86% in the last 10 years
| Month | Estimated value |
|---|---|
2026 | |
| August 2026 | $320K |
| July 2026 | $320K |
| June 2026 | $317K |
| May 2026 | $321K |
| April 2026 | $317K |
| March 2026 | $311K |
| February 2026 | $314K |
| January 2026 | $314K |
2025 | |
2024 | |
2023 | |
2022 | |
2021 | |
2020 | |
2019 | |
2018 | |
2017 | |
2016 | |
Comparable sales
These are recently sold homes that have a similar location or other similar features to this home, like bedrooms, bathrooms, and square footage. Get a sense of the expected prices in the area by viewing these homes.Address | Distance | Property Type | Sold Price | Sold Date | Bed | Bath | Sqft |
|---|---|---|---|---|---|---|---|
0.10 | Townhouse | $328,000 | 08/27/26 | 3 | 2.5 | 1,752 | |
0.14 | Townhouse | $308,000 | 06/29/26 | 3 | 2.5 | 1,653 | |
0.16 | Townhouse | $328,900 | 06/22/26 | 3 | 2.5 | 1,642 | |
0.19 | Townhouse | $345,000 | 10/24/25 | 3 | 2.5 | 1,826 | |
0.20 | Townhouse | $319,900 | 09/17/25 | 3 | 2.5 | 1,756 | |
0.17 | Townhouse | $313,000 | 08/29/25 | 3 | 2.5 | 1,481 | |
0.18 | Townhouse | $300,000 | 12/08/25 | 3 | 2.5 | 1,836 | |
0.21 | Townhouse | $317,000 | 04/14/26 | 2 | 2.5 | 1,689 | |
0.23 | Townhouse | $288,000 | 07/08/26 | 3 | 2.5 | 1,342 | |
0.37 | Townhouse | $295,000 | 02/13/26 | 3 | 2.5 | 1,345 |
Nearby home prices
Get a sense of expected prices in the area by checking the value of nearby homes.Address | Distance | Price | Bed | Bath | Sqft | Status |
|---|---|---|---|---|---|---|
0.01 | $320,900 | 3 | 2.5 | 1,751 | Off Market | |
0.06 | $287,400 | 3 | 2.5 | 1,360 | Off Market | |
0.09 | - | 3 | 2.5 | 1,653 | Off Market | |
0.10 | $328,000 | 3 | 2.5 | 1,752 | Recently Sold | |
0.08 | $484,400 | 5 | 3 | 2,347 | Off Market | |
0.07 | $431,500 | 4 | 2 | 1,863 | Off Market | |
0.12 | - | 3 | 2 | 1,973 | Off Market | |
0.13 | $448,400 | 5 | 2.5 | 2,848 | Off Market | |
0.13 | $325,000 | 3 | 2.5 | 1,985 | For Sale | |
0.14 | $308,000 | 3 | 2.5 | 1,653 | Recently Sold | |
0.11 | $397,000 | 4 | 2 | 1,863 | Off Market |
Local Information
- Map ViewExplore the area around 1407 GLENLEIGH DRIVE.

- Schools1 Preschool School1 Elementary School1 Middle School1 High School

- Shop & Eat

-- mins to
Home Highlights

Property Type
Townhouse

Year Built
2011
Living Area
1,689 sqft

Price/Sqft
$189

Parking
2 Car Garage

HOA
$190/Monthly
About this House
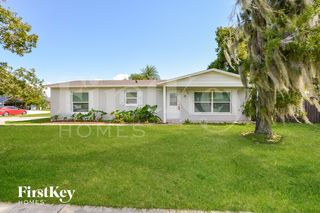
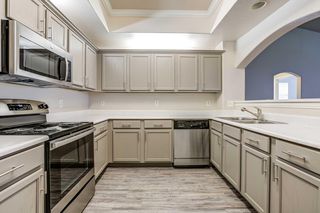
***BRAND NEW ROOF JUST COMPLETED & Seller MAY be willing to provide $5000 in sellers concessions!!*****This is a charming townhome in the beautiful city of Ocoee. It boasts 3 spacious bedrooms and 2.5 bathrooms, and located on the corner with only one side neighbor. The entire first floor entails vinyl flooring, with high ceilings, a gorgeous chandelier in the dining area, with sliding glass doors that lead to the covered patio. The kitchen includes solid stone counters, solid wood cabinets, a stainless steel over-the-range microwave, a side by side stainless steel refrigerator, with beautiful hanging lights to accent the kitchen bar. Also, just off to the left upon entering, you'll have your half bath which is perfect for guests, and convenient while cooking dinner for family and friends. The primary bedroom is so nice, with a huge walk-in closet. The bathroom includes dual sinks with a separate shower and tub combo that so many buyers desire. Lastly, as an added bonus, the washer and dryer are included. So if you're looking for a well maintained, adorable home like this for you and your family, schedule your showing today. This home a gem!
1407 GLENLEIGH DRIVE, Ocoee, FL 34761 is a 3 bedroom, 3 bathroom, 1,689 sqft townhouse built in 2011. It last sold for the $325,000 asking price on Sep 26, 2024. This property is not currently displayed as for sale or rent on Trulia. The Trulia Estimate is $319,900, with a rent estimate of $2,295/month.
Last check for updates: about 7 hours ago
Listed by Devin Bellmany, (321) 276-0085
CALVARY REAL ESTATE GROUP LLC, (407) 401-9844
Jalen Ingram
CALVARY REAL ESTATE GROUP LLC, (407) 401-9844
Bought with: Eli Moraes Junior, (407) 802-0102, WRA BUSINESS & REAL ESTATE, (407) 512-1008
Originating MLS: Orlando Regional
Source: Stellar MLS, MLS#O6217306
IDX information is provided exclusively for personal, non-commercial use, and may not be used for any purpose other than to identify prospective properties consumers may be interested in purchasing. Information is deemed reliable but not guaranteed. Some IDX listings have been excluded from this website.
Listing Information presented by local MLS brokerage: Zillow, Inc - (407) 904-3511
Listing Information presented by local MLS brokerage: Zillow, Inc - (407) 904-3511
Home Details for 1407 GLENLEIGH DRIVE

|
|---|
Interior Details Number of Rooms: 4Types of Rooms: Primary Bedroom, Dining Room, Kitchen, Living Room |
Beds & Baths Number of Bedrooms: 3Number of Bathrooms: 3Number of Bathrooms (full): 2Number of Bathrooms (half): 1 |
Dimensions and Layout Living Area: 1689 Square Feet |
Appliances & Utilities Utilities: BB/HS Internet Available, Cable Available, Electricity Connected, Public, Sprinkler Meter, Street LightsAppliances: Cooktop, Dishwasher, Disposal, Dryer, Electric Water Heater, Exhaust Fan, Microwave, Range, Refrigerator, WasherDishwasherDisposalDryerLaundry: Inside,Laundry RoomMicrowaveRefrigeratorWasher |
Heating & Cooling Heating: CentralHas CoolingAir Conditioning: Central AirHas HeatingHeating Fuel: Central |
Fireplace & Spa No Fireplace |
Gas & Electric Has Electric on Property |
Windows, Doors, Floors & Walls Door: Sliding DoorsFlooring: Carpet, Vinyl |
Levels, Entrance, & Accessibility Stories: 2Levels: TwoFloors: Carpet, Vinyl |
View Has a ViewView: Park/Greenbelt |
Security Security: Fire Sprinkler System, Smoke Detector(s) |

|
|---|
Exterior Home Features Roof: ShinglePatio / Porch: Covered, Deck, Patio, PorchVegetation: Trees/LandscapedFoundation: SlabNo Private Pool |
Parking & Garage Number of Garage Spaces: 2Number of Covered Spaces: 2No CarportHas a GarageHas an Attached GarageParking Spaces: 2Parking: Garage Attached |
Frontage Road Surface Type: AsphaltNot on Waterfront |
Water & Sewer Sewer: Public Sewer |

|
|---|
Cumulative Days on Market: 47 |

|
|---|
Year Built Year Built: 2011 |
Property Type / Style Property Type: ResidentialProperty Subtype: Townhouse |
Building Construction Materials: BlockNot a New ConstructionNo Additional ParcelsDoes Not Include Home Warranty |
Property Information Parcel Number: 092228736600010 |

|
|---|
Price List Price: $325,000 |
Status Change & Dates Off Market Date: Tue Aug 20 2024 |

|
|---|
MLS Status: Sold |

|
|---|

|
|---|
Direction & Address City: OCOEECommunity: RESERVE/MDW LAKE A-I K M O Q T |
School Information Elementary School: Prairie Lake ElementaryJr High / Middle School: Ocoee MiddleHigh School: Ocoee High |

|
|---|
Building Area Building Area: 2236 Square Feet |

|
|---|
Community Features: Deed Restrictions, Playground, PoolNot Senior Community |
Other Playground |

|
|---|
HOA Fee Includes: Community Pool, Maintenance Structure, Maintenance Grounds, Recreational FacilitiesHOA Name: Keven RevellHOA Phone: 407-682-3443Association for this Listing: Orlando RegionalHas an HOAHOA Fee: $190/Monthly |

|
|---|
Lot Area: 1980 sqft |

|
|---|
Special Conditions: None |

|
|---|
Listing Terms: Cash, Conventional, FHA, VA Loan |

|
|---|
Business Information Ownership: Fee Simple |

|
|---|
Mls Number: O6217306Showing Advance Notice: 24Showing Considerations: Lockbox, Pet(s) on PremisesShowing Requirements: 24 Hour Notice, Call Listing AgentUniversal Property Id: US-12095-N-092228736600010-R-N |

|
|---|
HOA Amenities: Playground |
Price and Tax history
| Date | Event | Price |
|---|---|---|
Sep 26, 2024 Source: Stellar MLS #O6217306 | Sold | $325,000 |
Aug 23, 2024 Source: Stellar MLS #O6217306 | Pending | $325,000 |
Aug 6, 2024 Source: Stellar MLS #O6217306 | Listed For Sale | $325,000 |
Jul 27, 2024 Source: Stellar MLS #O6217306 | ListingRemoved | |
Jun 24, 2024 Source: Stellar MLS #O6217306 | Listed For Sale | $330,000 |
Jan 5, 2018 Source: Agent Provided | ListingRemoved | $199,999 |
Sep 18, 2017 Source: Agent Provided | PriceChange | $199,999 Price decreased by 2% |
Aug 21, 2017 Source: Agent Provided | Listed For Sale | $205,000 |
Oct 19, 2011 Source: N/A | Sold | $129,919 |
| Year | Property tax | Tax assessment |
|---|---|---|
| 2024 | $2,296 | $267,921 |
Home facts updated by county records
Market trends in Ocoee
Last updated July 2026
Avg. sale price
$419K
$10.67KMoM
Sale-to-List Price
99.2%
Price per sq ft
$215
$6MoM
Available listings
188
6MoM
Around this home
What Locals Say about Ocoee
At least 341 Trulia users voted on each feature.

89 % Say there are sidewalks

88 % Say it's dog friendly

86 % Say car is needed

79 % Say parking is easy

78 % Say yards are well-kept

77 % Say there's holiday spirit

70 % Say kids play outside

69 % Say it's quiet

69 % Say streets are well-lit

65 % Say people would walk alone at night

51 % Say neighbors are friendly

51 % Say it's walkable to grocery stores

49 % Say they plan to stay for at least 5 years

40 % Say there's wildlife

34 % Say it's walkable to restaurants

30 % Say there are community events
Sourced by Trulia users. Learn more about our methodology.
LGBTQ Local Legal Protections
LGBTQ Local Legal Protections



Frequently asked questions about 1407 GLENLEIGH DRIVE
- What is 1407 GLENLEIGH DRIVE estimated to be worth?Trulia's estimated value for 1407 GLENLEIGH DRIVE in Ocoee, FL is $319,900.
- What is the price history for 1407 GLENLEIGH DRIVE?1407 GLENLEIGH DRIVE in Ocoee, FL last sold for $325,000 in September 2024.
- Is Ocoee a buyer's or seller's market?Ocoee is currently a balanced market, based on recent for-sale activity.
- What's the median sale price in Ocoee?The median sale price in Ocoee is $419K. That is down $10.67K from the prior month.
- Does 1407 GLENLEIGH DRIVE have air conditioning?Yes, 1407 GLENLEIGH DRIVE in Ocoee, FL has air conditioning.
- Does 1407 GLENLEIGH DRIVE have a pool?Yes, 1407 GLENLEIGH DRIVE in Ocoee, FL has a pool.
Explore by feature - Pet Friendly
 SPECIAL OFFERPET FRIENDLY
 NEW - 2 DAYS AGOPET FRIENDLY
 PET FRIENDLY
 NEW - 2 DAYS AGOSPECIAL OFFERPET FRIENDLY$1,489 - $2,292/mo1-3 bd1-2 baWindermere at Lakes Edge Apartments | 2415 Treasure Landing Pkwy,
Ocoee, FL 34761 SPECIAL OFFERPET FRIENDLY
 PET FRIENDLY
 SPECIAL OFFERPET FRIENDLY
 APPLY INSTANTLYPET FRIENDLY
 NEW - 10 HRS AGOPET FRIENDLY
 NEW - 10 HRS AGOPET FRIENDLY
Explore by feature - Garage
- PET FRIENDLY
- NEW - 2 DAYS AGOSPECIAL OFFERPET FRIENDLY$1,489 - $2,292/mo1-3 bd1-2 baWindermere at Lakes Edge Apartments | 2415 Treasure Landing Pkwy,
Ocoee, FL 34761 - SPECIAL OFFERPET FRIENDLY
- SPECIAL OFFERPET FRIENDLY
 APPLY INSTANTLY
- APPLY INSTANTLYPET FRIENDLY
- NEW - 10 HRS AGOPET FRIENDLY
 PET FRIENDLY
 PET FRIENDLY
 PET FRIENDLY
Explore by feature - Air Conditioning
- NEW - 2 DAYS AGOPET FRIENDLY
- PET FRIENDLY
- NEW - 2 DAYS AGOSPECIAL OFFERPET FRIENDLY$1,489 - $2,292/mo1-3 bd1-2 baWindermere at Lakes Edge Apartments | 2415 Treasure Landing Pkwy,
Ocoee, FL 34761 - SPECIAL OFFERPET FRIENDLY
- APPLY INSTANTLY
- APPLY INSTANTLYPET FRIENDLY
- NEW - 10 HRS AGOPET FRIENDLY
- NEW - 10 HRS AGOPET FRIENDLY
 PET FRIENDLY
 PET FRIENDLY
Explore by feature - Pool
- SPECIAL OFFERPET FRIENDLY
- NEW - 2 DAYS AGOPET FRIENDLY
- PET FRIENDLY
- NEW - 2 DAYS AGOSPECIAL OFFERPET FRIENDLY$1,489 - $2,292/mo1-3 bd1-2 baWindermere at Lakes Edge Apartments | 2415 Treasure Landing Pkwy,
Ocoee, FL 34761 - SPECIAL OFFERPET FRIENDLY
- PET FRIENDLY
- SPECIAL OFFERPET FRIENDLY
- APPLY INSTANTLY
- APPLY INSTANTLYPET FRIENDLY
- NEW - 10 HRS AGOPET FRIENDLY
Explore by feature - Washer/dryer
- PET FRIENDLY
- NEW - 2 DAYS AGOSPECIAL OFFERPET FRIENDLY$1,489 - $2,292/mo1-3 bd1-2 baWindermere at Lakes Edge Apartments | 2415 Treasure Landing Pkwy,
Ocoee, FL 34761 - SPECIAL OFFERPET FRIENDLY
- APPLY INSTANTLY
- APPLY INSTANTLYPET FRIENDLY
- PET FRIENDLY
 PET FRIENDLY
 PET FRIENDLY
 PET FRIENDLY
 PET FRIENDLY
Explore by feature - Outdoor Space
- APPLY INSTANTLY
- PET FRIENDLY
- PET FRIENDLY
 PET FRIENDLY
- PET FRIENDLY

- PET FRIENDLY
 PET FRIENDLY
 PET FRIENDLY
 PET FRIENDLY
Apartments for Rent
 PET FRIENDLY
- PET FRIENDLY
- NEW - 2 DAYS AGOPET FRIENDLY
- PET FRIENDLY
 PET FRIENDLY
 PET FRIENDLY
- PET FRIENDLY
- PET FRIENDLY
 PET FRIENDLY
 See more homes for rent inOcoee
Off Market Homes Near 1407 GLENLEIGH DRIVE
 SOLDAUG 28, 2026VALIANT REALTY GROUP LLC
 SOLDAUG 27, 2026COLDWELL BANKER REALTY
 SOLDAUG 27, 2026VALIANT REALTY GROUP LLC
 SOLDAUG 27, 2026GB REALTY LLC
 SOLDAUG 27, 2026LAFAYETTE REALTY GROUP LLC
 SOLDAUG 26, 2026CHARLES RUTENBERG REALTY ORLANDO
 SOLDAUG 26, 2026AVANTI WAY REALTY LLC
 See more homes for sale inOcoee


Homes for sale near 1407 GLENLEIGH DRIVE


- Results are loading