
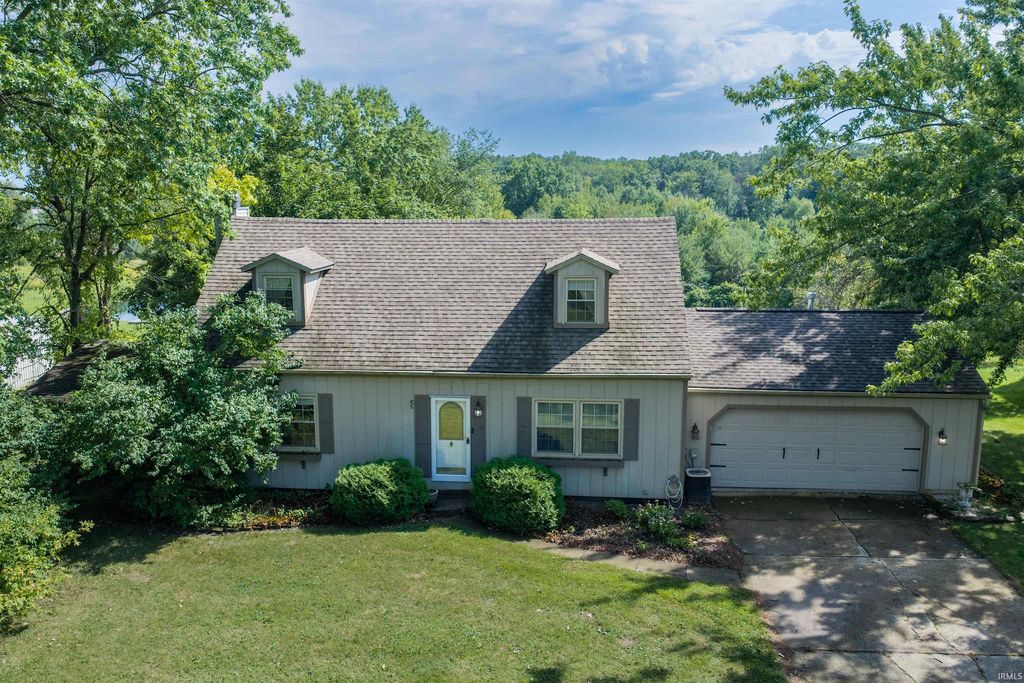


$432,600
 4 Beds
 2.5 Baths
 2,770 sqft (on 5.19 acres)
1406 E Gump Rd, Fort Wayne, IN 46845
Est. Mortgage $2,749/mo*
Get Pre-QualifiedHome Highlights

Single-Family Home

Built in 1978

5.19 acre lot

2 Car Garage
Local Information
- Map ViewExplore the area around 1406 E Gump Rd.

- Schools1 Preschool School1 Elementary School1 Middle School1 High School

- Shop & Eat

-- mins to
About this House
What's unique:Vaulted beamed ceilingMature tree-lined settingWhite picket fenceDeck with serene viewsEat-in kitchenWinding drive
Set on Five+ acres in the NWAC district, this Cape Cod home combines privacy, space and timeless character. A white picket fence and winding drive lead through a mature, tree-lined setting to this 4-bedroom, 2.5-bath home. Inside, you'll find 1,730 sq. ft. of sunlit living space, hardwood flooring, a fireplace and an eat-in kitchen opening to a deck with serene views. A vaulted, beamed ceiling adds architectural interest and character. Beyond the home, an attached 2-car garage and substantial 1,440 sq. ft. barn provide exceptional flexibility for storage, hobbies, equipment or workshop space. Surrounded by open lawn and mature trees, this distinctive property offers privacy, acreage and an opportunity increasingly difficult to replicate in north Fort Wayne. <<< Special Note: This is a Cash Sale. The sale of this property may be financed; however, the sale of this property IS NOT CONTINGENT to financing approval.>>> This is an ONLINE Real Estate Auction. All offers must be submitted ONLINE. The current highest bid amount will be available to the public. The MINIMUM starting bid is $ 300,000. The Personal Representative for the Estate will review the Highest Offer on Tuesday, October 20 @ 3pm. There will be Two Open House dates to view the property on Sun. Oct. 4 (1-2 pm) and Sun. Oct. 11 (1-2 pm). *There is a Pre-Home Inspection provided by the Sellers for the Buyer to view before the auction. No Warranty. **Some photos have been virtually re-staged to help buyers visualize the property's potential. Property will be shown furnished. Original un-staged photos with personal property contents available upon request. ***This property is Listed at ASSESSED VALUE and may sell at, above, or below listed price depending on the outcome of the auction bidding.
Last check for updates: about 3 hours ago
Listing courtesy of Kurt J Ness, (260) 459-3911
Ness Bros. Realtors & Auctione
Source: IRMLS, MLS#202639710
Also Listed on IRMLS.
Open House
Sunday, October 04
1:00 PM to 2:00 PM
Sunday, October 11
1:00 PM to 2:00 PM
Home Details for 1406 E Gump Rd

|
|---|
Interior Details Basement: FullNumber of Rooms: 10Types of Rooms: Bedroom 1, Bedroom 2, Kitchen, Living Room |
Beds & Baths Number of Bedrooms: 4Main Level Bedrooms: 2Number of Bathrooms: 3Number of Bathrooms (full): 2Number of Bathrooms (half): 1 |
Dimensions and Layout Living Area: 2770 Square Feet |
Appliances & Utilities Appliances: Range/Oven Hook Up ElecLaundry: Electric Dryer Hookup,Sink,Washer Hookup |
Heating & Cooling Heating: Natural Gas,Forced AirHas CoolingAir Conditioning: Central AirHas HeatingHeating Fuel: Natural Gas |
Fireplace & Spa Number of Fireplaces: 1Fireplace: Gas Log, BasementHas a Fireplace |
Windows, Doors, Floors & Walls Door: Storm Door(s) |
Levels, Entrance, & Accessibility Stories: 1.5Levels: One and One Half |

|
|---|
Exterior Home Features Patio / Porch: DeckOther Structures: Pole/Post BuildingExterior: Balcony |
Parking & Garage Number of Garage Spaces: 2Number of Covered Spaces: 2No CarportHas a GarageHas an Attached GarageParking Spaces: 2Parking: Attached |
Frontage Not on Waterfront |
Water & Sewer Sewer: Septic Tank |
Finished Area Finished Area (above surface): 1730 Square FeetFinished Area (below surface): 1040 Square Feet |

|
|---|
Days on Market: <1 day on Trulia |

|
|---|
Year Built Year Built: 1978 |
Property Type / Style Property Type: ResidentialProperty Subtype: Single Family Residence |
Building Construction Materials: Vinyl SidingNot a New ConstructionHas Additional ParcelsDoes Not Include Home Warranty |
Property Information Parcel Number: 020215377012.000057Additional Parcels Description: 0202-15-451-001.002-057 |

|
|---|
Price List Price: $432,600 |

|
|---|
MLS Status: Active |

|
|---|

|
|---|
Direction & Address City: Fort WayneCommunity: None |
School Information Elementary School: Cedar CanyonElementary School District: Northwest Allen CountyJr High / Middle School: Maple CreekJr High / Middle School District: Northwest Allen CountyHigh School: CarrollHigh School District: Northwest Allen County |

|
|---|
Listing Agent Listing ID: 202639710 |

|
|---|
Building Area Building Area: 2770 Square Feet |

|
|---|
Lot Area: 5.19 Acres |

|
|---|
Special Conditions: Auction |

|
|---|
BasementMls Number: 202639710Attribution Contact: Off: 260-459-3911Above Grade Unfinished Area: 1730 |
Around this home
What Locals Say about Fort Wayne
At least 2586 Trulia users voted on each feature.

86 % Say car is needed

85 % Say it's dog friendly

84 % Say parking is easy

84 % Say yards are well-kept

79 % Say there are sidewalks

73 % Say kids play outside

73 % Say there's holiday spirit

64 % Say people would walk alone at night

63 % Say streets are well-lit

61 % Say it's quiet

56 % Say neighbors are friendly

51 % Say they plan to stay for at least 5 years

48 % Say there's wildlife

43 % Say it's walkable to restaurants

36 % Say it's walkable to grocery stores

30 % Say there are community events
Sourced by Trulia users. Learn more about our methodology.
Market trends in Fort Wayne
Last updated August 2026
Avg. sale price
$259K
Sale-to-List Price
100.0%
Price per sq ft
$149
$1MoM
Available listings
1117
17MoM
Home Value
Trulia Estimate
$455KSince last month
Decreased$3K (-0.7%)Since last year
Increased$28K (+6.5%)Learn more about this home's value by checking out its Trulia Estimate and the value of nearby homes.
Trulia Estimate
The of this home's value increased by +106% in the last 10 years
| Month | Estimated value |
|---|---|
2026 | |
| September 2026 | $457K |
| August 2026 | $460K |
| July 2026 | $468K |
| June 2026 | $468K |
| May 2026 | $454K |
| April 2026 | $453K |
| March 2026 | $453K |
| February 2026 | $432K |
| January 2026 | $430K |
2025 | |
2024 | |
2023 | |
2022 | |
2021 | |
2020 | |
2019 | |
2018 | |
2017 | |
2016 | |
Nearby home prices
Get a sense of expected prices in the area by checking the value of nearby homes.Address | Distance | Price | Bed | Bath | Sqft | Status |
|---|---|---|---|---|---|---|
0.15 | $478,400 | 4 | 3.5 | 3,604 | Off Market | |
0.19 | $449,300 | 4 | 3.5 | 2,665 | Off Market | |
0.21 | $579,900 | 3 | 4.5 | 4,195 | Recently Sold | |
0.22 | $695,000 | 4 | 4 | 4,466 | Recently Sold | |
0.23 | $428,000 | 3 | 2.5 | 2,590 | Off Market | |
0.18 | $410,300 | 4 | 2.5 | 2,768 | Off Market | |
0.22 | $345,400 | 3 | 1.5 | 2,294 | Off Market | |
0.26 | $351,500 | 3 | 2.5 | 2,554 | Off Market | |
0.25 | $377,100 | 3 | 2 | 1,752 | Off Market | |
0.26 | $497,900 | 4 | 3.5 | 3,485 | Off Market | |
0.26 | $388,200 | 3 | 2 | 1,843 | Off Market |
Price and Tax history
| Year | Property tax | Tax assessment |
|---|---|---|
| 2025 | $3,268 | $399,200 |
Home facts updated by county records
LGBTQ Local Legal Protections
LGBTQ Local Legal Protections



Kurt J Ness, Ness Bros. Realtors & Auctione
Agent Phone: (260) 459-3911
IDX information is provided exclusively for personal, non-commercial use, and may not be used for any purpose other than to identify prospective properties consumers may be interested in purchasing. Information is deemed reliable but not guaranteed.
Similar Homes You May Like
 NEW - 2 DAYS AGO4.8 ACRESKyle Bolyard, Sterling Realty Advisors, IRMLS
 NEW - 1 DAY AGO0.34 ACRESDavid L McDaniel, RE/MAX Results, IRMLS
 NEW - 2 DAYS AGO0.73 ACRESElizabeth A Urschel, CENTURY 21 Bradley Realty, Inc, IRMLS
 0.32 ACRESSheryl Inskeep, Harner Realty LLC, IRMLS
 0.49 ACRESJohn-Michael Segyde, Coldwell Banker Real Estate Gr, IRMLS
 OPEN SAT, 3-5PMKerri Morningstar, CENTURY 21 Bradley Realty, Inc, IRMLS
 OPEN SUN, 2-4PM0.33 ACRESMelanie Wilburn, Keller Williams Realty Group, IRMLS
 OPEN FRI, 1-6PM0.3 ACRESJason Currington, ADT Realty, IRMLS
 0.33 ACRESEvan Riecke, Encore Sotheby's International Realty, IRMLS
 0.32 ACRESJessica Brookmyer, Mike Thomas Assoc., Inc, IRMLS
 0.32 ACRESJerry Jenkins, Coldwell Banker Real Estate Gr, IRMLS
 0.32 ACRESKatie A Brown, Mike Thomas Assoc., Inc, IRMLS
 Benjamin Link, Mike Thomas Assoc., Inc, IRMLS
 NEW CONSTRUCTION0.31 ACRESLeah J Marker, Mike Thomas Assoc., Inc, IRMLS
 0.27 ACRESSam Snyder, eXp Realty, LLC, IRMLS
 Diaa Almalahi, Epique Inc., IRMLS
 OPEN SUN, 1-4PMElizabeth A Urschel, CENTURY 21 Bradley Realty, Inc, IRMLS
 OPEN SUN, 1-4PM0.27 ACRESElizabeth A Urschel, CENTURY 21 Bradley Realty, Inc, IRMLS
 OPEN FRI, 3-5PMNEW CONSTRUCTIONJessica Arnold, North Eastern Group Realty, IRMLS
 OPEN FRI, 3-5PMNEW CONSTRUCTION0.26 ACRESJessica Arnold, North Eastern Group Realty, IRMLS
 OPEN FRI, 3-5PMNEW CONSTRUCTIONJessica Arnold, North Eastern Group Realty, IRMLS
 0.26 ACRESRenee Swift, Limitless Group, IRMLS
 0.35 ACRESBaylee McMaken, ADT Realty, IRMLS
 0.28 ACRESPatty Seutter, CENTURY 21 Bradley Realty, Inc, IRMLS
 0.28 ACRESKristin Sheckler, Keller Williams Realty Group, IRMLS
 0.52 ACRESKeri Garcia, Mike Thomas Assoc., Inc, IRMLS
 0.25 ACRESCindy Burkhart, North Eastern Group Realty, IRMLS
 Sarah Spenn, Coldwell Banker Real Estate Gr, IRMLS
 0.31 ACRESHeather Regan, Regan & Ferguson Group, IRMLS
 0.41 ACRESKatie Lynn Zelt, ADT Realty, IRMLS
 0.29 ACRESJanae Pederson, Mike Thomas Assoc., Inc, IRMLS
 Debbie Lucyk, CENTURY 21 Bradley Realty, Inc, IRMLS
 NEW CONSTRUCTION
 NEW CONSTRUCTION
 NEW CONSTRUCTION
 NEW CONSTRUCTION
 NEW CONSTRUCTION
 NEW CONSTRUCTION
 NEW CONSTRUCTION
 Collin Stackhouse, Hosler Realty Inc, IRMLS
 See more homes for sale inFort Wayne
New Listings near 1406 E Gump Rd
 NEW - 2 DAYS AGOMary Anne Taylor, North Eastern Group Realty, IRMLS
- NEW - 2 DAYS AGO0.73 ACRESElizabeth A Urschel, CENTURY 21 Bradley Realty, Inc, IRMLS
- NEW - 2 DAYS AGO4.8 ACRESKyle Bolyard, Sterling Realty Advisors, IRMLS
 0.48 ACRESEric Smith, Uptown Realty Group, IRMLS
 NEWOPEN SAT, 12-3PM0.48 ACRESJulie McGuire, Your Homegirl Realty, LLC, IRMLS
- 0.27 ACRESSam Snyder, eXp Realty, LLC, IRMLS
 NEW - 2 DAYS AGO0.26 ACRESRobert J Rolf, Mike Thomas Assoc., Inc, IRMLS
 0.35 ACRESWade Griffin, North Eastern Group Realty, IRMLS
- NEW - 1 DAY AGO0.34 ACRESDavid L McDaniel, RE/MAX Results, IRMLS
 0.4 ACRESMary K Douglass, The Douglass Home Team, LLC, IRMLS
 Clay Weir, Weir Real Estate Inc., IRMLS
 3.55 ACRESJohn Lahmeyer, Coldwell Banker Real Estate Gr, IRMLS
 0.42 ACRESMatthew Hawkins, Wieland Real Estate, IRMLS
 NEWOPEN SUN, 12-3PMNEW CONSTRUCTION0.4 ACRESEvan Riecke, Encore Sotheby's International Realty, IRMLS
- See more homes for sale inFort Wayne
Frequently asked questions about 1406 E Gump Rd
- What is the estimated monthly payment for 1406 E Gump Rd?Based on a $432,600 list price with 20% down at today's rates, the estimated monthly payment for 1406 E Gump Rd in Fort Wayne, IN is approximately $2,792 (about $2,432 principal & interest, $285 property taxes, and $75 homeowner's insurance). This is an estimate. Actual payment depends on your loan terms.
- How does the list price for 1406 E Gump Rd compare to homes in Fort Wayne?1406 E Gump Rd in Fort Wayne, IN is listed at $432,600, about 67% above the $259K median sale price in Fort Wayne.
- What do residents say about Fort Wayne?Residents describe Fort Wayne, IN as dog-friendly, easy to park in, and well-kept. Most residents say you need a car. See homes for sale in Fort Wayne, IN.
- What are the closest schools to 1406 E Gump Rd?The closest schools to 1406 E Gump Rd in Fort Wayne, IN are Carroll High School (rated 8/10), Cedar Canyon Elementary School (Pre-K, rated 8/10), Maple Creek Middle School (rated 8/10).
- Does 1406 E Gump Rd have air conditioning?Yes, 1406 E Gump Rd in Fort Wayne, IN has air conditioning.
- Does 1406 E Gump Rd have laundry facilities?Yes, 1406 E Gump Rd in Fort Wayne, IN has laundry facilities.
1406 E Gump Rd, Fort Wayne, IN 46845 is a 4 bedroom, 3 bathroom, 2,770 sqft single-family home built in 1978. This property is currently available for sale and was listed by IRMLS on Sep 24, 2026. The MLS # for this home is MLS# 202639710.