


$101,200
 2 Beds
 1 Bath
 1,300 sqft
1406 Crescent Dr, Tyler, TX 75702
Est. Refi. Payment $689/mo*
Refinance Your HomeHome Value
Trulia Estimate
$101KSince last month
Decreased$1K (-1.4%)Since last year
Increased$24K (+30.6%)Since last sale
Increased$26K (+34.9%)Learn more about this home's value by checking out its Trulia Estimate, the value of nearby homes, and how much similar homes have sold for.
Trulia Estimate
The of this home's value increased by +138% in the last 10 years
| Month | Estimated value |
|---|---|
2026 | |
| August 2026 | $101K |
| July 2026 | $103K |
| June 2026 | $105K |
| May 2026 | $106K |
| April 2026 | $95K |
| March 2026 | $98K |
| February 2026 | $93K |
| January 2026 | $106K |
2025 | |
2024 | |
2023 | |
2022 | |
2021 | |
2020 | |
2019 | |
2018 | |
2017 | |
2016 | |
Comparable sales
These are recently sold homes that have a similar location or other similar features to this home, like bedrooms, bathrooms, and square footage. Get a sense of the expected prices in the area by viewing these homes.Address | Distance | Property Type | Sold Price | Sold Date | Bed | Bath | Sqft |
|---|---|---|---|---|---|---|---|
0.16 | Single-Family Home | - | 06/10/26 | 2 | 1 | 1,175 | |
0.06 | Single-Family Home | - | 12/05/25 | 3 | 1 | 1,400 | |
0.22 | Single-Family Home | - | 02/20/26 | 2 | 1 | 1,404 | |
0.24 | Single-Family Home | - | 12/23/25 | 2 | 1 | 1,083 | |
0.20 | Single-Family Home | - | 01/30/26 | 3 | 1 | 1,073 | |
0.31 | Single-Family Home | - | 03/27/26 | 3 | 1 | 1,308 | |
0.15 | Single-Family Home | - | 06/18/26 | 3 | 2 | 1,880 | |
0.24 | Single-Family Home | - | 01/30/26 | 3 | 2 | 1,458 | |
0.32 | Single-Family Home | - | 05/08/26 | 3 | 1 | 744 |
Nearby home prices
Get a sense of expected prices in the area by checking the value of nearby homes.Address | Distance | Price | Bed | Bath | Sqft | Status |
|---|---|---|---|---|---|---|
0.01 | $985,000 | 4 | 4 | 2,462 | For Sale | |
0.05 | $243,700 | 3 | 2 | 1,588 | Off Market | |
0.06 | $117,900 | 3 | 1 | 1,232 | Off Market | |
0.06 | - | 3 | 1 | 1,400 | Recently Sold | |
0.11 | $266,800 | 3 | 2 | 1,815 | Off Market | |
0.10 | $88,300 | 1 | 1 | 1,016 | Off Market | |
0.15 | - | 4 | 1.5 | 1,850 | Recently Sold | |
0.12 | $74,400 | 2 | 1 | 1,202 | Off Market | |
0.14 | $38,600 | 3 | 2 | 1,024 | Off Market | |
0.15 | $219,000 | 3 | 1 | 1,620 | For Sale | |
0.16 | - | 2 | 1 | 1,175 | Recently Sold |
Local Information
- Map ViewExplore the area around 1406 Crescent Dr.

- Schools1 Preschool School1 Elementary School1 Middle School1 High School

- Shop & Eat

-- mins to
Home Highlights

Single-Family Home

Built in 1940

1,300 sqft

$78/sqft

4 Carport Spaces
About this House
Diamond in the rough, with ROUGH emphasized! Convenient location two blocks North of Gentry Parkway. Surrounded by an established neighborhood with several revitalized properties. This property offers a flowing layout with a guest house and storage building in the back! Living room, dining room and kitchen are at the front of the house with entries to the living and kitchen from the covered front porch. Living room has ample light, original wood floors and decorative brick fireplace. Glass double doors entering into the dining room, along with the original wood floors. The kitchen flanks the dining room and offers a lot of space to work with. Sheet vinyl and vinyl tile flooring. Laundry with additional exterior door are located at the back of the kitchen. The hallway from the kitchen leads to the tile bathroom housing the tub/shower, toilet and pedestal sink. Large storage closet in the hall and pull down to the windowed attic. Both bedrooms are at the back of the house with walk in closets and ample sunlight. Off the primary bedroom and through original double glass doors, there is a space large enough for an office or mud room with a door leading to the back yard. Guest house houses a living, kitchen, 1 bedroom and bathroom (shower only). 4 car carport in the back yard along with a HUGE storage shed. The condition is bad, but the bones are good. It will take elbow grease and imagination to restore its shine. Come by today!
1406 Crescent Dr, Tyler, TX 75702 is a 2 bedroom, 1 bathroom, 1,300 sqft single-family home in Crescent Heights, built in 1940. It last sold for the $75,000 asking price on Apr 25, 2024. This property is not currently displayed as for sale or rent on Trulia. The Trulia Estimate is $101,200, with a rent estimate of $1,193/month.
Last check for updates: about 15 hours ago
Listed by Holly Fitzgerald, (903) 520-8522
East Texas Preferred Properties, LLC - Tyler
Bought with: Tracey Blanks, (903) 360-0210, eXp Realty, LLC
Source: GTARMLS, MLS#24003182
Home Details for 1406 Crescent Dr

|
|---|
Interior Details Number of Rooms: 1Types of Rooms: BathroomCeiling Fan |
Beds & Baths Number of Bedrooms: 2Number of Bathrooms: 1Number of Bathrooms (full): 1 |
Dimensions and Layout Living Area: 1300 Square Feet |
Appliances & Utilities Utilities: Cable Available, Underground Utilities, Overhead Utilities, Standard Electric, Satellite, Satellite Internet, Cable InternetTelephone: Company: OptimumAppliances: Other, Standard Gas |
Heating & Cooling Heating: Central/GasHas CoolingAir Conditioning: Central ElectricHas HeatingHeating Fuel: Central Gas |
Fireplace & Spa Fireplace: Gas, Decorative, Free Standing |
Windows, Doors, Floors & Walls Window: BlindsDoor: Storm Door(s)Flooring: Wood, Vinyl |
Levels, Entrance, & Accessibility Stories: 1Levels: OneFloors: Wood, Vinyl |
View No View |
Security Security: Closed Circuit Camera(s) |

|
|---|
Exterior Home Features Roof: CompositionPatio / Porch: PorchFencing: Wood, Partial, Chain LinkOther Structures: Guest House, Storage, Second ResidenceFoundation: Pillar/Post/Pier |
Parking & Garage Number of Carport Spaces: 4Number of Covered Spaces: 4Has a CarportParking Spaces: 4Parking: Detached,See Remarks,Concrete,Natural |
Pool Pool: None |
Frontage Road Surface Type: PavedNot on Waterfront |
Water & Sewer Sewer: Public Sewer |

|
|---|
Year Built Year Built: 1940 |
Property Type / Style Property Type: ResidentialProperty Subtype: Single Family ResidenceArchitecture: Cottage |
Building Construction Materials: Frame, Wood Siding |

|
|---|
Price List Price: $75,000 |
Status Change & Dates Off Market Date: Sun Mar 17 2024Possession Timing: Closing & Funding |

|
|---|
MLS Status: Sold |

|
|---|
Direction & Address City: TylerCommunity: Crescent Heights Gardens |
School Information Elementary School: RameyJr High / Middle School: BoulterHigh School: Tyler High |

|
|---|
Building Area Building Area: 1300 Square Feet |

|
|---|
No HOA |

|
|---|
Listing Terms: Conventional, Cash |

|
|---|
Mls Number: 24003182Attic: Permanent StairsDays In Mls: 10Showing Considerations: Closed Circuit Camera(s)Showing Requirements: Vacant, Show Anytime, Call Listing Agent, LockboxShowing Service Name: None |
Price and Tax history
| Date | Event | Price |
|---|---|---|
Apr 25, 2024 Source: GTARMLS #24003182 | Sold | -- |
Mar 18, 2024 Source: GTARMLS #24003182 | Pending | $90,000 |
Mar 7, 2024 Source: GTARMLS #24003182 | Listed For Sale | $90,000 |
| Year | Property tax | Tax assessment |
|---|---|---|
| 2024 | $1,871 | $136,521 |
Home facts updated by county records
Market trends in Tyler
Last updated July 2026
Avg. sale price
$298K
$42MoM
Sale-to-List Price
98.3%
0.2%MoM
Price per sq ft
$162
$2MoM
Available listings
881
29MoM
Around this home
Neighborhood Overview

Neighborhood stats provided by third party data sources.
LGBTQ Local Legal Protections
LGBTQ Local Legal Protections



IDX information is provided exclusively for consumers' personal, non-commercial use, that it may not be used for any purpose other than to identify prospective properties consumers may be interested in purchasing. Information deemed to be reliable but not guaranteed.
Frequently asked questions about 1406 Crescent Dr
- What is 1406 Crescent Dr estimated to be worth?Trulia's estimated value for 1406 Crescent Dr in Tyler, TX is $101,200.
- What is the price history for 1406 Crescent Dr?1406 Crescent Dr in Tyler, TX last sold in April 2024.
- Is Tyler a buyer's or seller's market?Tyler is currently a buyer's market, based on recent for-sale activity.
- What's the median sale price in Tyler?The median sale price in Tyler is $298K. That is down $42 from the prior month.
- Does 1406 Crescent Dr have air conditioning?Yes, 1406 Crescent Dr in Tyler, TX has air conditioning.
- Does 1406 Crescent Dr have parking?Yes, 1406 Crescent Dr in Tyler, TX has on-site parking.
Explore by feature - Pet Friendly
 SPECIAL OFFERPET FRIENDLY
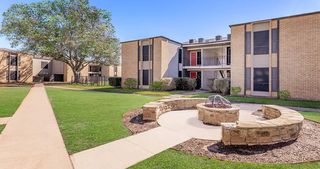 SPECIAL OFFERPET FRIENDLY
 SPECIAL OFFERPET FRIENDLY
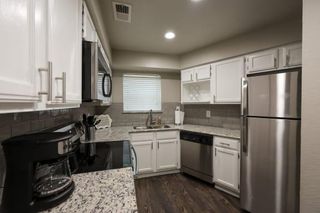 PET FRIENDLY
 PET FRIENDLY
 PET FRIENDLY
 PET FRIENDLY
 SPECIAL OFFERPET FRIENDLYTotal price$1,050 - $1,300/mo1-3 bd1-2 baOxford Pointe Apartments | 3100 State Highway 31 E,
Tyler, TX 75702 SPECIAL OFFERPET FRIENDLY
 PET FRIENDLY
Explore by feature - Garage
- SPECIAL OFFERPET FRIENDLY
- PET FRIENDLY
- SPECIAL OFFERPET FRIENDLY
 SPECIAL OFFERPET FRIENDLY
 PET FRIENDLY
 NEW - 21 HRS AGOSPECIAL OFFERPET FRIENDLY
 PET FRIENDLY
 NEW - 1 DAY AGOSPECIAL OFFERPET FRIENDLY
 PET FRIENDLY
 PET FRIENDLY
Explore by feature - Air Conditioning
- SPECIAL OFFERPET FRIENDLY
- SPECIAL OFFERPET FRIENDLY
- SPECIAL OFFERPET FRIENDLY
 SENIOR HOUSINGINCOME RESTRICTED
- PET FRIENDLY
 PET FRIENDLY
- SPECIAL OFFERPET FRIENDLY
- PET FRIENDLY
 PET FRIENDLY
 NEW - 1 DAY AGOPET FRIENDLY
Explore by feature - Pool
- SPECIAL OFFERPET FRIENDLY
- SPECIAL OFFERPET FRIENDLY
- PET FRIENDLY
- SPECIAL OFFERPET FRIENDLY
- PET FRIENDLY
 SPECIAL OFFERPET FRIENDLY$920 - $1,080/mo1-2 bd1-2 baBarclay Apartments - CHECK OUT OUR SPECIAL! | 3301 S Broadway Ave,
Tyler, TX 75701 PET FRIENDLY$970 - $1,250/mo1-3 bd1-2 baBroadway Reserve Apartments A Fresh, Revitalized Home in Tyler, TX | 2720 S Broadway Ave,
Tyler, TX 75701- PET FRIENDLY
 SPECIAL OFFERPET FRIENDLYINCOME RESTRICTED
- PET FRIENDLY
Explore by feature - Washer/dryer
- SPECIAL OFFERPET FRIENDLY
- SPECIAL OFFERPET FRIENDLY
- SENIOR HOUSINGINCOME RESTRICTED
- PET FRIENDLY
- PET FRIENDLY
 NEW - 2 DAYS AGOSPECIAL OFFERPET FRIENDLY
 SPECIAL OFFERPET FRIENDLY
 SPECIAL OFFERPET FRIENDLY
- NEW - 1 DAY AGOSPECIAL OFFERPET FRIENDLY
- PET FRIENDLY
Explore by feature - Outdoor Space
- PET FRIENDLY
 NEW - 2 DAYS AGO
- NEW - 2 DAYS AGOSPECIAL OFFERPET FRIENDLY
 PET FRIENDLY
 PET FRIENDLY
 PET FRIENDLY
 APPLY INSTANTLYPET FRIENDLY
 APPLY INSTANTLYPET FRIENDLY
 APPLY INSTANTLYPET FRIENDLY
 APPLY INSTANTLYPET FRIENDLY
Apartments for Rent
- PET FRIENDLY$970 - $1,250/mo1-3 bd1-2 baBroadway Reserve Apartments A Fresh, Revitalized Home in Tyler, TX | 2720 S Broadway Ave,
Tyler, TX 75701  PET FRIENDLY
 INCOME RESTRICTED
- PET FRIENDLY
 PET FRIENDLY
 APPLY INSTANTLYPET FRIENDLY
 See more homes for rent inTyler
Off Market Homes Near 1406 Crescent Dr
 SOLDAUG 17, 2026
 SOLDAUG 17, 2026
 SOLDAUG 12, 2026
 SOLDAUG 11, 2026
 SOLDAUG 11, 2026
 See more homes for sale inTyler


Homes for sale near 1406 Crescent Dr
 15.81 ACRESSouthern Charm Real Estate
- See more homes for sale inTyler


- Results are loading