


$444,100
 4 Beds
 2 Baths
 2,298 sqft
1406 ADOBE RUN, San Antonio, TX 78232
Est. Refi. Payment $3,030/mo*
Refinance Your HomeHome Value
Trulia Estimate
$444KSince last month
Decreased$4K (-1%)Since last year
Increased$4K (+0.9%)Since last sale
Increased$142K (+47.2%)Learn more about this home's value by checking out its Trulia Estimate, the value of nearby homes, and how much similar homes have sold for.
Trulia Estimate
The of this home's value increased by +67% in the last 10 years
| Month | Estimated value |
|---|---|
2026 | |
| August 2026 | $444K |
| August 2026 | $444K |
| July 2026 | $449K |
| June 2026 | $449K |
| May 2026 | $453K |
| April 2026 | $445K |
| March 2026 | $444K |
| February 2026 | $437K |
| January 2026 | $436K |
2025 | |
2024 | |
2023 | |
2022 | |
2021 | |
2020 | |
2019 | |
2018 | |
2017 | |
2016 | |
Comparable sales
These are recently sold homes that have a similar location or other similar features to this home, like bedrooms, bathrooms, and square footage. Get a sense of the expected prices in the area by viewing these homes.Address | Distance | Property Type | Sold Price | Sold Date | Bed | Bath | Sqft |
|---|---|---|---|---|---|---|---|
0.16 | Single-Family Home | - | 05/19/26 | 4 | 2 | 2,112 | |
0.04 | Single-Family Home | - | 04/10/26 | 4 | 2 | 2,276 | |
0.23 | Single-Family Home | - | 08/28/26 | 4 | 2 | 2,054 | |
0.23 | Single-Family Home | - | 02/24/26 | 4 | 2 | 2,202 | |
0.19 | Single-Family Home | - | 09/12/25 | 3 | 2 | 1,837 | |
0.12 | Single-Family Home | - | 11/14/25 | 4 | 2.5 | 2,474 | |
0.21 | Single-Family Home | - | 11/25/25 | 4 | 2 | 1,371 | |
0.22 | Single-Family Home | - | 09/04/25 | 4 | 2.5 | 2,656 | |
0.25 | Single-Family Home | - | 09/04/25 | 4 | 2.5 | 2,980 | |
0.39 | Single-Family Home | - | 08/17/26 | 3 | 2 | 2,016 |
Nearby home prices
Get a sense of expected prices in the area by checking the value of nearby homes.Address | Distance | Price | Bed | Bath | Sqft | Status |
|---|---|---|---|---|---|---|
0.03 | $413,800 | 4 | 2.5 | 2,475 | Off Market | |
0.04 | - | 4 | 2 | 2,276 | Recently Sold | |
0.08 | $437,900 | 3 | 2.5 | 2,297 | Off Market | |
0.09 | $385,800 | 3 | 2 | 1,818 | Off Market | |
0.07 | $285,700 | 3 | 2 | 1,750 | Off Market | |
0.09 | $346,300 | 4 | 2.5 | 2,470 | Off Market | |
0.11 | $520,000 | 4 | 2.5 | 2,817 | Off Market | |
0.09 | $352,200 | 3 | 2.5 | 2,283 | Off Market | |
0.11 | $450,000 | 3 | 2.5 | 2,400 | Off Market | |
0.12 | $417,200 | 3 | 3 | 2,246 | Off Market | |
0.12 | $242,200 | 2 | 2 | 1,218 | Off Market |
Local Information
- Map ViewExplore the area around 1406 ADOBE RUN.

- Schools1 Preschool School1 Elementary School1 Middle School1 High School

- Shop & Eat

-- mins to
Home Highlights

Property Type
Single-Family Home

Year Built
1993

Living Area
2,298 sqft

Price/Sqft
$193

Parking
Garage

HOA
$50/Monthly
About this House
Welcome to your dream home in Santa Fe Trails! Stunning and meticulously renovated single-level residence boasts 4 spacious bedrooms and 2 luxuriously updated full baths. Every detail has been carefully considered in this modern oasis, perfect for comfortable family living and stylish entertaining. Step into the gourmet kitchen, the heart of the home, where culinary dreams come to life. Recently redesigned with a keen eye for detail, the kitchen features a six-burner Zline stove, sleek quartzite countertops and backsplash, and a central island ideal for meal prep and casual dining. The large pantry provides ample storage, while the cozy breakfast nook and window seat offer the perfect spots for morning coffee and casual meals. The open-concept design seamlessly connects the kitchen to the inviting living room, creating a warm and welcoming space for gatherings. Adjacent to the formal dining room, you'll find an additional family room, offering versatile space for relaxation or play. Throughout the living areas, wide plank wood flooring adds a touch of elegance and warmth, enhancing the home's cohesive design. Retreat to the expansive primary suite, a true sanctuary with an office nook bathed in natural light. The primary bathroom is a spa-like haven, featuring a large soaking tub, separate walk-in shower, and contemporary finishes. The secondary bath is equally impressive with a euro-style vanity and a floor-to-ceiling ceramic tile shower surround. High ceilings and abundant natural light flood every corner of this home, creating an airy and uplifting ambiance. Located in a quiet neighborhood with a close-knit community feel, this home offers the perfect blend of tranquility and convenience. Don't miss the opportunity to make this exquisite property your forever home. Experience the perfect blend of modern luxury and timeless charm in San Antonio. Schedule your private showing today and discover the unparalleled beauty and functionality of this remarkable home.
1406 ADOBE RUN, San Antonio, TX 78232 is a 4 bedroom, 2 bathroom, 2,298 sqft single-family home in Santa Fe Trails, built in 1993. It last sold for the $450,000 asking price on Jun 25, 2024. This property is not currently displayed as for sale or rent on Trulia. The Trulia Estimate is $444,100, with a rent estimate of $2,336/month.
Last check for updates: about 14 hours ago
Listed by Derrell Skillman TREC #639690, (210) 789-2608
Redfin Corporation
Source: LERA MLS, MLS#1775723
Home Details for 1406 ADOBE RUN

|
|---|
Interior Details Number of Rooms: 8Types of Rooms: Master Bedroom, Bedroom 2, Bedroom 3, Bedroom 4, Master Bathroom, Dining Room, Kitchen, Living Room |
Beds & Baths Number of Bedrooms: 4Number of Bathrooms: 2Number of Bathrooms (full): 2 |
Dimensions and Layout Living Area: 2298 Square Feet |
Appliances & Utilities Utilities: City Garbage serviceAppliances: Cooktop, Built-In Oven, Self Cleaning Oven, Microwave, Range, Gas Cooktop, Disposal, Dishwasher, Water Softener Owned, Vented Exhaust Fan, 2+ Water Heater UnitsDishwasherDisposalLaundry: Laundry Room,Washer Hookup,Dryer ConnectionMicrowave |
Heating & Cooling Heating: Central,2 Units,Natural GasHas CoolingAir Conditioning: Two CentralHas HeatingHeating Fuel: Central |
Fireplace & Spa Number of Fireplaces: 1Fireplace: One, GasHas a Fireplace |
Gas & Electric Electric: CPS EnergyGas: CPS Energy |
Windows, Doors, Floors & Walls Window: Window CoveringsFlooring: Carpet, Ceramic Tile, Vinyl |
Levels, Entrance, & Accessibility Stories: 1Levels: OneFloors: Carpet, Ceramic Tile, Vinyl |
Security Security: Smoke Detector(s), Carbon Monoxide Detector(s) |

|
|---|
Exterior Home Features Roof: CompositionPatio / Porch: PatioVegetation: Mature TreesFoundation: SlabNo Private Pool |
Parking & Garage Number of Garage Spaces: 2Number of Covered Spaces: 2Has a GarageParking Spaces: 2Parking: Two Car Garage,Garage Door Opener |
Pool Pool: None, Community |
Frontage Road Surface Type: Paved, Asphalt |
Water & Sewer Sewer: SAWS, Sewer System |

|
|---|
Cumulative Days on Market: 28 |

|
|---|
Year Built Year Built: 1993 |
Property Type / Style Property Type: ResidentialProperty Subtype: Single Family ResidenceArchitecture: Traditional |
Building Construction Materials: 4 Sides MasonryNot a New Construction |
Property Information Condition: Pre-OwnedParcel Number: 172130010390 |

|
|---|
Price List Price: $450,000 |
Status Change & Dates Possession Timing: Close Of Escrow |

|
|---|
MLS Status: Sold |

|
|---|
Direction & Address City: San AntonioCommunity: Santa Fe Trails |
School Information Elementary School: CokerElementary School District: North East I.S.D.Jr High / Middle School: BradleyJr High / Middle School District: North East I.S.D.High School: ChurchillHigh School District: North East I.S.D. |

|
|---|
Community Features: Tennis Court(s), Playground, Sports Court, BBQ/Grill, Basketball Court, Cluster Mail Box |
Other Playground |

|
|---|
HOA Name: SANTA FE TRAILS HOAHas an HOAHOA Fee: $299/Semi-Annually |

|
|---|
Lot Area: 6838.92 sqft |

|
|---|
Listing Terms: Conventional, FHA, VA Loan, Cash |

|
|---|
Mls Number: 1775723Attic: Partially Floored, Pull Down Stairs, Storage OnlyAttribution Contact: 210-789-2608 |

|
|---|
Tennis Court(s)PlaygroundSports CourtBBQ/GrillBasketball CourtCluster Mail Box |
Price and Tax history
| Date | Event | Price |
|---|---|---|
Jun 25, 2024 Source: LERA MLS #1775723 | Sold | -- |
Jun 13, 2024 Source: LERA MLS #1775723 | Pending | $450,000 |
Jun 3, 2024 Source: LERA MLS #1775723 | Contingent | $450,000 |
Jun 1, 2024 Source: LERA MLS #1775723 | PendingToActive | $450,000 |
May 25, 2024 Source: LERA MLS #1775723 | Contingent | $450,000 |
May 16, 2024 Source: LERA MLS #1775723 | Listed For Sale | $450,000 |
May 20, 2020 Source: LERA MLS #44006_1446481 | Sold | -- |
Apr 20, 2020 Source: Agent Provided | Pending | $309,900 |
Mar 19, 2020 Source: Agent Provided | Listed For Sale | $309,900 |
| Year | Property tax | Tax assessment |
|---|---|---|
| 2025 | $7,512 | $435,360 |
Home facts updated by county records
Market trends in San Antonio
Last updated July 2026
Avg. sale price
$288K
$8.33KMoM
Sale-to-List Price
98.8%
0.1%MoM
Price per sq ft
$156
$2MoM
Available listings
8635
85MoM
Around this home
Neighborhood Overview

Neighborhood stats provided by third party data sources.
What Locals Say about Santa Fe Trails
LGBTQ Local Legal Protections
LGBTQ Local Legal Protections



IDX information is provided exclusively for personal, non-commercial use, and may not be used for any purpose other than to identify prospective properties consumers may be interested in purchasing.
Information is deemed reliable but not guaranteed.
Frequently asked questions about 1406 ADOBE RUN
- What is 1406 ADOBE RUN estimated to be worth?Trulia's estimated value for 1406 ADOBE RUN in San Antonio, TX is $444,100.
- What is the price history for 1406 ADOBE RUN?1406 ADOBE RUN in San Antonio, TX last sold in June 2024.
- Is San Antonio a buyer's or seller's market?San Antonio is currently a balanced market, based on recent for-sale activity.
- What's the median sale price in San Antonio?The median sale price in San Antonio is $288K. That is up $8.33K from the prior month.
- Does 1406 ADOBE RUN have air conditioning?Yes, 1406 ADOBE RUN in San Antonio, TX has air conditioning.
- Does 1406 ADOBE RUN have a pool?Yes, 1406 ADOBE RUN in San Antonio, TX has a pool.
Explore by feature - Pet Friendly
 NEW - 1 DAY AGOSPECIAL OFFERPET FRIENDLY
 SPECIAL OFFERPET FRIENDLYTotal price$939 - $1,815/mo1-3 bd1-2 baEckhert Crossing Apartments | 7730 Woodchase Dr,
San Antonio, TX 78240 SPECIAL OFFERPET FRIENDLYTotal price$1,333 - $1,901/mo1-2 bd1-2 baCortland at Fredericksburg | 10422 Huebner Rd,
San Antonio, TX 78240 SPECIAL OFFERPET FRIENDLYTotal price$1,364 - $2,304/mo1-3 bd1-2 baAlta Westover Hills | 10718 State Highway 151,
San Antonio, TX 78251 SPECIAL OFFERPET FRIENDLYTotal price$1,939 - $2,349/mo3-4 bd2-3 baCovey Homes Westpointe | 13802 Gritstone Rd,
San Antonio, TX 78253 PET FRIENDLYTotal price$1,347 - $1,795/moStudio-2 bd1-3 baTrove Southtown | 301 E Cevallos St,
San Antonio, TX 78204 NEW - 1 DAY AGOSPECIAL OFFERPET FRIENDLYTotal price$1,129 - $1,806/mo1-3 bd1-2 baThe View at Crown Ridge | 7602 Luskey Blvd,
San Antonio, TX 78256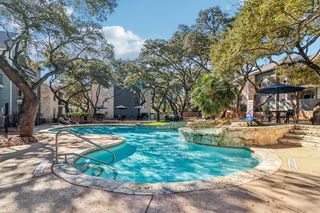 SPECIAL OFFERPET FRIENDLYTotal price$659 - $1,147/mo1-2 bd1-2 baRock Canyon Apartments | 3902 Perrin Central Blvd,
San Antonio, TX 78217 NEW - 1 DAY AGOSPECIAL OFFERPET FRIENDLY
 SPECIAL OFFERPET FRIENDLYTotal price$1,279 - $2,130/mo1-3 bd1-3 baLumen Residences | 8630 Champions Gate Gate,
San Antonio, TX 78249
Explore by feature - Garage
- SPECIAL OFFERPET FRIENDLYTotal price$1,333 - $1,901/mo1-2 bd1-2 baCortland at Fredericksburg | 10422 Huebner Rd,
San Antonio, TX 78240 - SPECIAL OFFERPET FRIENDLYTotal price$1,939 - $2,349/mo3-4 bd2-3 baCovey Homes Westpointe | 13802 Gritstone Rd,
San Antonio, TX 78253 - NEW - 1 DAY AGOSPECIAL OFFERPET FRIENDLY
 SPECIAL OFFERPET FRIENDLYTotal price$1,925 - $2,890/mo2-4 bd2-3 baLos Cielos at Brooks Luxury Rentals | 7722 Calle Coyote,
San Antonio, TX 78235 NEW - 1 DAY AGOSPECIAL OFFERPET FRIENDLYTotal price$1,485 - $2,332/mo1-3 bd1-3 baYardHomes Juniper Pointe | 2084 Alamo Pkwy,
San Antonio, TX 78253 SPECIAL OFFERPET FRIENDLY
 SPECIAL OFFERPET FRIENDLY
 SPECIAL OFFERPET FRIENDLYINCOME RESTRICTED
 NEW - 1 DAY AGOSPECIAL OFFERPET FRIENDLYFURNISHEDINCOME RESTRICTED
 NEW - 1 DAY AGOSPECIAL OFFERPET FRIENDLYINCOME RESTRICTED
Explore by feature - Air Conditioning
- SPECIAL OFFERPET FRIENDLYTotal price$939 - $1,815/mo1-3 bd1-2 baEckhert Crossing Apartments | 7730 Woodchase Dr,
San Antonio, TX 78240 - SPECIAL OFFERPET FRIENDLYTotal price$1,333 - $1,901/mo1-2 bd1-2 baCortland at Fredericksburg | 10422 Huebner Rd,
San Antonio, TX 78240  NEW - 1 DAY AGOSPECIAL OFFERPET FRIENDLYTotal price$1,314 - $2,105/mo1-2 bd1-2 baAllora Alamo Heights | 9206 Jones Maltsberger Rd,
San Antonio, TX 78216- NEW - 1 DAY AGOSPECIAL OFFERPET FRIENDLYTotal price$1,485 - $2,332/mo1-3 bd1-3 baYardHomes Juniper Pointe | 2084 Alamo Pkwy,
San Antonio, TX 78253  PET FRIENDLYFURNISHED
- SPECIAL OFFERPET FRIENDLY
- SPECIAL OFFERPET FRIENDLY
 SPECIAL OFFERPET FRIENDLY
- SPECIAL OFFERPET FRIENDLYINCOME RESTRICTED
- NEW - 1 DAY AGOSPECIAL OFFERPET FRIENDLYINCOME RESTRICTED
Explore by feature - Pool
- NEW - 1 DAY AGOSPECIAL OFFERPET FRIENDLY
- SPECIAL OFFERPET FRIENDLYTotal price$939 - $1,815/mo1-3 bd1-2 baEckhert Crossing Apartments | 7730 Woodchase Dr,
San Antonio, TX 78240 - SPECIAL OFFERPET FRIENDLYTotal price$1,333 - $1,901/mo1-2 bd1-2 baCortland at Fredericksburg | 10422 Huebner Rd,
San Antonio, TX 78240 - SPECIAL OFFERPET FRIENDLYTotal price$1,364 - $2,304/mo1-3 bd1-2 baAlta Westover Hills | 10718 State Highway 151,
San Antonio, TX 78251 - NEW - 1 DAY AGOSPECIAL OFFERPET FRIENDLYTotal price$1,129 - $1,806/mo1-3 bd1-2 baThe View at Crown Ridge | 7602 Luskey Blvd,
San Antonio, TX 78256 - SPECIAL OFFERPET FRIENDLYTotal price$659 - $1,147/mo1-2 bd1-2 baRock Canyon Apartments | 3902 Perrin Central Blvd,
San Antonio, TX 78217 - NEW - 1 DAY AGOSPECIAL OFFERPET FRIENDLY
- SPECIAL OFFERPET FRIENDLYTotal price$1,279 - $2,130/mo1-3 bd1-3 baLumen Residences | 8630 Champions Gate Gate,
San Antonio, TX 78249  SPECIAL OFFERPET FRIENDLYTotal price$2,524 - $2,924/mo3-4 bd2 baAltura Luxury Rental Homes | 13003 Toepperwein Rd,
San Antonio, TX 78233- NEW - 1 DAY AGOSPECIAL OFFERPET FRIENDLYTotal price$1,314 - $2,105/mo1-2 bd1-2 baAllora Alamo Heights | 9206 Jones Maltsberger Rd,
San Antonio, TX 78216
Explore by feature - Washer/dryer
- SPECIAL OFFERPET FRIENDLYTotal price$939 - $1,815/mo1-3 bd1-2 baEckhert Crossing Apartments | 7730 Woodchase Dr,
San Antonio, TX 78240 - PET FRIENDLYFURNISHED
- SPECIAL OFFERPET FRIENDLY
- SPECIAL OFFERPET FRIENDLY
 NEW - 1 DAY AGOPET FRIENDLY
 SPECIAL OFFERPET FRIENDLY
 SPECIAL OFFERPET FRIENDLY$1,126 - $1,542/mo1-2 bd1-2 baEstraya Westover Hills Apartments | 1626 N Ellison Dr,
San Antonio, TX 78251 PET FRIENDLY
 SPECIAL OFFERPET FRIENDLY
 SPECIAL OFFERPET FRIENDLY
Explore by feature - Outdoor Space
- NEW - 1 DAY AGOSPECIAL OFFERPET FRIENDLYTotal price$1,485 - $2,332/mo1-3 bd1-3 baYardHomes Juniper Pointe | 2084 Alamo Pkwy,
San Antonio, TX 78253  PET FRIENDLY
 PET FRIENDLY
 PET FRIENDLY
 SPECIAL OFFERPET FRIENDLY$1,199 - $1,249/mo2 bd3 baThe Oaks Apartments At Medical Center | 1847 Babcock Rd,
San Antonio, TX 78229 SENIOR HOUSINGPET FRIENDLY
 PET FRIENDLY
 PET FRIENDLY
 PET FRIENDLY
 PET FRIENDLY
Apartments for Rent
 NEW - 1 DAY AGOPET FRIENDLY
 PET FRIENDLY
 PET FRIENDLY
- NEW - 1 DAY AGOPET FRIENDLYTotal price$1,314 - $2,105/mo1-2 bd1-2 baAllora Alamo Heights | 9206 Jones Maltsberger Rd,
San Antonio, TX 78216  NEW - 1 DAY AGOPET FRIENDLY$1,157 - $1,981/mo1-3 bd1-2 baLegends on the Green Apartments | 130 Talavera Pkwy,
San Antonio, TX 78232 PET FRIENDLY
 PET FRIENDLY
 NEW - 17 HRS AGOPET FRIENDLY
 PET FRIENDLY
 PET FRIENDLY
 PET FRIENDLY$700 - $1,360/mo1-3 bd1-2 baDistinction Apartment Homes | 11721 Parliament St,
San Antonio, TX 78213 PET FRIENDLY
 PET FRIENDLY
 PET FRIENDLY
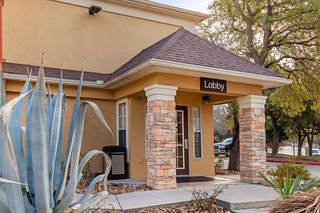 PET FRIENDLYFURNISHED
 See more homes for rent inSan Antonio
Off Market Homes Near 1406 ADOBE RUN
 SOLDAUG 17, 2026
- SOLDJUL 27, 2026
- SOLDJUL 27, 2026
- SOLDJUL 21, 2026
 SOLDJUN 12, 2026
- SOLDJUN 12, 2026
- SOLDJUN 9, 2026
 SOLDJUN 9, 2026
- SOLDMAY 1, 2026
 SOLDAPR 7, 2026JPAR San Antonio, Closed
 See more homes for sale inSan Antonio
Homes for sale near 1406 ADOBE RUN
 Gerardo Aguirre TREC #681037, All City San Antonio Registered Series
 Francisco Rodriguez TREC #601767, Mi Casa Su Casa Properties
 Ron Tate TREC #400963, By Referral Realty
 Mauro Morillo TREC #803147, Texas Ally Real Estate Group
 Bradley Burnes TREC #682586, Real Broker, LLC
 Monique Bordelon TREC #489197, RE/MAX Associates Boerne
 Julianne Hawkins TREC #636231, Phyllis Browning Company
 Diana Martinez TREC #785768, Keller Williams Heritage
 Jaime Montes TREC #836569, Branded Realty, LLC
- See more homes for sale inSan Antonio


- Results are loading