

Listed by Lisa Walton, Willis Allen Real Estate . Bought with Pacific Sotheby's International Realty
$4,436,400
 4 Beds
 2 Baths
 2,160 sqft
14042 Rue Monaco, Del Mar, CA 92014
Est. Refi. Payment $27,114/mo*
Refinance Your HomeCurrently Off Market - Sold May 27, 2026 for $4,430,057 (0% below list price)
Home Value
Trulia Estimate
$4.44MSince last month
Increased$3K (+0.1%)Since last year
Increased$1M (+41%)Since last sale
Increased$6K (+0.1%)Learn more about this home's value by checking out its Trulia Estimate, the value of nearby homes, and how much similar homes have sold for.
Trulia Estimate
The of this home's value increased by +150% in the last 10 years
| Month | Estimated value |
|---|---|
2026 | |
| August 2026 | $4.44M |
| August 2026 | $4.43M |
| July 2026 | $4.43M |
| June 2026 | $4.44M |
| May 2026 | $4.47M |
| April 2026 | $4.47M |
| March 2026 | $3.45M |
| February 2026 | $3.38M |
| January 2026 | $3.22M |
2025 | |
2024 | |
2023 | |
2022 | |
2021 | |
2020 | |
2019 | |
2018 | |
2017 | |
2016 | |
Comparable sales
These are recently sold homes that have a similar location or other similar features to this home, like bedrooms, bathrooms, and square footage. Get a sense of the expected prices in the area by viewing these homes.Address | Distance | Property Type | Sold Price | Sold Date | Bed | Bath | Sqft |
|---|---|---|---|---|---|---|---|
0.14 | Single-Family Home | $4,050,000 | 05/19/26 | 4 | 2 | 1,575 | |
0.09 | Single-Family Home | $4,545,000 | 10/23/25 | 3 | 2.5 | 2,354 | |
0.24 | Single-Family Home | $3,400,000 | 07/09/26 | 3 | 2 | 1,979 | |
0.33 | Single-Family Home | $3,900,000 | 08/13/26 | 4 | 3 | 2,297 | |
0.34 | Single-Family Home | $4,385,000 | 01/12/26 | 3 | 2 | 1,772 | |
0.38 | Single-Family Home | $2,400,000 | 03/16/26 | 4 | 2 | 1,776 | |
0.36 | Single-Family Home | $3,125,000 | 06/12/26 | 4 | 3 | 2,432 | |
0.26 | Single-Family Home | $4,375,000 | 11/24/25 | 5 | 3.5 | 3,968 | |
0.37 | Single-Family Home | $2,706,000 | 04/30/26 | 4 | 2.5 | 2,664 |
Nearby home prices
Get a sense of expected prices in the area by checking the value of nearby homes.Address | Distance | Price | Bed | Bath | Sqft | Status |
|---|---|---|---|---|---|---|
0.06 | $3,613,900 | 4 | 3 | 2,114 | Off Market | |
0.06 | $4,750,000 | 3 | 2 | 1,659 | For Sale | |
0.05 | $2,937,200 | 3 | 2 | 1,659 | Off Market | |
0.06 | $4,289,600 | 4 | 2.5 | 2,241 | Off Market | |
0.09 | $4,593,700 | 3 | 2.5 | 2,354 | Off Market | |
0.09 | $5,123,500 | 5 | 4 | 3,533 | Off Market | |
0.10 | $4,103,400 | 4 | 2 | 2,451 | Off Market | |
0.13 | $2,542,100 | 3 | 2 | 1,577 | Off Market | |
0.13 | $2,562,400 | 3 | 2 | 1,667 | Off Market | |
0.14 | $4,050,000 | 4 | 2 | 1,575 | Recently Sold | |
0.18 | $2,825,500 | 2 | 2 | 1,545 | Off Market |
Local Information
- Map ViewExplore the area around 14042 Rue Monaco.

- Schools2 Elementary Schools1 Middle School1 High School

- Shop & Eat

-- mins to
Home Highlights

Single-Family Home

Built in 1972

2,160 sqft

$2,051/sqft

2 Car Garage
About this House
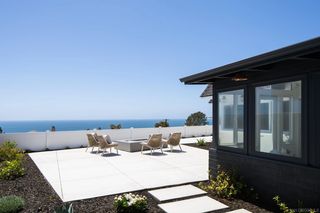
Panaramic ocean views from this single level home located in Del Mar's coveted Riviera enclave. Enter the property through a handsome security door onto an outdoor walkway to the entry of the house. Enjoy spectacular views of the Pacific from all of the primary living areas of the home. The large open-space living area has a fireplace and high-end cabinetry. There are four bedrooms, with one currently set up as an office. The spacious primary ensuite has a large walk in closet, bath with a two-sink vanity and a separate water closet. The house was originally built in 1972, but the Seller took it down to the studs in 1998 , bringing the electrical and water utilities above ground, adding square footage and raising the ceiling heights, creating a home that is abundant with natural light. Just a short walk to Del Mar's iconic beaches, acclaimed dining and boutique shopping. One of Southern California's most sought-after locales - where the surf meets the turf.
14042 Rue Monaco, Del Mar, CA 92014 is a 4 bedroom, 2 bathroom, 2,160 sqft single-family home in Del Mar Heights, built in 1972. It last sold for the $4,450,000 asking price on May 27, 2026. This property is not currently displayed as for sale or rent on Trulia. The Trulia Estimate is $4,436,400, with a rent estimate of $6,610/month.
Home Details for 14042 Rue Monaco

|
|---|
Interior Details Number of Rooms: 5Types of Rooms: Master Bedroom, Kitchen, Living Room, Office, Other |
Beds & Baths Number of Bedrooms: 4Main Level Bedrooms: 4Number of Bathrooms: 2Number of Bathrooms (full): 2Number of Bathrooms (main level): 2 |
Dimensions and Layout Living Area: 2160 Square Feet |
Appliances & Utilities Appliances: Built-In Range, Dishwasher, Gas Cooking, Disposal, Microwave, Refrigerator, Range Hood, Water HeaterDishwasherDisposalLaundry: In GarageMicrowaveRefrigerator |
Heating & Cooling Has CoolingAir Conditioning: Central AirNo Heating |
Fireplace & Spa Fireplace: Living RoomHas a FireplaceNo Spa |
Windows, Doors, Floors & Walls Common Walls: No Common Walls |
Levels, Entrance, & Accessibility Stories: 1Number of Stories: 1Levels: OneEntry Location: 1 |
View Has a ViewView: Ocean, Panoramic |

|
|---|
Exterior Home Features No Private Pool |
Parking & Garage Number of Garage Spaces: 2Number of Covered Spaces: 2Has a GarageHas an Attached GarageParking Spaces: 2Parking: Garage Attached |
Pool Pool: None |
Frontage Not on Waterfront |
Water & Sewer Sewer: Public Sewer |

|
|---|
Cumulative Days on Market: 5 |

|
|---|
Year Built Year Built: 1972 |
Property Type / Style Property Type: ResidentialProperty Subtype: Single Family Residence |
Building Not Attached Property |
Property Information Parcel Number: 3002804500 |

|
|---|
Price List Price: $4,450,000Price Per Sqft: $2,051/sqft |
Status Change & Dates Off Market Date: Thu Apr 23 2026 |

|
|---|
MLS Status: Closed |

|
|---|

|
|---|
Direction & Address City: Del Mar |
School Information Elementary School: Del Mar HillsHigh School: Torrey PinesHigh School District: San Dieguito Union |

|
|---|
Community Features: Curbs, Gutter(s), Storm Drain(s), Street Lights, SidewalksNot Senior CommunityUnits in Building: 1 |

|
|---|
Association for this Listing: California Regional MLS (North San Diego County & Pacific Southwest AORs) |

|
|---|
Lot Area: 6500 sqft |

|
|---|
Special Conditions: Standard |

|
|---|
Contingencies: Sale is contingent on Seller finding replacement property.Listing Terms: Cash, Conventional, 1031 Exchange |

|
|---|
Mls Number: NDP2603739Living Area Range Units: Square FeetWater ViewWater View: OceanAttribution Contact: lisawaltonre@gmail.comUniversal Property Id: US-06073-N-3002804500-R-N |

|
|---|
CurbsGutter(s)Storm Drain(s)Street LightsSidewalksSource Internet Entire Listing Display |
Price and Tax history
| Date | Event | Price |
|---|---|---|
May 27, 2026 Source: CRMLS #NDP2603739 | Sold | $4,430,057 |
Apr 25, 2026 Source: Willis Allen Real Estate #NDP2603739 | Pending | $4,450,000 |
Apr 18, 2026 Source: CRMLS #NDP2603739 | Listed For Sale | $4,450,000 |
Feb 20, 1997 Source: N/A | Sold | $484,500 |
| Year | Property tax | Tax assessment |
|---|---|---|
| 2026 | Unavailable | $922,828 |
Home facts updated by county records
Market trends in San Diego
Last updated July 2026
Avg. sale price
$967K
$19KMoM
Sale-to-List Price
99.9%
0.1%MoM
Price per sq ft
$687
$1MoM
Available listings
3546
106MoM
Around this home
Neighborhood Overview

Neighborhood stats provided by third party data sources.
What Locals Say about Del Mar Heights
At least 47 Trulia users voted on each feature.

95 % Say it's dog friendly

87 % Say car is needed

86 % Say people would walk alone at night

82 % Say it's walkable to restaurants

79 % Say parking is easy

78 % Say there are sidewalks

68 % Say yards are well-kept

67 % Say it's quiet

66 % Say there's holiday spirit

64 % Say it's walkable to grocery stores

60 % Say neighbors are friendly

59 % Say kids play outside

58 % Say they plan to stay for at least 5 years

51 % Say there's wildlife

39 % Say streets are well-lit

32 % Say there are community events
Sourced by Trulia users. Learn more about our methodology.
LGBTQ Local Legal Protections
LGBTQ Local Legal Protections



The multiple listing data appearing on this website, or contained in reports produced therefrom, is owned and copyrighted by California Regional Multiple Listing Service, Inc. ("CRMLS") and is protected by all applicable copyright laws. Information provided is for viewer's personal, non-commercial use and may not be used for any purpose other than to identify prospective properties the viewer may be interested in purchasing. All listing data, including but not limited to square footage and lot size is believed to be accurate, but the listing Agent, listing Broker and CRMLS and its affiliates do not warrant or guarantee such accuracy. The viewer should independently verify the listed data prior to making any decisions based on such information by personal inspection and/or contacting a real estate professional.
Based on information from California Regional Multiple Listing Service, Inc. as of 2026-09-04 15:22:21 PDT and /or other sources. All data, including all measurements and calculations of area, is obtained from various sources and has not been, and will not be, verified by broker or MLS. All information should be independently reviewed and verified for accuracy. Properties may or may not be listed by the office/agent presenting the information
Based on information from California Regional Multiple Listing Service, Inc. as of 2026-09-04 15:22:21 PDT and /or other sources. All data, including all measurements and calculations of area, is obtained from various sources and has not been, and will not be, verified by broker or MLS. All information should be independently reviewed and verified for accuracy. Properties may or may not be listed by the office/agent presenting the information
Frequently asked questions about 14042 Rue Monaco
- What is 14042 Rue Monaco estimated to be worth?Trulia's estimated value for 14042 Rue Monaco in Del Mar, CA is $4,436,400.
- What is the price history for 14042 Rue Monaco?14042 Rue Monaco in Del Mar, CA last sold for $4,430,057 in May 2026.
- Is Del Mar a buyer's or seller's market?Del Mar is currently a seller's market, based on recent for-sale activity.
- What's the median sale price in Del Mar?The median sale price in Del Mar is $967K. That is up $19K from the prior month.
- Does 14042 Rue Monaco have air conditioning?Yes, 14042 Rue Monaco in Del Mar, CA has air conditioning.
- Does 14042 Rue Monaco have laundry facilities?Yes, 14042 Rue Monaco in Del Mar, CA has laundry facilities.
Explore by feature - Pet Friendly
 NEW - 1 DAY AGOSPECIAL OFFERPET FRIENDLY
 SPECIAL OFFERPET FRIENDLY
 SPECIAL OFFERPET FRIENDLY
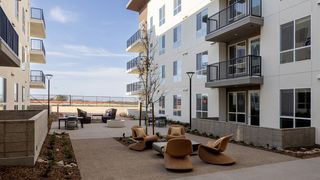
 SPECIAL OFFERPET FRIENDLYTotal price$2,794 - $5,929/moStudio-3 bd1-2 baBroadstone Mission Valley | 1908 Hotel Cir N,
San Diego, CA 92108 SPECIAL OFFERPET FRIENDLY
 NEW - 1 DAY AGOSPECIAL OFFERPET FRIENDLY
 PET FRIENDLYTotal price$2,525 - $4,015/mo1-2 bd1 baMirada at La Jolla Colony Apartments | 7568 Charmant Dr,
San Diego, CA 92122 NEW - 1 DAY AGOPET FRIENDLYTotal price$2,459 - $3,998/mo1-3 bd1-2 baPointe Luxe Apartment Homes | 3889 Midway Dr,
San Diego, CA 92110 NEW - 23 HRS AGOSPECIAL OFFERPET FRIENDLY
 NEW - 1 DAY AGOPET FRIENDLYTotal price$2,792 - $3,412/moStudio-2 bd1-2 baIMT Sorrento Valley | 11102 Caminito Alvarez,
San Diego, CA 92126
Explore by feature - Garage
- NEW - 23 HRS AGOSPECIAL OFFERPET FRIENDLY
 SPECIAL OFFER
 SPECIAL OFFERPET FRIENDLYTotal price$2,649 - $3,602/mo1-2 bd1-2 baDomain San Diego | 8798 Spectrum Center Blvd,
San Diego, CA 92123 NEW - 8 HRS AGOPET FRIENDLYTotal price$2,435 - $3,165/mo1-2 bd1-2 baIMT Mission Valley | 10343 San Diego Mission Rd,
San Diego, CA 92108 SPECIAL OFFERPET FRIENDLY
 SPECIAL OFFERPET FRIENDLY
 SPECIAL OFFERPET FRIENDLY
 NEW - 1 DAY AGOSPECIAL OFFERTotal price$2,489 - $3,683/moStudio-2 bd1-3 baWindsor Mission Valley | 5080 Camino Del Arroyo,
San Diego, CA 92108 NEW - 1 DAY AGOSPECIAL OFFERPET FRIENDLYTotal price$2,498 - $3,343/mo1-3 bd1-2 baGreenfield Village | 5540 Ocean Gate Ln,
San Diego, CA 92154 NEW - 1 DAY AGOSPECIAL OFFERPET FRIENDLY
Explore by feature - Air Conditioning
- NEW - 1 DAY AGOPET FRIENDLYTotal price$2,459 - $3,998/mo1-3 bd1-2 baPointe Luxe Apartment Homes | 3889 Midway Dr,
San Diego, CA 92110 - NEW - 1 DAY AGOPET FRIENDLYTotal price$2,792 - $3,412/moStudio-2 bd1-2 baIMT Sorrento Valley | 11102 Caminito Alvarez,
San Diego, CA 92126 - SPECIAL OFFERPET FRIENDLYTotal price$2,649 - $3,602/mo1-2 bd1-2 baDomain San Diego | 8798 Spectrum Center Blvd,
San Diego, CA 92123  SPECIAL OFFERPET FRIENDLY
- NEW - 8 HRS AGOPET FRIENDLYTotal price$2,435 - $3,165/mo1-2 bd1-2 baIMT Mission Valley | 10343 San Diego Mission Rd,
San Diego, CA 92108 - SPECIAL OFFERPET FRIENDLY
- SPECIAL OFFERPET FRIENDLY
- SPECIAL OFFERPET FRIENDLY
 NEW - 1 DAY AGOSPECIAL OFFERPET FRIENDLYFURNISHED
- NEW - 1 DAY AGOSPECIAL OFFERPET FRIENDLYTotal price$2,498 - $3,343/mo1-3 bd1-2 baGreenfield Village | 5540 Ocean Gate Ln,
San Diego, CA 92154
Explore by feature - Pool
 SPECIAL OFFERPET FRIENDLYTotal price$2,625 - $4,760/moStudio-3 bd1-2 baBroadstone Soren | 5550 Kearny Mesa Rd,
San Diego, CA 92111- NEW - 1 DAY AGOSPECIAL OFFERPET FRIENDLY
- SPECIAL OFFERPET FRIENDLYTotal price$2,794 - $5,929/moStudio-3 bd1-2 baBroadstone Mission Valley | 1908 Hotel Cir N,
San Diego, CA 92108 - SPECIAL OFFERPET FRIENDLY
- NEW - 1 DAY AGOSPECIAL OFFERPET FRIENDLY
- PET FRIENDLYTotal price$2,525 - $4,015/mo1-2 bd1 baMirada at La Jolla Colony Apartments | 7568 Charmant Dr,
San Diego, CA 92122 - NEW - 1 DAY AGOPET FRIENDLYTotal price$2,459 - $3,998/mo1-3 bd1-2 baPointe Luxe Apartment Homes | 3889 Midway Dr,
San Diego, CA 92110 - NEW - 23 HRS AGOSPECIAL OFFERPET FRIENDLY
- NEW - 1 DAY AGOPET FRIENDLYTotal price$2,792 - $3,412/moStudio-2 bd1-2 baIMT Sorrento Valley | 11102 Caminito Alvarez,
San Diego, CA 92126 - SPECIAL OFFERPET FRIENDLYTotal price$2,649 - $3,602/mo1-2 bd1-2 baDomain San Diego | 8798 Spectrum Center Blvd,
San Diego, CA 92123
Explore by feature - Washer/dryer
- SPECIAL OFFERPET FRIENDLY
- PET FRIENDLYTotal price$2,525 - $4,015/mo1-2 bd1 baMirada at La Jolla Colony Apartments | 7568 Charmant Dr,
San Diego, CA 92122 - NEW - 1 DAY AGOPET FRIENDLYTotal price$2,792 - $3,412/moStudio-2 bd1-2 baIMT Sorrento Valley | 11102 Caminito Alvarez,
San Diego, CA 92126  SPECIAL OFFER
- SPECIAL OFFERPET FRIENDLY
- NEW - 8 HRS AGOPET FRIENDLYTotal price$2,435 - $3,165/mo1-2 bd1-2 baIMT Mission Valley | 10343 San Diego Mission Rd,
San Diego, CA 92108 - SPECIAL OFFERPET FRIENDLY
- SPECIAL OFFERPET FRIENDLY
- SPECIAL OFFERPET FRIENDLY
- NEW - 1 DAY AGOSPECIAL OFFERPET FRIENDLY
Explore by feature - Outdoor Space
 PET FRIENDLY
 INCOME RESTRICTED
 PET FRIENDLY
 PET FRIENDLY

 APPLY INSTANTLYPET FRIENDLY

Apartments for Rent
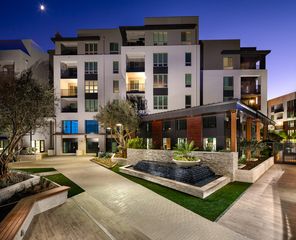 PET FRIENDLYTotal price$3,885 - $7,504/mo1-3 bd1-2 baOne Paseo Living | 3200 Paseo Village Way,
San Diego, CA 92130 PET FRIENDLY
 PET FRIENDLY
 PET FRIENDLY
 PET FRIENDLY
 NEW - 2 DAYS AGOPET FRIENDLY$3,085 - $4,680/mo1-2 bd1-2 baTorrey Villas Apartment Homes | 11100 Vista Sorrento Pkwy,
San Diego, CA 92130 NEW - 1 DAY AGOPET FRIENDLY
 PET FRIENDLY$3,200 - $3,585/mo1-2 bd1-2 baTorrey Hills Apartment Homes | 11058 W Ocean Air Dr,
San Diego, CA 92130 PET FRIENDLY
 NEW - 3 HRS AGOPET FRIENDLY
 PET FRIENDLY
 PET FRIENDLY
 PET FRIENDLY
 See more homes for rent inDel Mar
Off Market Homes Near 14042 Rue Monaco
 SOLDSEP 4, 2026Shea Advantage
 SOLDSEP 2, 2026Keller Williams La Jolla
 SOLDSEP 1, 2026Del Mar Mesa Realty
 SOLDAUG 28, 2026Keller Williams Realty
 SOLDAUG 28, 2026Coldwell Banker Realty
 SOLDAUG 28, 2026First Team Real Estate
 See more homes for sale inDel Mar




Homes for sale near 14042 Rue Monaco
 OPEN SAT, 12-4PMBerkshire Hathaway HomeServices California Properties
 Berkshire Hathaway HomeServices California Properties
 1.38 ACRESPacific Sotheby's International Realty
 0.34 ACRESCoastal Premier Properties
 OPEN SAT, 10-2PMMEENA KLAASSEN, BROKER
 OPEN SAT, 2-4PM0.38 ACRESCoastal Premier Properties
- See more homes for sale inDel Mar


- Results are loading