


$597,200
 4 Beds
 2.5 Baths
 2,297 sqft
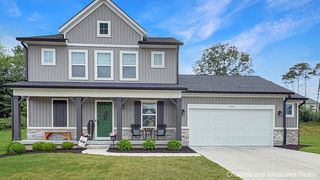
1404 Kimber Dr, Lowell, MI 49331
Est. Refi. Payment $3,802/mo*
Refinance Your HomeHome Value
Trulia Estimate
$597KSince last month
Increased$47K (+8.6%)Since last year
Increased$20K (+3.5%)Learn more about this home's value by checking out its Trulia Estimate, the value of nearby homes, and how much similar homes have sold for.
Trulia Estimate
The of this home's value increased by +3% in the last 10 years
| Month | Estimated value |
|---|---|
2026 | |
| September 2026 | $595K |
| August 2026 | $548K |
| July 2026 | $547K |
| June 2026 | $565K |
| May 2026 | $580K |
| April 2026 | $553K |
| March 2026 | $502K |
| February 2026 | $550K |
| January 2026 | $506K |
2025 | |
Comparable sales
These are recently sold homes that have a similar location or other similar features to this home, like bedrooms, bathrooms, and square footage. Get a sense of the expected prices in the area by viewing these homes.Address | Distance | Property Type | Sold Price | Sold Date | Bed | Bath | Sqft |
|---|---|---|---|---|---|---|---|
0.15 | Single-Family Home | $532,500 | 10/29/25 | 4 | 2.5 | 2,297 | |
0.14 | Single-Family Home | $489,900 | 02/05/26 | 4 | 2.5 | 2,206 | |
0.14 | Single-Family Home | $585,000 | 02/20/26 | 4 | 2.5 | 2,089 | |
0.06 | Single-Family Home | $480,000 | 12/03/25 | 4 | 3.5 | 2,420 | |
0.19 | Single-Family Home | $116,090 | 02/19/26 | 4 | 2.5 | 2,345 | |
0.16 | Single-Family Home | $115,000 | 03/13/26 | 4 | 2.5 | 2,034 | |
0.18 | Single-Family Home | $549,900 | 01/16/26 | 4 | 2.5 | 2,466 | |
0.17 | Single-Family Home | $600,000 | 02/27/26 | 4 | 2.5 | 2,547 | |
0.19 | Single-Family Home | $116,090 | 04/29/26 | 4 | 2.5 | 2,048 | |
0.22 | Single-Family Home | $489,900 | 02/09/26 | 4 | 2.5 | 2,206 |
Nearby home prices
Get a sense of expected prices in the area by checking the value of nearby homes.Address | Distance | Price | Bed | Bath | Sqft | Status |
|---|---|---|---|---|---|---|
0.00 | $589,100 | 4 | 2.5 | 2,245 | Off Market | |
0.00 | $559,200 | 4 | 2.5 | 2,048 | Off Market | |
0.00 | $523,800 | 3 | 2.5 | 1,664 | Off Market | |
0.01 | $467,500 | 3 | 2.5 | 1,680 | Off Market | |
0.04 | $490,500 | 3 | 2.5 | 1,650 | Off Market | |
0.04 | $509,700 | 3 | 2 | 1,664 | Off Market | |
0.03 | $447,100 | 3 | 2 | 1,457 | Off Market | |
0.05 | $498,000 | 4 | 2.5 | 2,206 | Off Market | |
0.03 | $460,000 | 3 | 2 | 1,457 | Recently Sold | |
0.04 | $506,800 | 4 | 2.5 | 2,034 | Off Market | |
0.06 | $518,500 | 4 | 2.5 | 2,312 | Off Market |
Local Information
- Map ViewExplore the area around 1404 Kimber Dr.
- Schools1 Preschool School2 Elementary Schools1 Middle School1 High School

- Shop & Eat

-- mins to
Home Highlights

Single-Family Home

Built in 2025

2,297 sqft

$260/sqft

Garage
About this House
***This home qualifies for our lower interest rate promotion!***
JTB Homes presents our Maplewood, 2 story floor plan. This walkout basement leads to a 170 square foot concrete patio. The main floor features an 8 foot slider leading to a 12x12 deck with stairs. The kitchen offers solid surface counters, a large island, and LG appliances. Off the kitchen is a large pantry and a mudroom with a built-in bench. Laminate flooring and 9' ceilings create a beautiful flow in this open concept plan. The first floor also includes a den/flex room with glass door. The living room offers an electric fireplace. The primary suite has a ceramic tile shower with a euro shower door and a dual sink vanity. There is an unfinished basement plumbed for a future bathroom.
Additional lots available where you will have full control over the options selected when building from ground up. New phase opening soon.
Open House Hours
7/26/25, Saturday from 9:30am - 11:00am
JTB Homes presents our Maplewood, 2 story floor plan. This walkout basement leads to a 170 square foot concrete patio. The main floor features an 8 foot slider leading to a 12x12 deck with stairs. The kitchen offers solid surface counters, a large island, and LG appliances. Off the kitchen is a large pantry and a mudroom with a built-in bench. Laminate flooring and 9' ceilings create a beautiful flow in this open concept plan. The first floor also includes a den/flex room with glass door. The living room offers an electric fireplace. The primary suite has a ceramic tile shower with a euro shower door and a dual sink vanity. There is an unfinished basement plumbed for a future bathroom.
Additional lots available where you will have full control over the options selected when building from ground up. New phase opening soon.
Open House Hours
7/26/25, Saturday from 9:30am - 11:00am
1404 Kimber Dr, Lowell, MI 49331 is a 4 bedroom, 3 bathroom, 2,297 sqft single-family home built in 2025. This property is not currently displayed as for sale or rent on Trulia. The Trulia Estimate is $597,200, with a rent estimate of $3,153/month.
Contact this Building
Source: JTB Homes
Home Details for 1404 Kimber Dr

|
|---|
Levels, Entrance, & Accessibility Stories: 2 |

|
|---|
Year Built Year Built: 2025 |
Property Type / Style Property Type: Single Family HomeArchitecture: House |

|
|---|
Parking & Garage GarageParking Spaces: 2Parking: Garage |
Price and Tax history
| Date | Event | Price |
|---|---|---|
Jul 24, 2025 Source: JTB Homes | ListingRemoved | $577,000 |
May 15, 2025 Source: JTB Homes | Listed For Sale | $577,000 |
Market trends in Lowell
Last updated August 2026
Avg. sale price
$372K
$41.67KMoM
Sale-to-List Price
—
Price per sq ft
—
Available listings
44
8MoM
Around this home
What Locals Say about Lowell
At least 66 Trulia users voted on each feature.

91 % Say it's dog friendly

89 % Say parking is easy

87 % Say yards are well-kept

86 % Say car is needed

83 % Say there's holiday spirit

80 % Say kids play outside

79 % Say people would walk alone at night

70 % Say it's quiet

68 % Say neighbors are friendly

68 % Say there are sidewalks

66 % Say there's wildlife

63 % Say it's walkable to restaurants

56 % Say it's walkable to grocery stores

54 % Say they plan to stay for at least 5 years

53 % Say streets are well-lit

42 % Say there are community events
Sourced by Trulia users. Learn more about our methodology.
LGBTQ Local Legal Protections
LGBTQ Local Legal Protections



Frequently asked questions about 1404 Kimber Dr
- What is 1404 Kimber Dr estimated to be worth?Trulia's estimated value for 1404 Kimber Dr in Lowell, MI is $597,200.
- Is Lowell a buyer's or seller's market?Lowell is currently a seller's market, based on recent for-sale activity.
- What's the median sale price in Lowell?The median sale price in Lowell is $372K. That is up $41.67K from the prior month.
- What do residents say about Lowell?Residents describe Lowell, MI as dog-friendly, easy to park in, and well-kept. Most residents say you need a car. See recently sold homes in Lowell, MI.
- Does 1404 Kimber Dr have a garage?Yes, 1404 Kimber Dr in Lowell, MI has a garage.
Explore by feature - Pet Friendly
 PET FRIENDLY
 PET FRIENDLY
 PET FRIENDLY
 APPLY INSTANTLYPET FRIENDLYFURNISHED
 PET FRIENDLY
Explore by feature - Air Conditioning
- PET FRIENDLY
 APPLY INSTANTLYPET FRIENDLY
 APPLY INSTANTLYFURNISHED
 APPLY INSTANTLYFURNISHED
- APPLY INSTANTLYPET FRIENDLYFURNISHED
 APPLY INSTANTLYFURNISHEDROOM FOR RENT
 PET FRIENDLY

Explore by feature - Washer/dryer
- PET FRIENDLY
- PET FRIENDLY
- PET FRIENDLY
- APPLY INSTANTLYPET FRIENDLY
- APPLY INSTANTLYFURNISHED
- APPLY INSTANTLYFURNISHED
- APPLY INSTANTLYPET FRIENDLYFURNISHED
- APPLY INSTANTLYFURNISHEDROOM FOR RENT
- PET FRIENDLY
Apartments for Rent
- PET FRIENDLY
- PET FRIENDLY
- PET FRIENDLY

- APPLY INSTANTLYFURNISHED
- PET FRIENDLY
 NEW - 2 DAYS AGO
 See more homes for rent inLowell
Off Market Homes Near 1404 Kimber Dr
 SOLDSEP 17, 2026Berkshire Hathaway HomeServices Michigan Real Estate (Main)
 SOLDSEP 15, 2026Century 21 Affiliated (GR)
 SOLDSEP 2, 2026Eastbrook Realty
 SOLDAUG 31, 2026Greenridge Realty (Summit)
 SOLDAUG 31, 2026Hanson Real Estate Group
 SOLDAUG 27, 2026Rogers Neighborhood Realty
 See more homes for sale inLowell


Homes for sale near 1404 Kimber Dr
 NEW CONSTRUCTIONKensington Realty Group Inc.
 NEW CONSTRUCTIONKensington Realty Group Inc.
 1.49 ACRESGreenridge Realty (EGR)
 NEW CONSTRUCTION
 NEW CONSTRUCTION
 NEW CONSTRUCTION
 NEW CONSTRUCTION
- See more homes for sale inLowell


- Results are loading