


$506,200
 5 Beds
 2.5 Baths
 2,522 sqft
1404 Buckhurst Ct, Ballwin, MO 63021
Est. Refi. Payment $3,165/mo*
Refinance Your HomeHome Value
Trulia Estimate
$506KSince last month
Increased$800 (+0.2%)Since last year
Increased$15K (+3%)Since last sale
Increased$172K (+51.4%)Learn more about this home's value by checking out its Trulia Estimate, the value of nearby homes, and how much similar homes have sold for.
Trulia Estimate
The of this home's value increased by +51% in the last 10 years
| Month | Estimated value |
|---|---|
2026 | |
| August 2026 | $507K |
| July 2026 | $506K |
| June 2026 | $516K |
| May 2026 | $515K |
| April 2026 | $513K |
| March 2026 | $502K |
| February 2026 | $490K |
| January 2026 | $474K |
2025 | |
2024 | |
2023 | |
2022 | |
2021 | |
2020 | |
2019 | |
2018 | |
2017 | |
2016 | |
Comparable sales
These are recently sold homes that have a similar location or other similar features to this home, like bedrooms, bathrooms, and square footage. Get a sense of the expected prices in the area by viewing these homes.Address | Distance | Property Type | Sold Price | Sold Date | Bed | Bath | Sqft |
|---|---|---|---|---|---|---|---|
0.07 | Single-Family Home | - | 06/22/26 | 4 | 2.5 | 2,212 | |
0.13 | Single-Family Home | - | 09/22/25 | 4 | 3 | 3,116 | |
0.15 | Single-Family Home | - | 07/08/26 | 4 | 3.5 | 2,556 | |
0.24 | Single-Family Home | - | 12/10/25 | 4 | 2.5 | 2,526 | |
0.18 | Single-Family Home | - | 04/01/26 | 5 | 3.5 | 3,324 | |
0.38 | Single-Family Home | - | 12/18/25 | 5 | 2.5 | 2,532 | |
0.28 | Single-Family Home | - | 03/11/26 | 4 | 2.5 | 2,692 | |
0.33 | Single-Family Home | - | 08/04/26 | 4 | 2.5 | 3,036 | |
0.33 | Single-Family Home | - | 03/12/26 | 4 | 3 | 2,753 | |
0.31 | Single-Family Home | - | 07/28/26 | 5 | 3 | 3,508 |
Nearby home prices
Get a sense of expected prices in the area by checking the value of nearby homes.Address | Distance | Price | Bed | Bath | Sqft | Status |
|---|---|---|---|---|---|---|
0.04 | $541,600 | 4 | 3.5 | 3,356 | Off Market | |
0.03 | $524,400 | 4 | 3.5 | 3,124 | Off Market | |
0.07 | $614,700 | 4 | 3.5 | 4,011 | Off Market | |
0.06 | $579,500 | 4 | 2.5 | 3,485 | Off Market | |
0.08 | $672,000 | 4 | 3.5 | 4,522 | Off Market | |
0.07 | - | 4 | 2.5 | 2,212 | Recently Sold | |
0.10 | $567,900 | 5 | 3 | 3,652 | Off Market | |
0.17 | $159,900 | - | - | - | For Sale | |
0.15 | - | 4 | 3.5 | 2,556 | Recently Sold | |
0.16 | $548,000 | 4 | 3.5 | 2,903 | Off Market | |
0.18 | - | 5 | 4 | 4,975 | Recently Sold | |
0.18 | - | 5 | 3.5 | 3,324 | Recently Sold |
Local Information
- Map ViewExplore the area around 1404 Buckhurst Ct.

- Schools1 Elementary School1 Middle School1 High School

- Shop & Eat

-- mins to
Home Highlights

Property Type
Single-Family Home

Year Built
1996

Living Area
2,522 sqft

Price/Sqft
$201

Parking
Garage
About this House
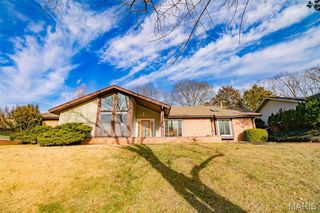
Look no further ; Rockwood Schools ; Over 3,300 Sq. Ft. of living space ; Updates Galore -Refinished Basement, Radon mitigation, All NEW windows, New siding+Soffits+Fascia, New water heater, Water softener, Fully upgraded kitchen, New maintenance free deck, Newer HVAC, Roof etc.
Hard to find beautiful home welcomes with gleaming maple hardwood floors that cover most of the main floor. Foyer leads to the family room that has a large bay window that allows ample natural light and unobstructed views and a full masonry fireplace. The centrally located kitchen is fully upgraded with all SS appliances, granite counter tops, back splash and it own large breakfast bay. There is a large formal dining room and living room as well on the main level.
Upstairs has a huge master suite, loft/bedroom and 3 more bedrooms generously sized. The basement is finished with a large rec. room and a media room with attached web bar.
Lovely Backyard is very practical with a large maintenance free deck
Hard to find beautiful home welcomes with gleaming maple hardwood floors that cover most of the main floor. Foyer leads to the family room that has a large bay window that allows ample natural light and unobstructed views and a full masonry fireplace. The centrally located kitchen is fully upgraded with all SS appliances, granite counter tops, back splash and it own large breakfast bay. There is a large formal dining room and living room as well on the main level.
Upstairs has a huge master suite, loft/bedroom and 3 more bedrooms generously sized. The basement is finished with a large rec. room and a media room with attached web bar.
Lovely Backyard is very practical with a large maintenance free deck
1404 Buckhurst Ct, Ballwin, MO 63021 is a 5 bedroom, 3 bathroom, 2,522 sqft single-family home built in 1996. It last sold for $335,000 on Jul 2, 2020. This property is not currently displayed as for sale or rent on Trulia. The Trulia Estimate is $506,200, with a rent estimate of $3,476/month.
Home Details for 1404 Buckhurst Ct

|
|---|
Heating & Cooling Heating: Forced Air, GasAir ConditioningCooling System: CentralHeating Fuel: Forced Air |
Interior Details Types of Rooms: Walk In Closet, Dining Room, Family Room |
Appliances & Utilities DishwasherDisposalRefrigerator |
Fireplace & Spa Fireplace |
Levels, Entrance, & Accessibility Floors: Hardwood |

|
|---|
Year Built Year Built: 1996Year Updated: 0 |
Property Type / Style Property Type: Single Family HomeArchitecture: Conventional |

|
|---|
Exterior Home Features DeckExterior: Vinyl |
Parking & Garage GarageParking: Garage Attached |

|
|---|
Lot Area: 8712 sqft |
Price and Tax history
| Date | Event | Price |
|---|---|---|
Sep 10, 2020 Source: Agent Provided | ListingRemoved | $374,900 |
Sep 2, 2020 Source: Agent Provided | Listed For Sale | $374,900 |
Jul 2, 2020 Source: MARIS #20003495 | Sold | -- |
May 25, 2020 Source: Agent Provided | Pending | $344,900 |
May 19, 2020 Source: Agent Provided | PriceChange | $344,900 Price decreased by 1% |
May 12, 2020 Source: Agent Provided | Listed For Sale | $349,000 |
Mar 13, 2020 Source: Agent Provided | ListingRemoved | $349,000 |
Mar 4, 2020 Source: Agent Provided | PriceChange | $349,000 Price decreased by 3% |
Feb 7, 2020 Source: Agent Provided | PriceChange | $359,900 Price decreased by 4% |
Jan 17, 2020 Source: Agent Provided | Listed For Sale | $374,900 |
Dec 16, 2005 Source: N/A | Sold | -- |
| Year | Property tax | Tax assessment |
|---|---|---|
| 2025 | $5,967 | $458,600 |
Home facts updated by county records
Market trends in Ballwin
Last updated July 2026
Avg. sale price
$396K
$20.83KMoM
Sale-to-List Price
102.3%
0.6%MoM
Price per sq ft
$187
$1MoM
Available listings
177
23MoM
Around this home
What Locals Say about Ballwin
At least 227 Trulia users voted on each feature.

92 % Say it's dog friendly

91 % Say car is needed

91 % Say parking is easy

87 % Say there are sidewalks

81 % Say people would walk alone at night

80 % Say it's quiet

80 % Say yards are well-kept

80 % Say kids play outside

77 % Say there's wildlife

77 % Say there's holiday spirit

70 % Say streets are well-lit

61 % Say neighbors are friendly

59 % Say they plan to stay for at least 5 years

44 % Say it's walkable to restaurants

44 % Say it's walkable to grocery stores

43 % Say there are community events
Sourced by Trulia users. Learn more about our methodology.
LGBTQ Local Legal Protections
LGBTQ Local Legal Protections



Frequently asked questions about 1404 Buckhurst Ct
- What is 1404 Buckhurst Ct estimated to be worth?Trulia's estimated value for 1404 Buckhurst Ct in Ballwin, MO is $506,200.
- What is the price history for 1404 Buckhurst Ct?1404 Buckhurst Ct in Ballwin, MO last sold in July 2020.
- Is Ballwin a buyer's or seller's market?Ballwin is currently a seller's market, based on recent for-sale activity.
- What's the median sale price in Ballwin?The median sale price in Ballwin is $396K. That is up $20.83K from the prior month.
- Does 1404 Buckhurst Ct have air conditioning?Yes, 1404 Buckhurst Ct in Ballwin, MO has air conditioning.
- How big is the lot at 1404 Buckhurst Ct?The lot at 1404 Buckhurst Ct in Ballwin, MO is about 0.20 acres (8,712 sq ft).
Explore by feature - Pet Friendly
 NEW - 1 DAY AGOPET FRIENDLY
 SPECIAL OFFERPET FRIENDLY$1,270 - $1,695/mo1-2 bd1-2 baReflection Cove Apartment Homes | 13992 Reflection Dr,
Ballwin, MO 63021 PET FRIENDLY
 SPECIAL OFFERPET FRIENDLY
 PET FRIENDLY
 APPLY INSTANTLYPET FRIENDLY
 APPLY INSTANTLYPET FRIENDLYFURNISHED
 APPLY INSTANTLYPET FRIENDLY
 NEW - 1 DAY AGOPET FRIENDLY
 PET FRIENDLY
Explore by feature - Garage
- NEW - 1 DAY AGOPET FRIENDLY
- SPECIAL OFFERPET FRIENDLY$1,270 - $1,695/mo1-2 bd1-2 baReflection Cove Apartment Homes | 13992 Reflection Dr,
Ballwin, MO 63021  APPLY INSTANTLY
- APPLY INSTANTLYPET FRIENDLY
 APPLY INSTANTLY
- NEW - 1 DAY AGOPET FRIENDLY
 PET FRIENDLY
 PET FRIENDLY
 NEW - 22 HRS AGOAPPLY INSTANTLYPET FRIENDLY
 NEW - 1 DAY AGOAPPLY INSTANTLYPET FRIENDLYFURNISHED
Explore by feature - Air Conditioning
- NEW - 1 DAY AGOPET FRIENDLY
- SPECIAL OFFERPET FRIENDLY$1,270 - $1,695/mo1-2 bd1-2 baReflection Cove Apartment Homes | 13992 Reflection Dr,
Ballwin, MO 63021 - PET FRIENDLY
- APPLY INSTANTLY
- APPLY INSTANTLYPET FRIENDLY
- APPLY INSTANTLY
- APPLY INSTANTLYPET FRIENDLYFURNISHED
- APPLY INSTANTLYPET FRIENDLY
- NEW - 1 DAY AGOPET FRIENDLY
- PET FRIENDLY
Explore by feature - Pool
- NEW - 1 DAY AGOPET FRIENDLY
- SPECIAL OFFERPET FRIENDLY$1,270 - $1,695/mo1-2 bd1-2 baReflection Cove Apartment Homes | 13992 Reflection Dr,
Ballwin, MO 63021 - PET FRIENDLY
- SPECIAL OFFERPET FRIENDLY
- PET FRIENDLY
- APPLY INSTANTLY
- APPLY INSTANTLYPET FRIENDLY
- APPLY INSTANTLY
- PET FRIENDLY
- PET FRIENDLY
Explore by feature - Washer/dryer
- NEW - 1 DAY AGOPET FRIENDLY
- SPECIAL OFFERPET FRIENDLY$1,270 - $1,695/mo1-2 bd1-2 baReflection Cove Apartment Homes | 13992 Reflection Dr,
Ballwin, MO 63021 
- PET FRIENDLY
- APPLY INSTANTLY
- APPLY INSTANTLYPET FRIENDLY
- APPLY INSTANTLY
- APPLY INSTANTLYPET FRIENDLYFURNISHED
- APPLY INSTANTLYPET FRIENDLY
- NEW - 1 DAY AGOPET FRIENDLY
Explore by feature - Outdoor Space
- PET FRIENDLY
 APPLY INSTANTLYPET FRIENDLYFURNISHED
 PET FRIENDLY
 PET FRIENDLY

Apartments for Rent
 PET FRIENDLY
 PET FRIENDLY
- NEW - 1 DAY AGOPET FRIENDLY
 NEW - 1 DAY AGOPET FRIENDLY$1,425 - $2,075/mo1-3 bd1-3 baCarriage Place at Lake Chesterfield | 16342 Centerfield Ct,
Grover, MO 63040- PET FRIENDLY
 PET FRIENDLY
- PET FRIENDLY

- APPLY INSTANTLY
 See more homes for rent inBallwin
Off Market Homes Near 1404 Buckhurst Ct
 SOLDAUG 31, 2026Coldwell Banker Realty - Gundaker
 SOLDAUG 31, 2026Century 21- The Advantage RE
 SOLDAUG 31, 2026Keller Williams Chesterfield
 SOLDAUG 28, 2026Coldwell Banker Realty - Gundaker
 See more homes for sale inBallwin


Homes for sale near 1404 Buckhurst Ct
 0.27 ACRESColdwell Banker Realty - Gundaker
 NEWOPEN THU, 4-6PMCOMING SOON0.48 ACRESKeller Williams Realty St. Louis
- See more homes for sale inBallwin


- Results are loading