


$425,000
Original price: $435,000
 3 Beds
 2 Baths
 1,580 sqft (on 5.56 acres)
1402 Posey Brewer Rd, Sunset, TX 76270
Est. Mortgage $2,701/mo*
Get Pre-QualifiedHome Highlights

Single-Family Home

Built in 1990

5.56 acre lot

$269/sqft
Local Information
- Map ViewExplore the area around 1402 Posey Brewer Rd.

- Schools1 Preschool School2 Elementary Schools1 Middle School1 High School

- Shop & Eat

-- mins to
About this House
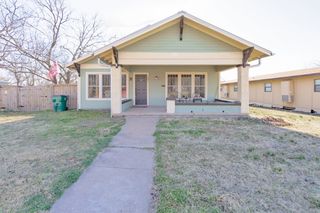
Escape to serene country living in this stunning, fully remodeled log cabin in Sunset, TX. Nestled on 5.59 acres of peaceful land with mature trees, this 3-bed, 2-bath, 1,580 sq. ft. home offers modern comforts with rustic charm. Completely updated in 2020, the cabin features beautiful quartz countertops, a new metal roof, and new appliances, including four kitchen ovens for the avid chef. With efficient upgrades, including new septic tank lateral lines, this home is both functional and inviting.
Step outside to enjoy the fresh air and countryside views while sipping coffee on the front porch, roasting s'mores around the firepit, or taking leisurely strolls down the country road. Embrace the beauty and tranquility of country life—schedule your visit today!
Step outside to enjoy the fresh air and countryside views while sipping coffee on the front porch, roasting s'mores around the firepit, or taking leisurely strolls down the country road. Embrace the beauty and tranquility of country life—schedule your visit today!
Last check for updates: about 5 hours ago
Listing courtesy of Ruthie Adams 0713294, (817) 313-8073
Compass RE Texas, LLC, 817-313-8073
Tommy Pistana 0621307, (214) 801-9220
Compass RE Texas, LLC, (682) 226-6938
Source: NTREIS, MLS#21086057
Also Listed on NTREIS.
Home Details for 1402 Posey Brewer Rd

|
|---|
Interior Details Number of Rooms: 2Types of Rooms: Master Bedroom, Living Room |
Beds & Baths Number of Bedrooms: 3Number of Bathrooms: 2Number of Bathrooms (full): 2 |
Dimensions and Layout Living Area: 1580 Square Feet |
Appliances & Utilities Utilities: Overhead Utilities, Septic Available, Water AvailableAppliances: Electric Cooktop, Electric Oven, Electric Range |
Heating & Cooling Heating: Central,ElectricHas CoolingAir Conditioning: Central Air,ElectricHas HeatingHeating Fuel: Central |
Fireplace & Spa No Fireplace |
Windows, Doors, Floors & Walls Flooring: Laminate |
Levels, Entrance, & Accessibility Stories: 1Levels: OneFloors: Laminate |
Security Security: Security System, Fire Alarm |

|
|---|
Exterior Home Features Roof: MetalFoundation: Slab |
Parking & Garage No CarportNo GarageParking: Circular Driveway,Gravel |
Pool Pool: None |
Frontage Road Surface Type: GravelNot on Waterfront |
Water & Sewer Sewer: Septic Tank |

|
|---|
Cumulative Days on Market: 310Days on Market: 180+ |

|
|---|
Year Built Year Built: 1990 |
Property Type / Style Property Type: ResidentialProperty Subtype: Single Family ResidenceStructure Type: Cabin, HouseArchitecture: Ranch,Detached,Log Home |
Building Not Attached Property |
Property Information Not Included in Sale: TV'sParcel Number: R000011679 |

|
|---|
Price List Price: $425,000Price Per Sqft: $269 |
Status Change & Dates Possession Timing: Close Of Escrow |

|
|---|
MLS Status: Active |

|
|---|

|
|---|
Direction & Address City: SunsetCommunity: 0 |
School Information Elementary School: BowieElementary School District: Bowie ISDJr High / Middle School: BowieJr High / Middle School District: Bowie ISDHigh School: BowieHigh School District: Bowie ISD |

|
|---|
Listing Agent Listing ID: 21086057 |

|
|---|
No HOA |

|
|---|
Lot Area: 5.558 Acres |

|
|---|
Listing Terms: Assumable, Cash, Conventional, FHA, VA Loan |

|
|---|
Mls Number: 21086057Living Area Range Units: Square FeetAttribution Contact: 817-313-8073 |
Around this home
The GreatSchools Rating compares schools on a variety of school quality indicators including test scores, college readiness, equity and more. Learn more.

What Locals Say about Bowie
At least 35 Trulia users voted on each feature.

92 % Say yards are well-kept

91 % Say parking is easy

76 % Say car is needed

76 % Say there's holiday spirit

73 % Say there's wildlife

69 % Say it's quiet

68 % Say kids play outside

63 % Say people would walk alone at night

62 % Say it's dog friendly

46 % Say it's walkable to grocery stores

43 % Say neighbors are friendly

39 % Say they plan to stay for at least 5 years

34 % Say it's walkable to restaurants

34 % Say there are sidewalks

29 % Say there are community events

22 % Say streets are well-lit
Sourced by Trulia users. Learn more about our methodology.
Market trends in Bowie
Last updated July 2026
Avg. sale price
—
Sale-to-List Price
—
Price per sq ft
—
Available listings
117
4MoM
Home Value
Trulia Estimate
$422KSince last month
Decreased$4K (-1%)Since last year
Decreased$25K (-5.6%)Learn more about this home's value by checking out its Trulia Estimate, the value of nearby homes, and how much similar homes have sold for.
Trulia Estimate
The of this home's value increased by +224% in the last 10 years
| Month | Estimated value |
|---|---|
2026 | |
| September 2026 | $422K |
| August 2026 | $415K |
| July 2026 | $426K |
| June 2026 | $429K |
| May 2026 | $431K |
| April 2026 | $429K |
| March 2026 | $438K |
| February 2026 | $439K |
| January 2026 | $439K |
2025 | |
2024 | |
2023 | |
2021 | |
2020 | |
2019 | |
2018 | |
2017 | |
2016 | |
Comparable sales
These are recently sold homes that have a similar location or other similar features to this home, like bedrooms, bathrooms, and square footage. Get a sense of the expected prices in the area by viewing these homes.Address | Distance | Property Type | Sold Price | Sold Date | Bed | Bath | Sqft |
|---|---|---|---|---|---|---|---|
2.31 | Single-Family Home | - | 11/07/25 | 4 | 3 | 2,731 | |
3.63 | Single-Family Home | - | 11/03/25 | 3 | 2 | 2,394 | |
4.12 | Single-Family Home | - | 05/19/26 | 2 | 2 | 1,944 | |
4.42 | Single-Family Home | - | 10/09/25 | 2 | 2 | 1,468 | |
4.57 | Single-Family Home | - | 03/27/26 | 3 | 2 | 1,958 | |
4.58 | Single-Family Home | - | 01/09/26 | 3 | 2 | 1,948 | |
4.58 | Single-Family Home | - | 03/03/26 | 3 | 2 | 1,958 | |
4.58 | Single-Family Home | - | 02/02/26 | 3 | 2 | 2,100 | |
4.63 | Single-Family Home | - | 09/26/25 | 3 | 2 | 2,000 | |
4.70 | Single-Family Home | - | 12/30/25 | 3 | 2 | 2,235 |
Nearby home prices
Get a sense of expected prices in the area by checking the value of nearby homes.Address | Distance | Price | Bed | Bath | Sqft | Status |
|---|---|---|---|---|---|---|
7.74 | $730,200 | Studio | - | 864 | Off Market | |
6.56 | $426,200 | - | - | 1,470 | Off Market |
Price and Tax history
| Date | Event | Price |
|---|---|---|
Aug 28, 2026 Source: NTREIS #21086057 | PriceChange | $425,000 Price decreased by 2% |
Jul 13, 2026 Source: NTREIS #21086057 | PriceChange | $435,000 Price decreased by 1% |
Apr 10, 2026 Source: NTREIS #21086057 | PriceChange | $439,900 Price decreased by 2% |
Feb 13, 2026 Source: NTREIS #21086057 | PriceChange | $447,500 Price decreased by 0% |
Dec 24, 2025 Source: NTREIS #21086057 | PriceChange | $449,000 Price decreased by 0% |
Nov 4, 2025 Source: NTREIS #21086057 | PriceChange | $450,000 Price decreased by 2% |
Oct 21, 2025 Source: NTREIS #21086057 | Listed For Sale | $460,000 |
Sep 18, 2025 Source: Zillow Rentals | ListingRemoved | $2,800 |
Sep 6, 2025 Source: NTREIS #20843785 | ListingRemoved | $460,000 |
Aug 28, 2025 Source: Zillow Rentals | Listed For Rent | $2,800 |
Aug 24, 2025 Source: NTREIS #20843785 | PriceChange | $460,000 Price decreased by 3% |
Jul 24, 2025 Source: NTREIS #20843785 | PriceChange | $474,900 Price decreased by 1% |
Jun 23, 2025 Source: NTREIS #20843785 | PriceChange | $479,900 Price decreased by 4% |
Mar 19, 2025 Source: NTREIS #20843785 | PriceChange | $499,900 Price decreased by 0% |
Feb 20, 2025 Source: NTREIS #20843785 | Listed For Sale | $500,000 |
Oct 22, 2024 Source: NTREIS #20736673 | ListingRemoved | $500,000 |
Sep 30, 2024 Source: NTREIS #20736673 | Listed For Sale | $515,000 |
Aug 29, 2020 Source: Agent Provided | ListingRemoved | $270,000 |
Jul 21, 2020 Source: Agent Provided | Pending | $270,000 |
Mar 17, 2020 Source: Agent Provided | PriceChange | $270,000 Price decreased by 4% |
Dec 11, 2019 Source: Agent Provided | Listed For Sale | $280,000 |
| Year | Property tax | Tax assessment |
|---|---|---|
| 2024 | $7,092 | $528,070 |
Home facts updated by county records
LGBTQ Local Legal Protections
LGBTQ Local Legal Protections



Ruthie Adams, Compass RE Texas, LLC, 817-313-8073
Agent Phone: (817) 313-8073
IDX information is provided exclusively for personal, non-commercial use, and may not be used for any purpose other than to identify prospective properties consumers may be interested in purchasing. Information is deemed reliable but not guaranteed.
Similar Homes You May Like
 0.96 ACRES
 0.62 ACRES
 2.54 ACRES
 2.5 ACRES
 2.13 ACRES
 1.08 ACRES
 5 ACRES
 1 ACRE
 0.42 ACRES
 2.24 ACRES
 5.01 ACRES
 10.62 ACRES
 1.45 ACRES
 3.16 ACRES
 0.78 ACRES
 0.4 ACRES
 2.86 ACRES

 FOR SALE BY OWNER5 ACRES
 2.1 ACRES
 2.64 ACRES
 8.36 ACRES
 0.34 ACRES

 2.01 ACRES
 0.28 ACRES
 1.11 ACRES
 2.68 ACRES
 5.03 ACRES
 2.01 ACRES
 0.42 ACRES
 0.75 ACRES
 27.39 ACRES
 2.35 ACRES
 NEW CONSTRUCTION2 ACRES
 1.41 ACRES
 0.27 ACRES
 0.4 ACRES
 See more homes for sale inSunset
New Listings near 1402 Posey Brewer Rd
 NEW CONSTRUCTION4.31 ACRES
 24.78 ACRES
 73.19 ACRES
 29.76 ACRES
 10.22 ACRES
 24.25 ACRES
 20 ACRES
 36 ACRES
- See more homes for sale inSunset
Frequently asked questions about 1402 Posey Brewer Rd
- What is the estimated monthly payment for 1402 Posey Brewer Rd?Based on a $425,000 list price with 20% down at today's rates, the estimated monthly payment for 1402 Posey Brewer Rd in Sunset, TX is approximately $2,754 (about $2,240 principal & interest, $439 property taxes, and $75 homeowner's insurance). This is an estimate. Actual payment depends on your loan terms.
- What do residents say about Sunset?Residents describe Sunset, TX as well-kept, easy to park in, and quiet. Most residents say you need a car. See homes for sale in Sunset, TX.
- What are the closest schools to 1402 Posey Brewer Rd?The closest schools to 1402 Posey Brewer Rd in Sunset, TX are Bowie Elementary School (Pre-K), Bowie High School (rated 5/10), Bowie Intermediate School (Elementary, rated 3/10).
- What is 1402 Posey Brewer Rd estimated to be worth?Trulia's estimated value for 1402 Posey Brewer Rd in Sunset, TX is $422,200.
- Does 1402 Posey Brewer Rd have air conditioning?Yes, 1402 Posey Brewer Rd in Sunset, TX has air conditioning.
- How big is the lot at 1402 Posey Brewer Rd?The lot at 1402 Posey Brewer Rd in Sunset, TX is about 5.6 acres.
1402 Posey Brewer Rd, Sunset, TX 76270 is a 3 bedroom, 2 bathroom, 1,580 sqft single-family home built in 1990. This property is currently available for sale and was listed by NTREIS on Oct 21, 2025. The MLS # for this home is MLS# 21086057.