


1402 Crestview Dr
Blacksburg, VA 24060
Grissom/Highland 3 Beds
 2 Baths
 1,533 sqft (on 0.34 acres)
3 Beds
2 Baths
1,533 sqft
(on 0.34 acres)
Local Information
- Map ViewExplore the area around 1402 Crestview Dr.

- Schools1 Preschool School1 Elementary School1 Middle School1 High School

- Shop & Eat

-- mins to
Home Highlights

Property Type
Single-Family Home

Year Built
1953

Lot Size
0.34 acres
Living Area
1,533 sqft

Price/Sqft
$277

Parking
Open Parking

HOA
None
About this House
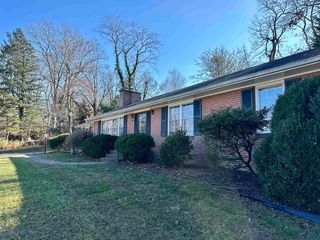
Bright and spacious ranch home in desirable Highland Park, walking distance to shopping, cinema and restaurants. This sweet home offers abundant natural light, hardwood floors, updated kitchen and baths, living room with fireplace and den with built-in shelving. The walk-out basement has a full bath and a professionally installed waterproofing system, so it is ready for a workshop or studio. Get creative and increase the finished sq/ft by adding a theatre, game room or workout room. The opportunity there is endless! Enjoy the back deck and covered porch that over looks a fenced yard with raised gardens beds and a shed. As spring arrives, watch the yard fill with colorful perennials through the fall. So much to offer at a great price point for Blacksburg! See Matterport Virtual Tour link and floor plans attached.
1402 Crestview Dr, Blacksburg, VA 24060 is a 3 bedroom, 2 bathroom, 1,533 sqft single-family home in Grissom/Highland, built in 1953. It last sold for the $419,900 asking price on Mar 5, 2025. It is currently off market. The Trulia Estimate is $425,200, with a rent estimate of $1,908/month.
Home Details for 1402 Crestview Dr

|
|---|
Interior Details Basement: Crawl Space,Shower Facilities,Sump Pump,Walk-Out AccessNumber of Rooms: 9Types of Rooms: Basement |
Beds & Baths Number of Bedrooms: 3Main Level Bedrooms: 3Number of Bathrooms: 2Number of Bathrooms (full): 2Number of Bathrooms (main level): 1 |
Dimensions and Layout Living Area: 1533 Square Feet |
Appliances & Utilities Appliances: Dishwasher, Dryer/Electric, Microwave, Electric Range, Refrigerator, Washer, Electric Water HeaterDishwasherLaundry: In BasementMicrowaveRefrigeratorWasher |
Heating & Cooling Heating: Heat PumpHas CoolingAir Conditioning: Heat PumpHas HeatingHeating Fuel: Heat Pump |
Fireplace & Spa Fireplace: Living Room, Wood BurningHas a Fireplace |
Gas & Electric Electric: Circuit Breakers |
Windows, Doors, Floors & Walls Door: Pocket Door(s)Flooring: Ceramic Tile, Hardwood |
Levels, Entrance, & Accessibility Stories: 1Levels: OneFloors: Ceramic Tile, Hardwood |

|
|---|
Exterior Home Features Roof: ShinglePatio / Porch: Deck, PorchFencing: FencedExterior: Garden, Quality Landscaping, StorageGarden |
Parking & Garage No CarportNo GarageNo Attached GarageHas Open ParkingParking: None,Blacktop Driveway |
Water & Sewer Sewer: Public Sewer |
Finished Area Finished Area (above surface): 1483 Square FeetFinished Area (below surface): 50 Square Feet |

|
|---|
Cumulative Days on Market: 1 |

|
|---|
Year Built Year Built: 1953 |
Property Type / Style Property Type: ResidentialProperty Subtype: DetachedArchitecture: Ranch |
Building Construction Materials: Vinyl Siding |
Property Information Condition: Very GoodParcel Number: 001259 |

|
|---|
Price List Price: $419,900 |
Status Change & Dates Possession Timing: At Recordation |

|
|---|
MLS Status: Closed |

|
|---|
Direction & Address City: BlacksburgCommunity: Highland Park |
School Information Elementary School: Margaret BeeksElementary School District: Montgomery CountyJr High / Middle School: BlacksburgJr High / Middle School District: Montgomery CountyHigh School: BlacksburgHigh School District: Montgomery County |

|
|---|
Building Area Building Area: 2483 Square Feet |

|
|---|
Community Features: Near Pub Transport |

|
|---|
No HOA |

|
|---|
Lot Area: 0.34 acres |

|
|---|
BasementMls Number: 422975Attic: Access OnlyAbove Grade Unfinished Area: 1483 |

|
|---|
Near Pub Transport |
Last check for updates: about 11 hours ago
Listed by Rachel Hogan, (540) 599-0880
Nest Realty SWVA
Bought with: Skip Slocum, (540) 392-8891, Roots Realty Group
Source: New River Valley AOR, MLS#422975
Price History for 1402 Crestview Dr
| Date | Price | Event | Source |
|---|---|---|---|
| 03/05/2025 | $420,000 | Sold | New River Valley AOR #422975 |
| 01/17/2025 | $419,900 | Pending | New River Valley AOR #422975 |
| 01/15/2025 | $419,900 | Listed For Sale | New River Valley AOR #422975 |
| 09/01/2024 | $329,900 | ListingRemoved | New River Valley AOR #412493 |
| 08/31/2021 | ListingRemoved | RE/MAX International | |
| 07/28/2021 | $329,900 | Pending | New River Valley AOR #412493 |
| 07/27/2021 | $329,900 | PendingToActive | New River Valley AOR #412493 |
| 07/15/2021 | $329,900 | Pending | New River Valley AOR #412493 |
| 07/13/2021 | $329,900 | PriceChange | New River Valley AOR #412493 |
| 07/06/2021 | $349,900 | Listed For Sale | New River Valley AOR #412493 |
| 03/18/2012 | $212,000 | ListingRemoved | Agent Provided |
| 03/14/2012 | $212,000 | Listed For Sale | Agent Provided |
| 01/28/2012 | $212,000 | ListingRemoved | Agent Provided |
| 01/13/2012 | $212,000 | PriceChange | Agent Provided |
| 06/09/2011 | $225,000 | Listed For Sale | Agent Provided |
Market trends in Blacksburg
Last updated June 2026
Avg. sale price
$428K
$27.5KMoM
Sale-to-List Price
99.0%
0.3%MoM
Price per sq ft
$243
$1MoM
Available listings
147
2MoM

- Results are loading
Property Tax and Assessment
| Year | 2025 |
|---|---|
| Tax | $2,460 |
| Assessment | $323,700 |
Home facts updated by county records
Comparable Sales for 1402 Crestview Dr
Address | Distance | Property Type | Sold Price | Sold Date | Bed | Bath | Sqft |
|---|---|---|---|---|---|---|---|
0.17 | Single-Family Home | $431,000 | 03/04/26 | 4 | 2 | 2,302 | |
0.39 | Single-Family Home | $398,500 | 07/01/26 | 4 | 2 | 1,432 | |
0.42 | Single-Family Home | $447,500 | 11/10/25 | 3 | 1.5 | 1,929 | |
0.15 | Single-Family Home | $525,000 | 06/22/26 | 4 | 2.5 | 2,755 | |
0.37 | Single-Family Home | $405,000 | 09/29/25 | 5 | 2 | 2,221 | |
0.49 | Single-Family Home | $440,000 | 12/23/25 | 4 | 3 | 1,762 | |
0.68 | Single-Family Home | $395,000 | 08/03/26 | 3 | 2 | 1,756 | |
0.25 | Single-Family Home | $485,000 | 08/14/25 | 4 | 3 | 2,765 | |
0.49 | Single-Family Home | $403,000 | 08/28/25 | 3 | 1.5 | 1,120 | |
0.39 | Single-Family Home | $537,000 | 05/14/26 | 3 | 3 | 3,161 |
Nearby homes
Get a sense of prices in the area by checking nearby homes. FOR SALE0.34 ACRESColdwell Banker Townside Bburg
 OFF MARKETRE/MAX 8 - Blacksburg
 OFF MARKETRE/MAX 8 - Blacksburg
 SOLDJUN 4, 2026GRAVITY Real Estate Group, Inc.
 OFF MARKETLong & Foster - Blacksburg




Assigned Schools
These are the assigned schools for 1402 Crestview Dr.
- Blacksburg High School
- 9-12
- Public
- 1342 Students
8/10GreatSchools RatingParent Rating AverageI transferred here for my senior year and this school is by far the worst school I have ever attended. The classes (especially AP) are not up to the standard and are mostly composed of busy work. Before coming to Blacksburg, I had a 4.2 GPA and excelled in school but going to this school has severely impacted my academic record and motivation for no learning actually happens. The teachers seem constantly unprepared for lessons. Disregard for actual problems such as the extreme amount of vape and drug use is pushed aside for the administrators to focus on unimportant things such as the EHall pass obsession. The admin also shows complete disregard for transferring students and offered me classes before later telling me there was no room for me. This school struggles with terrible student behavior and I highly advise you not to drive and park your car if you are a student as it will be vandalized. The sports teams are completely terrible here as well and while I understand that it is the students who make this fail, the lack of real care from the staff shows why Blacksburg High school is unable to be a real competitor in anything. I highly advise you to avoid this school at all costs and go find one where the staff seems to want to prepare you for actual life.Student Review4y ago - Blacksburg Middle School
- 6-8
- Public
- 961 Students
8/10GreatSchools RatingParent Rating AverageSubpar staff and administrators. Most are only in the building for a paycheck and not the welfare of the students unless the students are select favorites.Parent Review4y ago - Margaret Beeks Elementary School
- PK-5
- Public
- 346 Students
9/10GreatSchools RatingParent Rating AverageAn excellent school, excellent teachers, and excellent management. Mr. Mefford is a great principalParent Review8y ago  Check out schools near 1402 Crestview Dr.
Neighborhood Overview

Neighborhood stats provided by third party data sources.
What Locals Say about Grissom/Highland
At least 6 Trulia users voted on each feature.

100 % Say it's dog friendly

92 % Say parking is easy

92 % Say it's quiet

91 % Say kids play outside

86 % Say there's holiday spirit

86 % Say people would walk alone at night

83 % Say there are sidewalks

80 % Say it's walkable to grocery stores

78 % Say car is needed

67 % Say it's walkable to restaurants

67 % Say yards are well-kept

67 % Say there's wildlife

55 % Say streets are well-lit

48 % Say neighbors are friendly

22 % Say they plan to stay for at least 5 years

17 % Say there are community events
Sourced by Trulia users. Learn more about our methodology.
LGBTQ Local Legal Protections
LGBTQ Local Legal Protections



Apartments for Rent
 PET FRIENDLY
 PET FRIENDLY
 PET FRIENDLY
 PET FRIENDLY
 PET FRIENDLY
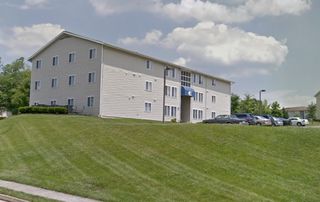
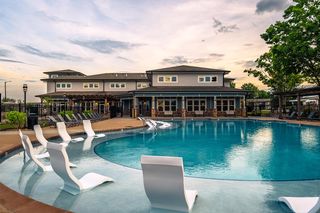
 PET FRIENDLYTotal price$1,556 - $2,531/mo1-3 bd1-3 baSmiths Landing Apartments | 870 Plantation Rd NW,
Blacksburg, VA 24060 See more homes for rent inBlacksburg
Explore by feature - Pet Friendly
 SPECIAL OFFERPET FRIENDLYFURNISHED
- PET FRIENDLY
 PET FRIENDLYFURNISHED
- PET FRIENDLY
- PET FRIENDLY
- PET FRIENDLY
- PET FRIENDLYTotal price$1,556 - $2,531/mo1-3 bd1-3 baSmiths Landing Apartments | 870 Plantation Rd NW,
Blacksburg, VA 24060 - PET FRIENDLY
 NEW - 2 DAYS AGOAPPLY INSTANTLYPET FRIENDLYROOM FOR RENT
 APPLY INSTANTLYPET FRIENDLY

Explore by feature - Garage
- APPLY INSTANTLYPET FRIENDLY
 APPLY INSTANTLYPET FRIENDLY
 PET FRIENDLY
 PET FRIENDLY
 PET FRIENDLY
 PET FRIENDLY
 PET FRIENDLY
 PET FRIENDLY
 NEW - 1 DAY AGOAPPLY INSTANTLYFURNISHED
Explore by feature - Air Conditioning
- PET FRIENDLY
- PET FRIENDLY
- PET FRIENDLY
- PET FRIENDLYTotal price$1,556 - $2,531/mo1-3 bd1-3 baSmiths Landing Apartments | 870 Plantation Rd NW,
Blacksburg, VA 24060 - PET FRIENDLY
- NEW - 2 DAYS AGOAPPLY INSTANTLYPET FRIENDLYROOM FOR RENT
 NEW - 2 DAYS AGOAPPLY INSTANTLYPET FRIENDLY
 APPLY INSTANTLY
- APPLY INSTANTLYPET FRIENDLY
- APPLY INSTANTLYPET FRIENDLY
Explore by feature - Pool
- SPECIAL OFFERPET FRIENDLYFURNISHED
- PET FRIENDLYFURNISHED
- PET FRIENDLY
- APPLY INSTANTLY

 PET FRIENDLY

 PET FRIENDLY
 PET FRIENDLY
Explore by feature - Washer/dryer
- PET FRIENDLY
- PET FRIENDLY
- PET FRIENDLYTotal price$1,556 - $2,531/mo1-3 bd1-3 baSmiths Landing Apartments | 870 Plantation Rd NW,
Blacksburg, VA 24060 - PET FRIENDLY
- NEW - 2 DAYS AGOAPPLY INSTANTLYPET FRIENDLYROOM FOR RENT
- NEW - 2 DAYS AGOAPPLY INSTANTLYPET FRIENDLY
- APPLY INSTANTLYPET FRIENDLY
- APPLY INSTANTLYPET FRIENDLY
 APPLY INSTANTLY
 NEW - 1 DAY AGOPET FRIENDLY
Explore by feature - Outdoor Space
- APPLY INSTANTLY
- NEW - 1 DAY AGOPET FRIENDLY
 NEW - 1 DAY AGOPET FRIENDLY
 NEW - 1 DAY AGO
 PET FRIENDLY
 PET FRIENDLY
 PET FRIENDLY
 PET FRIENDLY
 PET FRIENDLY
 PET FRIENDLY
Homes for sale near 1402 Crestview Dr
- 0.34 ACRESColdwell Banker Townside Bburg
 1.08 ACRES
 See more homes for sale inBlacksburg


Off Market Homes Near 1402 Crestview Dr
 SOLDAUG 3, 2026Coldwell Banker Townside Bburg
 SOLDJUL 31, 2026Coldwell Banker Townside Bburg
 SOLDJUL 31, 2026Coldwell Banker Townside Bburg
 SOLDJUL 31, 2026Coldwell Banker Townside Bburg
 SOLDJUL 31, 2026McCraw Real Estate
 SOLDJUL 30, 2026Roots Realty Group
- See more homes for sale inBlacksburg



IDX information is provided exclusively for personal, non-commercial use, and may not be used for any purpose other than to identify prospective properties consumers may be interested in purchasing. Information is deemed reliable but not guaranteed.