


14011 Summit Dr
Sterling, CO 80751
 4 Beds
 3 Baths
 3,250 sqft (on 0.37 acres)
4 Beds
3 Baths
3,250 sqft
(on 0.37 acres)
Home Highlights

Parking
2 Car Garage

Outdoor
Patio

Climate Control
Heating & Cooling

HOA
$50/Monthly

Price/Sqft
$132

Listed
119 days ago
Local Information
- Map ViewExplore the area around 14011 Summit Dr.

- Schools2 Elementary Schools1 Middle School1 High School

- Shop & Eat

-- mins to
About this House
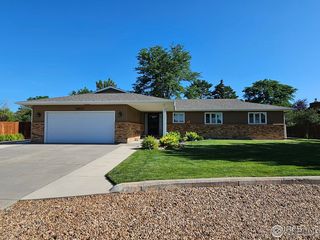
Step into a home where space, comfort, and serene backyard living come together effortlessly-perfectly positioned just outside Sterling city limits on a generously sized corner lot.This home blends charm and functionality from the moment you walk in. The bright, inviting kitchen features stunning white cabinetry, ample countertop space, and a layout designed for both everyday living and entertaining.The home flows into a spacious living area anchored by a cozy gas fireplace, along with a separate dining space ideal for gathering with family and friends. Just beyond, the sunroom is filled with natural light, creating a warm and cheerful space to relax and unwind while enjoying peaceful mornings with sunlight pouring in and birds chirping just outside.Outdoors, this truly is a gardener's dream-mature landscaping surrounds a large courtyard-style backyard with block fencing, offering both beauty and privacy. The covered patio provides the perfect setting for outdoor dining, evening conversations, or simply enjoying the quiet surroundings.The private primary suite offers a comfortable retreat, while the expansive basement adds even more versatility with built-ins and a bar area-perfect for entertaining, hobbies, or game nights.Homes offering this much space, character, and outdoor appeal in a location just outside the city limits are hard to find-don't miss your chance to make it yours. This one won't last long.
Home Details for 14011 Summit Dr

|
|---|
Interior Details Basement: Full,Built-In RadonNumber of Rooms: 10Types of Rooms: Primary Bedroom, Bedroom 2, Bedroom 3, Bedroom 4, Dining Room, Family Room, Great Room, Kitchen, Laundry, Living Room |
Beds & Baths Number of Bedrooms: 4Number of Bathrooms: 3Number of Bathrooms (full): 1Number of Bathrooms (three quarters): 2Number of Bathrooms (main level): 2 |
Dimensions and Layout Living Area: 3250 Square Feet |
Appliances & Utilities Utilities: Natural Gas Available, Electricity AvailableAppliances: Electric Range, Dishwasher, Refrigerator, Washer, Dryer, Water Softener Owned, DisposalDishwasherDisposalDryerLaundry: Washer/Dryer HookupRefrigeratorWasher |
Heating & Cooling Heating: Hot WaterHas CoolingAir Conditioning: DuctlessHas HeatingHeating Fuel: Hot Water |
Fireplace & Spa Fireplace: GasHas a Fireplace |
Gas & Electric Electric: Xcel EnergyGas: Xcel EnergyHas Electric on Property |
Windows, Doors, Floors & Walls Window: Window Coverings |
Levels, Entrance, & Accessibility Stories: 1Levels: OneAccessibility: Level Lot, Main Floor Bath, Accessible Bedroom |
View No View |
Security Security: Security System, Fire Alarm |

|
|---|
Exterior Home Features Roof: CompositionPatio / Porch: Patio, EnclosedFencing: Fenced, OtherOther Structures: StorageExterior: Sprinkler SystemSprinkler System |
Parking & Garage Number of Garage Spaces: 2Number of Covered Spaces: 2Other Parking: AttachedNo CarportHas a GarageHas an Attached GarageParking Spaces: 2Parking: Garage Door Opener,Attached |
Frontage Not on Waterfront |
Water & Sewer Sewer: Public Sewer |
Farm & Range Does Not Include Irrigation Water Rights |
Finished Area Finished Area (above surface): 1771 Square Feet |

|
|---|
Days on Market: 119 |

|
|---|
Year Built Year Built: 1976 |
Property Type / Style Property Type: ResidentialProperty Subtype: Single Family Residence |
Building Construction Materials: Frame, BrickNot a New ConstructionNot Attached Property |
Property Information Usage of Home: Single FamilyNot Included in Sale: Any and all personal property of seller.Parcel Number: 2262000 |

|
|---|
Price List Price: $429,900Price Per Sqft: $132 |

|
|---|
MLS Status: Active |

|
|---|
Direction & Address City: SterlingCommunity: Pawnee Ridge 1st Filing |
School Information Elementary School: Ayres, CampbellJr High / Middle School: SterlingHigh School: SterlingHigh School District: Valley RE 1 |

|
|---|
Listing Agent Listing ID: 1056088 |

|
|---|
Building Area Building Area: 1771 Square Feet |

|
|---|
HOA Name: Pawnee Ridge HOAHas an HOAHOA Fee: $50/Monthly |

|
|---|
Lot Area: 0.37 acres |

|
|---|
Special Conditions: Private Owner |

|
|---|
Listing Terms: Cash, Conventional, FHA, VA Loan |

|
|---|
BasementMls Number: 1056088Attribution Contact: 970-522-9727Above Grade Unfinished Area: 1771Activation Date: Mon Apr 13 2026Showing Service Name: ShowingTime |
Last check for updates: about 19 hours ago
Listing courtesy of Joseph McBride, (970) 522-9727
Area Wide Realty, LLC
Source: IRES as distributed by MLS GRID, MLS#1056088
Market trends in Sterling
Last updated June 2026
Avg. sale price
—
Sale-to-List Price
—
Price per sq ft
—
Available listings
89
1MoM
Price History for 14011 Summit Dr
| Date | Price | Event | Source |
|---|---|---|---|
| 06/28/2026 | $429,900 | PriceChange | IRES as distributed by MLS GRID #1056088 |
| 04/13/2026 | $452,000 | Listed For Sale | IRES as distributed by MLS GRID #1056088 |
| 09/10/2010 | $225,000 | Sold | N/A |
| 11/30/2005 | $235,000 | Sold | N/A |
Similar Homes You May Like
 3.97 ACRESShannon Selvidge, Area Wide Realty, LLC
 NEW - 1 DAY AGO0.31 ACRESBrianna McBride, Area Wide Realty, LLC
 Renee A. Selvidge, Area Wide Realty, LLC
 0.26 ACRESKimberly Fuller, Choice Real Estate
 OPEN SUN, 12-4PM0.26 ACRESCompass - Denver, MLS#2654593
 0.3 ACRESJohnna Harris, Town Square Realty
 0.29 ACRESDaniel Weiner, Berkshire Hathaway HomeServices Rocky Mountain, Realtors-Fort Collins
 0.57 ACRESJohnna Harris, Town Square Realty
 0.56 ACRESSamm Vandenbark, Vandenbark Realty
 10 ACRESJohnna Harris, Town Square Realty
 19 ACRESJulie Lenox, Lenox Realty LLC
 1 ACREStacey Martindale, CENTURY 21 Cornerstone
 Mountain East Real Estate, MLS#9240327
 Sheri LePore, Precision Homes Real Estate
 0.34 ACRESMichael Zwetzig, Zwetzig Realty Group, LLC
 Sheri LePore, Precision Homes Real Estate
 0.25 ACRESSheri LePore, Precision Homes Real Estate
 FOR SALE BY OWNER
 0.35 ACRESSheri LePore, Precision Homes Real Estate
 0.26 ACRESSheri LePore, Precision Homes Real Estate
 AUCTION0.28 ACRES
 10 ACRESKelley Kreegar, Willow Realty
 AUCTION
 See more homes for sale inSterling


New Listings near 14011 Summit Dr
 Colorado Authentic Realty LLC, MLS#7830799
- NEW - 1 DAY AGO0.31 ACRESBrianna McBride, Area Wide Realty, LLC
- 0.26 ACRESKimberly Fuller, Choice Real Estate
- 1 ACREStacey Martindale, CENTURY 21 Cornerstone
- 19 ACRESJulie Lenox, Lenox Realty LLC
- OPEN SUN, 12-4PM0.26 ACRESCompass - Denver, MLS#2654593
 NEW - 13 HRS AGOJulie Lenox, Lenox Realty LLC
- 0.57 ACRESJohnna Harris, Town Square Realty
 0.33 ACRESTyson Letlow, HomeSmart Realty Partners Lvld
 NEW CONSTRUCTIONColorado Realty Network Inc., MLS#9453575
- 0.3 ACRESJohnna Harris, Town Square Realty
- 0.56 ACRESSamm Vandenbark, Vandenbark Realty
- See more homes for sale inSterling

Property Tax and Assessment
| Year | 2024 |
|---|---|
| Tax | $1,413 |
| Assessment | $422,240 |
Home facts updated by county records
Comparable Sales for 14011 Summit Dr
Address | Distance | Property Type | Sold Price | Sold Date | Bed | Bath | Sqft |
|---|---|---|---|---|---|---|---|
0.24 | Single-Family Home | $425,000 | 10/03/25 | 3 | 3 | 2,729 | |
0.12 | Single-Family Home | $385,000 | 06/12/26 | 4 | 3 | 2,150 | |
0.27 | Single-Family Home | $502,500 | 05/22/26 | 5 | 3.5 | 3,102 | |
0.37 | Single-Family Home | $434,900 | 12/26/25 | 5 | 3 | 3,082 | |
0.35 | Single-Family Home | $415,000 | 01/16/26 | 5 | 3 | 3,164 | |
0.22 | Single-Family Home | $425,000 | 08/22/25 | 3 | 2 | 1,756 | |
0.43 | Single-Family Home | $579,000 | 04/08/26 | 4 | 3 | 3,352 | |
0.38 | Single-Family Home | $660,000 | 06/11/26 | 5 | 3 | 4,088 | |
0.37 | Single-Family Home | $442,500 | 05/28/26 | 3 | 2 | 2,800 |
Nearby homes
Get a sense of prices in the area by checking nearby homes. OFF MARKETSamm Vandenbark, Vandenbark Realty
 SOLDJUN 12, 2026Kimberly Fuller, Choice Real Estate
 OFF MARKETBrianna McBride, Area Wide Realty, LLC
 OFF MARKETKimberly Fuller, Choice Real Estate
 OFF MARKETRealty One Group Premier, MLS#5096405
 OFF MARKETJulie Lenox, Lenox Realty LLC
 OFF MARKETJohnna Harris, Town Square Realty
 OFF MARKETWendy Jerman, Town Square Realty
 OFF MARKETDianne Budin, Vandenbark Realty
 SOLDMAY 22, 2026Julie Lenox, Lenox Realty LLC
 OFF MARKETJohnna Harris, Town Square Realty
Assigned Schools
These are the assigned schools for 14011 Summit Dr.
- Sterling Middle School
- 6-8
- Public
- 397 Students
4/10GreatSchools RatingParent Rating Averagethis school is dirty, the teachers are rude, and my child has come home crying everyday because she said “All the kids bully me and push me over.” do not go hereParent Review1y ago - Sterling High School
- 9-12
- Public
- 421 Students
3/10GreatSchools RatingParent Rating AverageMy daughters are excelling in this school, honor roll students, safety is top priority.Parent Review5mo ago - Campbell Elementary School
- 3-5
- Public
- 347 Students
4/10GreatSchools RatingParent Rating AverageTotally incompetent staff, especially the principal and assistant principal! AKA Scott!!! I can’t wait to get my kid out of there! Short-staffed due To his incompetence! Avoid this school at all cost if you want your kid to have a real education! If you bring it up to them / Scott he will try and get tough on the phone with you like he wants to fight you! What a joke! Waste of our tax money! I would leave a 0 star if I Could, hey Scott hit the treadmill bud if you want a go at me!Parent Review11mo ago - Ayres Elementary School
- K-2
- Public
- 385 Students
NAGreatSchools RatingParent Rating AverageWe recently moved to town and have been very pleased with our experience. The teachers have gone above and beyond to make sure the students are valued and encouraged in academics as well as socially. I've been pleasantly surprised with the social emotional support and learning they are incorporating in the classroom and how the classroom has a heavy emphasis on positive reinforcement. The admin has also been welcoming and eager to make sure any questions or concerns are addressed. It is apparent that the staff and teachers truly care about the students and their future.Parent Review2y ago  Check out schools near 14011 Summit Dr.
What Locals Say about Sterling
At least 28 Trulia users voted on each feature.

92 % Say parking is easy

86 % Say it's dog friendly

79 % Say yards are well-kept

70 % Say car is needed

67 % Say kids play outside

67 % Say there are sidewalks

63 % Say there's holiday spirit

57 % Say it's walkable to grocery stores

52 % Say it's walkable to restaurants

52 % Say neighbors are friendly

51 % Say people would walk alone at night

51 % Say it's quiet

46 % Say they plan to stay for at least 5 years

35 % Say streets are well-lit

31 % Say there's wildlife

21 % Say there are community events
Sourced by Trulia users. Learn more about our methodology.
LGBTQ Local Legal Protections
LGBTQ Local Legal Protections



Joseph McBride, Area Wide Realty, LLC
Agent Phone: (970) 522-9727
Based on information submitted to the MLS GRID as of 2026-08-06 12:03:23 PDT. All data is obtained from various sources and may not have been verified by broker or MLS GRID. Supplied Open House Information is subject to change without notice. All information should be independently reviewed and verified for accuracy. Properties may or may not be listed by the office/agent presenting the information. Some IDX listings have been excluded from this website. Click here for more information
14011 Summit Dr, Sterling, CO 80751 is a 4 bedroom, 3 bathroom, 3,250 sqft single-family home built in 1976. This property is currently available for sale and was listed by IRES as distributed by MLS GRID on Apr 10, 2026. The MLS # for this home is MLS# 1056088.