

$686,400
 5 Beds
 4 Baths
 3,429 sqft (on 0.90 acres)
1401 Willowbend Pl, Monroe, GA 30655
Est. Refi. Payment $4,206/mo*
Refinance Your HomeCurrently Off Market - Sold Apr 22, 2026 for $678,435 (1% above list price)
Home Value
Trulia Estimate
$686KSince last month
Increased$2K (+0.3%)Since last year
Increased$26K (+3.9%)Since last sale
Increased$10K (+1.4%)Learn more about this home's value by checking out its Trulia Estimate, the value of nearby homes, and how much similar homes have sold for.
Trulia Estimate
The of this home's value increased by +4% in the last 10 years
| Month | Estimated value |
|---|---|
2026 | |
| September 2026 | $688K |
| August 2026 | $686K |
| July 2026 | $684K |
| June 2026 | $682K |
| May 2026 | $680K |
| April 2026 | $679K |
| March 2026 | $681K |
2025 | |
Comparable sales
These are recently sold homes that have a similar location or other similar features to this home, like bedrooms, bathrooms, and square footage. Get a sense of the expected prices in the area by viewing these homes.Address | Distance | Property Type | Sold Price | Sold Date | Bed | Bath | Sqft |
|---|---|---|---|---|---|---|---|
0.10 | Single-Family Home | $712,295 | 06/11/26 | 4 | 3.5 | 3,309 | |
0.10 | Single-Family Home | $678,925 | 12/17/25 | 5 | 4 | 3,429 | |
0.18 | Single-Family Home | $661,900 | 10/08/25 | 5 | 4 | 3,429 | |
0.25 | Single-Family Home | $679,900 | 02/05/26 | 5 | 4 | 3,429 | |
0.11 | Single-Family Home | $653,293 | 05/28/26 | 4 | 3.5 | 3,309 | |
0.04 | Single-Family Home | $650,530 | 02/03/26 | 4 | 4.5 | 2,945 | |
0.06 | Single-Family Home | $631,885 | 05/07/26 | 4 | 3.5 | 3,042 | |
0.12 | Single-Family Home | $662,963 | 02/24/26 | 4 | 3.5 | 3,309 |
Nearby home prices
Get a sense of expected prices in the area by checking the value of nearby homes.Address | Distance | Price | Bed | Bath | Sqft | Status |
|---|---|---|---|---|---|---|
0.01 | $640,100 | 4 | 3 | 2,825 | Off Market | |
0.01 | $708,100 | 4 | 4.5 | 2,945 | Off Market | |
0.01 | $684,100 | 4 | 3.5 | 2,961 | Off Market | |
0.05 | $598,558 | 4 | 3 | 2,825 | Recently Sold | |
0.04 | $641,000 | 5 | 3.5 | 3,155 | Off Market | |
0.04 | $650,530 | 4 | 4.5 | 2,945 | Recently Sold | |
0.06 | $631,885 | 4 | 3.5 | 3,042 | Recently Sold | |
0.08 | $796,860 | 4 | 4.5 | 2,945 | Recently Sold | |
0.10 | $678,925 | 5 | 4 | 3,429 | Recently Sold | |
0.10 | $717,993 | 4 | 4.5 | 5,391 | For Sale | |
0.10 | $712,295 | 4 | 3.5 | 3,309 | Recently Sold |
Local Information
- Map ViewExplore the area around 1401 Willowbend Pl.

- Schools1 Preschool School1 Elementary School1 Middle School1 High School

- Shop & Eat

-- mins to
Home Highlights

Single-Family Home

Built in 2025

0.9 acre lot

3,429 sqft

$198/sqft

Attached Garage

HOA $83/mo
About this House
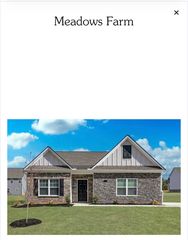
UNDER CONSTRUCTION!! The Brunswick- A spacious two-story home that features an owners suite on the main level with trey ceilings, large walk-in closet, and a private bath including an enlarged tile shower. The gourmet kitchen has an oversized kitchen island with quartz countertops, painted cabinets with soft close doors and drawers which overlooks the family room. The oversized separate dining room features a beautiful coffered ceiling. There is a main level guest bedroom with walk-in closet and full bath. Upstairs includes 3 large secondary bedrooms with two full bathrooms, as well as a loft. Projected Completion Date: February 2026
1401 Willowbend Pl, Monroe, GA 30655 is a 5 bedroom, 4 bathroom, 3,429 sqft single-family home built in 2025. It last sold for $678,435 on Apr 22, 2026 (1% above the $671,435 asking price). This property is not currently displayed as for sale or rent on Trulia. The Trulia Estimate is $686,400, with a rent estimate of $3,369/month.
Last check for updates: about 21 hours ago
Listed by Holly McCoy, (904) 881-8836
Reliant Realty Inc.
Camelia Prodan, (210) 204-0118
Reliant Realty Inc.
Bought with: Shelby Rawlings, (706) 410-5883, Self Property Advisors
Source: GAMLS, MLS#10631016
Home Details for 1401 Willowbend Pl

|
|---|
MLS Status: Closed |

|
|---|
Interior Details Basement: NoneNumber of Rooms: 2Types of Rooms: Dining Room, Kitchen |
Beds & Baths Number of Bedrooms: 5Main Level Bedrooms: 2Number of Bathrooms: 4Number of Bathrooms (full): 4Number of Bathrooms (main level): 2 |
Dimensions and Layout Living Area: 3429 Square Feet |
Appliances & Utilities Utilities: Cable Available, Electricity Available, High Speed Internet, Natural Gas Available, Phone Available, Underground Utilities, Water AvailableAppliances: Convection Oven, Dishwasher, Double Oven, Gas Water Heater, Microwave, Oven, Stainless Steel Appliance(s)DishwasherLaundry: OtherMicrowave |
Heating & Cooling Heating: Forced Air,Natural Gas,ZonedHas CoolingAir Conditioning: Ceiling Fan(s),Central Air,ZonedHas HeatingHeating Fuel: Forced Air |
Fireplace & Spa Number of Fireplaces: 1Fireplace: Factory Built, Family Room, Gas StarterHas a Fireplace |
Gas & Electric Electric: 220 VoltsHas Electric on Property |
Windows, Doors, Floors & Walls Window: Double Pane WindowsFlooring: Carpet, Hardwood, TileCommon Walls: No Common Walls |
Levels, Entrance, & Accessibility Stories: 2Levels: TwoFloors: Carpet, Hardwood, Tile |
View No View |
Security Security: Carbon Monoxide Detector(s), Gated Community, Smoke Detector(s) |

|
|---|
Exterior Home Features Roof: CompositionPatio / Porch: Patio, PorchExterior: Sprinkler SystemFoundation: SlabNo Private PoolSprinkler System |
Parking & Garage No CarportHas a GarageHas an Attached GarageParking Spaces: 3Parking: Attached,Garage Door Opener,Kitchen Level |
Frontage Not on Waterfront |
Water & Sewer Sewer: Septic Tank |
Finished Area Finished Area (above surface): 3429 Square Feet |

|
|---|
Cumulative Days on Market: 125 |

|
|---|
Year Built Year Built: 2025 |
Property Type / Style Property Type: ResidentialProperty Subtype: Single Family ResidenceStructure Type: HouseArchitecture: Traditional |
Building Construction Materials: Brick, ConcreteIs a New ConstructionNot Attached PropertyIncludes Home Warranty |
Property Information Condition: Under ConstructionParcel Number: N062G133 |

|
|---|
Price List Price: $671,435Price Per Sqft: $198/sqft |
Status Change & Dates Off Market Date: Mon Feb 23 2026Possession Timing: Close Of Escrow |

|
|---|
Direction & Address City: MonroeCommunity: Spring Creek |
School Information Elementary School: YouthJr High / Middle School: YouthHigh School: Walnut Grove |

|
|---|
Building Area Building Area: 3429 Square Feet |

|
|---|
Community Features: Gated, Playground, Pool, Sidewalks, Street Lights |
Other Playground |

|
|---|
HOA Fee Includes: Other, Reserve Fund, SwimmingHas an HOAHOA Fee: $1,000/Annually |

|
|---|
Lot Area: 0.90 acres |

|
|---|
Listing Agreement Type: Exclusive Right To Sell |

|
|---|
Energy Efficiency Features: Appliances, Insulation, Thermostat, Water Heater, Windows |

|
|---|
Mls Number: 10631016Attic: Pull Down StairsAbove Grade Unfinished Area: 3429Showing Requirements: Call Listing Agent, Under Construction, Use Showing Time, Vacant |

|
|---|
GatedPlaygroundPoolSidewalksStreet Lights |
Price and Tax history
| Date | Event | Price |
|---|---|---|
Apr 22, 2026 Source: GAMLS #10631016 | Sold | $678,435 |
Apr 18, 2026 Source: FMLS GA #7671274 | Pending | $678,435 |
Feb 17, 2026 Source: Reliant Homes | PriceChange | $671,435 Price increased by 0% |
Jan 7, 2026 Source: Reliant Homes | PriceChange | $671,395 Price decreased by 0% |
Dec 24, 2025 Source: Reliant Homes | PriceChange | $671,570 Price increased by 1% |
Sep 11, 2025 Source: Reliant Homes | PriceChange | $663,220 Price decreased by 0% |
Aug 11, 2025 Source: Reliant Homes | Listed For Sale | $663,460 |
Market trends in Monroe
Last updated August 2026
Avg. sale price
$359K
$7KMoM
Sale-to-List Price
98.7%
0.2%MoM
Price per sq ft
$191
$2MoM
Available listings
313
2MoM
Around this home
What Locals Say about Monroe
At least 143 Trulia users voted on each feature.

89 % Say car is needed

80 % Say parking is easy

79 % Say yards are well-kept

74 % Say kids play outside

71 % Say there's holiday spirit

64 % Say it's dog friendly

49 % Say there are sidewalks

48 % Say neighbors are friendly

46 % Say streets are well-lit

46 % Say people would walk alone at night

46 % Say it's quiet

39 % Say there's wildlife

36 % Say it's walkable to grocery stores

35 % Say it's walkable to restaurants

34 % Say they plan to stay for at least 5 years

31 % Say there are community events
Sourced by Trulia users. Learn more about our methodology.
LGBTQ Local Legal Protections
LGBTQ Local Legal Protections



The data relating to real estate for sale on this web site comes in part from the Broker Reciprocity Program of GAMLS. All real estate listings are marked with the GAMLS Broker Reciprocity thumbnail logo and detailed information about them includes the name of the listing brokers.
The broker providing these data believes them to be correct, but advises interested parties to confirm them before relying on them in a purchase decision.
Copyright 2026 GAMLS. All rights reserved.
Copyright 2026 GAMLS. All rights reserved.
Frequently asked questions about 1401 Willowbend Pl
- What is 1401 Willowbend Pl estimated to be worth?Trulia's estimated value for 1401 Willowbend Pl in Monroe, GA is $686,400.
- What is the price history for 1401 Willowbend Pl?1401 Willowbend Pl in Monroe, GA last sold for $678,435 in April 2026.
- Is Monroe a buyer's or seller's market?Monroe is currently a buyer's market, based on recent for-sale activity.
- What's the median sale price in Monroe?The median sale price in Monroe is $359K. That is down $7K from the prior month.
- Does 1401 Willowbend Pl have air conditioning?Yes, 1401 Willowbend Pl in Monroe, GA has air conditioning.
- Does 1401 Willowbend Pl have a pool?Yes, 1401 Willowbend Pl in Monroe, GA has a pool.
Explore by feature - Pet Friendly
 PET FRIENDLY
 NEW - 7 HRS AGOPET FRIENDLY0.28 ACRES
 NEW - 2 DAYS AGOPET FRIENDLY
 PET FRIENDLY
 PET FRIENDLY
 PET FRIENDLY
 PET FRIENDLY
 PET FRIENDLY
 PET FRIENDLY
- PET FRIENDLY
Explore by feature - Garage
- NEW - 2 DAYS AGOPET FRIENDLY
- PET FRIENDLY
 PET FRIENDLY
 PET FRIENDLY
 APPLY INSTANTLYPET FRIENDLY
 APPLY INSTANTLY

 PET FRIENDLY
Explore by feature - Air Conditioning
 APPLY INSTANTLY
- NEW - 7 HRS AGOPET FRIENDLY0.28 ACRES
- PET FRIENDLY


- PET FRIENDLY
- PET FRIENDLY
 APPLY INSTANTLY
- APPLY INSTANTLYPET FRIENDLY
 APPLY INSTANTLY
Explore by feature - Pool
- PET FRIENDLY
- NEW - 7 HRS AGOPET FRIENDLY0.28 ACRES
- PET FRIENDLY
- PET FRIENDLY
- PET FRIENDLY
Explore by feature - Washer/dryer
- PET FRIENDLY
- APPLY INSTANTLY
- PET FRIENDLY
 PET FRIENDLY
- APPLY INSTANTLY
- APPLY INSTANTLYPET FRIENDLY
- APPLY INSTANTLY
 NEW - 2 DAYS AGOAPPLY INSTANTLYPET FRIENDLY
 APPLY INSTANTLYPET FRIENDLY
 PET FRIENDLY
Explore by feature - Outdoor Space
- NEW - 7 HRS AGOPET FRIENDLY0.28 ACRES
- PET FRIENDLY
- APPLY INSTANTLYPET FRIENDLY
- NEW - 2 DAYS AGOAPPLY INSTANTLYPET FRIENDLY
- PET FRIENDLY
- PET FRIENDLY

Apartments for Rent
 ROOM FOR RENT
 See more homes for rent inMonroe
Off Market Homes Near 1401 Willowbend Pl
 SOLDSEP 11, 2026Georgia Passion Realty LLC, Closed
 SOLDSEP 4, 2026Keller Williams Realty Atl. Partners, Closed
 SOLDSEP 3, 2026Ideal Properties, Closed
 SOLDAUG 31, 2026Keller Williams Realty Atl. Partners, Closed
 SOLDAUG 31, 2026BHHS Georgia Properties, Closed
 SOLDAUG 28, 2026Century 21 Realty 1 Professionals, Closed
 SOLDAUG 28, 2026Watkins Real Estate Associates, Closed
 SOLDAUG 25, 2026Chapman Hall Realtors Professionals, Closed
 SOLDAUG 25, 2026Keller Williams Realty Atl. Partners, Closed
 See more homes for sale inMonroe

Homes for sale near 1401 Willowbend Pl
 NEW CONSTRUCTION1.03 ACRESReliant Realty Inc., Active
 NEW CONSTRUCTION0.79 ACRESReliant Realty Inc., Active
 NEW CONSTRUCTION1.28 ACRESReliant Realty Inc., Active Under Contract
 NEW CONSTRUCTION2.39 ACRESReliant Realty Inc., Active Under Contract
 NEW CONSTRUCTION
 NEW CONSTRUCTION
 NEW CONSTRUCTION
 NEW CONSTRUCTION
 NEW CONSTRUCTION
 NEW CONSTRUCTION
- See more homes for sale inMonroe

- Results are loading