


$545,000
Original price: $574,900
 5 Beds
 4.5 Baths
 3,132 sqft (on 0.39 acres)
1401 Progress St NW, Blacksburg, VA 24060
Est. Mortgage $3,326/mo*
Get Pre-QualifiedHome Highlights

Single-Family Home

Built in 1987

0.39 acre lot

$174/sqft

2 Car Garage
Local Information
- Map ViewExplore the area around 1401 Progress St NW.

- Schools1 Preschool School1 Elementary School1 Middle School1 High School

- Shop & Eat

-- mins to
About this House
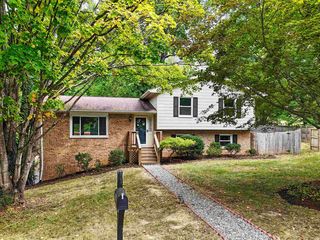
Welcome to 1401 Progress, a stunning three-story home in the heart of Blacksburg. With 5 bedrooms and 4.5 baths across three fully finished levels, there is space for everyone to relax and recharge - highlighted by a spacious primary suite featuring a beautifully remodeled spa bathroom and a walk-in closet. Rich hardwood floors span the main and second floors, lending a warmth and elegance to the home. The well-appointed kitchen features granite countertops and ample cabinetry, while the adjoining living room overlooks a private, fenced backyard and a covered rear deck. On the third floor, appreciate the additional space - currently used as a game room; it could function in a number of ways, including as a bedroom with an attached full bath. Floored attic storage and an attached two-car garage solve your storage needs, and a fenced, level yard offers room to play. Enjoy year-round comfort, style, and convenience, all just three miles from Virginia Tech, and two miles from Route 460.
Last check for updates: about 2 hours ago
Listing courtesy of Jeremy Hart, (540) 998-4731
Nest Realty SWVA, (540) 443-6100
Source: New River Valley AOR, MLS#427473
Also Listed on New River Valley AOR.
Home Details for 1401 Progress St NW

|
|---|
Interior Details Basement: Crawl SpaceNumber of Rooms: 9Types of Rooms: Basement |
Beds & Baths Number of Bedrooms: 5Number of Bathrooms: 5Number of Bathrooms (full): 4Number of Bathrooms (half): 1 |
Dimensions and Layout Living Area: 3132 Square Feet |
Appliances & Utilities Appliances: Dishwasher, Disposal, Microwave, Electric Range, Refrigerator, Electric Water HeaterDishwasherDisposalLaundry: Main LevelMicrowaveRefrigerator |
Heating & Cooling Heating: Heat Pump,Other - See RemarksHas CoolingAir Conditioning: Heat Pump,Other - See RemarksHas HeatingHeating Fuel: Heat Pump |
Fireplace & Spa Fireplace: Living RoomSpa: BathHas a FireplaceHas a Spa |
Gas & Electric Electric: Circuit BreakersGas: Propane Tank-Owned |
Windows, Doors, Floors & Walls Window: Insulated WindowsFlooring: Ceramic Tile, Hardwood |
Levels, Entrance, & Accessibility Stories: 2Levels: Two or MoreFloors: Ceramic Tile, Hardwood |

|
|---|
Exterior Home Features Roof: ShinglePatio / Porch: Deck, Deck: Trex CompositeFencing: FencedExterior: Curbs, Other - See Remarks, Private Yard |
Parking & Garage Number of Garage Spaces: 2Number of Covered Spaces: 2No CarportHas a GarageHas an Attached GarageParking Spaces: 2Parking: Double Attached |
Frontage Responsible for Road Maintenance: Public Maintained Road |
Water & Sewer Sewer: Public Sewer |
Finished Area Finished Area (above surface): 3132 Square Feet |

|
|---|
Cumulative Days on Market: 101Days on Market: 121 |

|
|---|
Year Built Year Built: 1987 |
Property Type / Style Property Type: ResidentialProperty Subtype: DetachedArchitecture: Colonial |
Building Construction Materials: Brick, Vinyl Siding |
Property Information Condition: Upgrades, Very GoodParcel Number: 024810 |

|
|---|
Price List Price: $545,000Price Per Sqft: $174 |
Status Change & Dates Possession Timing: At Recordation |

|
|---|
MLS Status: Active |

|
|---|
Direction & Address City: BlacksburgCommunity: Shenandoah |
School Information Elementary School: Gilbert LinkousElementary School District: Montgomery CountyJr High / Middle School: BlacksburgJr High / Middle School District: Montgomery CountyHigh School: BlacksburgHigh School District: Montgomery County |

|
|---|
Listing Agent Listing ID: 427473 |

|
|---|
Building Area Building Area: 3132 Square Feet |

|
|---|
Community Features: Near Pub Transport |

|
|---|
No HOA |

|
|---|
Lot Area: 0.39 acres |

|
|---|
Mls Number: 427473Attic: Floored, Other - See RemarksAbove Grade Unfinished Area: 3132 |

|
|---|
Near Pub Transport |
Around this home
Neighborhood Overview

Neighborhood stats provided by third party data sources.
What Locals Say about Shenandoah
At least 2 Trulia users voted on each feature.

100 % Say there's wildlife

100 % Say it's dog friendly

100 % Say there are sidewalks

100 % Say people would walk alone at night

100 % Say parking is easy

71 % Say it's walkable to restaurants

67 % Say car is needed

67 % Say there's holiday spirit

57 % Say it's quiet

50 % Say it's walkable to grocery stores

50 % Say yards are well-kept

42 % Say neighbors are friendly

40 % Say streets are well-lit

33 % Say they plan to stay for at least 5 years

25 % Say kids play outside
Sourced by Trulia users. Learn more about our methodology.
Market trends in Blacksburg
Last updated August 2026
Avg. sale price
$464K
$28KMoM
Sale-to-List Price
98.7%
0.1%MoM
Price per sq ft
$228
$9MoM
Available listings
144
8MoM
Home Value
Trulia Estimate
$530KSince last month
Decreased$29K (-5.2%)Since last year
Decreased$40K (-7.1%)Since last sale
Increased$242K (+86.3%)Learn more about this home's value by checking out its Trulia Estimate, the value of nearby homes, and how much similar homes have sold for.
Trulia Estimate
The of this home's value increased by +64% in the last 10 years
| Month | Estimated value |
|---|---|
2026 | |
| September 2026 | $522K |
| August 2026 | $551K |
| July 2026 | $555K |
| June 2026 | $571K |
| May 2026 | $586K |
| April 2026 | $581K |
| March 2026 | $581K |
| February 2026 | $575K |
| January 2026 | $561K |
2025 | |
2024 | |
2023 | |
2022 | |
2021 | |
2020 | |
2019 | |
2018 | |
2017 | |
2016 | |
Comparable sales
These are recently sold homes that have a similar location or other similar features to this home, like bedrooms, bathrooms, and square footage. Get a sense of the expected prices in the area by viewing these homes.Address | Distance | Property Type | Sold Price | Sold Date | Bed | Bath | Sqft |
|---|---|---|---|---|---|---|---|
0.09 | Single-Family Home | $700,000 | 07/24/26 | 5 | 3 | 4,253 | |
0.08 | Single-Family Home | $495,000 | 04/07/26 | 4 | 2.5 | 2,028 | |
0.19 | Single-Family Home | $546,000 | 06/01/26 | 4 | 3 | 2,812 | |
0.19 | Single-Family Home | $623,500 | 01/27/26 | 4 | 3.5 | 3,114 | |
0.21 | Single-Family Home | $570,000 | 06/30/26 | 4 | 3.5 | 2,667 | |
0.15 | Single-Family Home | $440,000 | 05/21/26 | 4 | 2.5 | 2,048 | |
0.22 | Single-Family Home | $479,900 | 01/28/26 | 4 | 3.5 | 2,149 | |
0.42 | Single-Family Home | $641,000 | 05/04/26 | 5 | 3.5 | 3,831 | |
0.36 | Single-Family Home | $655,000 | 04/15/26 | 6 | 3.5 | 3,696 | |
0.24 | Single-Family Home | $455,000 | 12/12/25 | 3 | 2.5 | 1,985 |
Nearby home prices
Get a sense of expected prices in the area by checking the value of nearby homes.Address | Distance | Price | Bed | Bath | Sqft | Status |
|---|---|---|---|---|---|---|
0.05 | $673,800 | 4 | 3.5 | 2,927 | Off Market | |
0.08 | $732,600 | 5 | 4 | 4,576 | Off Market | |
0.06 | $483,700 | 4 | 2.5 | 2,080 | Off Market | |
0.08 | $299,900 | 3 | 2.5 | 1,364 | Recently Sold | |
0.09 | $700,000 | 5 | 3 | 4,253 | Recently Sold | |
0.08 | $495,000 | 4 | 2.5 | 2,028 | Recently Sold | |
0.11 | $295,000 | 3 | 2.5 | 1,364 | Recently Sold | |
0.11 | $299,000 | 3 | 2.5 | 1,300 | For Sale | |
0.13 | $307,100 | 3 | 2.5 | 1,211 | Off Market | |
0.15 | $440,000 | 4 | 2.5 | 2,048 | Recently Sold | |
0.15 | $297,200 | 3 | 2.5 | 1,364 | Off Market |
Price and Tax history
| Date | Event | Price |
|---|---|---|
Sep 1, 2026 Source: New River Valley AOR #427473 | PriceChange | $545,000 Price decreased by 5% |
Jul 14, 2026 Source: New River Valley AOR #427473 | PriceChange | $574,900 Price decreased by 3% |
May 23, 2026 Source: New River Valley AOR #427473 | Listed For Sale | $592,000 |
Jun 22, 2009 Source: N/A | Sold | $280,000 |
Apr 26, 2009 Source: Agent Provided | PriceChange | $299,900 Price decreased by 6% |
Mar 8, 2009 Source: Agent Provided | Listed For Sale | $318,900 |
| Year | Property tax | Tax assessment |
|---|---|---|
| 2026 | $3,572 | $354,200 |
Home facts updated by county records
LGBTQ Local Legal Protections
LGBTQ Local Legal Protections



Jeremy Hart, Nest Realty SWVA, (540) 443-6100
Agent Phone: (540) 998-4731
IDX information is provided exclusively for personal, non-commercial use, and may not be used for any purpose other than to identify prospective properties consumers may be interested in purchasing. Information is deemed reliable but not guaranteed.
Similar Homes You May Like
 1.5 ACRESRoots Realty Group
 0.64 ACRES
 3.07 ACRES
 0.33 ACRESBerkshire Hathaway Home Services Mountain Sky Properties-Wythev
 1 ACRE
 3.63 ACRES
 0.47 ACRESGiesen-Caldwell Agency, Inc.
 0.41 ACRES
 0.85 ACRESWelcome Home Real Estate
 5.51 ACRES
 FOR SALE BY OWNER0.38 ACRES
 26.74 ACRESColdwell Banker Townside Bburg
 0.27 ACRESColdwell Banker Townside Bburg
 0.87 ACRES
 1.07 ACRESRE/MAX 8 - Pearisburg
 10 ACRESRE/MAX 8 - Blacksburg
 0.35 ACRESBerkshire Hathaway Home Services Mountain Sky Properties-Blacksburg
 0.62 ACRESRE/MAX 8 - Blacksburg
 Berkshire Hathaway Home Services Mountain Sky Properties-Blacksburg
 See more homes for sale inBlacksburg


New Listings near 1401 Progress St NW
 NEW CONSTRUCTION
 NEW - 2 DAYS AGO0.25 ACRESNest Realty SWVA
 0.29 ACRESLong & Foster - Blacksburg
 2.01 ACRESMandell Real Estate Group
- See more homes for sale inBlacksburg


Frequently asked questions about 1401 Progress St NW
- What is the estimated monthly payment for 1401 Progress St NW?Based on a $545,000 list price with 20% down at today's rates, the estimated monthly payment for 1401 Progress St NW in Blacksburg, VA is approximately $3,357 (about $2,955 principal & interest, $327 property taxes, and $75 homeowner's insurance). This is an estimate. Actual payment depends on your loan terms.
- How does the list price for 1401 Progress St NW compare to homes in Blacksburg?1401 Progress St NW in Blacksburg, VA is listed at $545,000, about 17% above the $464K median sale price in Blacksburg.
- What are the closest schools to 1401 Progress St NW?The closest schools to 1401 Progress St NW in Blacksburg, VA are Blacksburg High School (rated 8/10), Blacksburg Middle School (rated 8/10), Gilbert Linkous Elementary School (Pre-K, rated 9/10).
- What is 1401 Progress St NW estimated to be worth?Trulia's estimated value for 1401 Progress St NW in Blacksburg, VA is $530,200.
- Does 1401 Progress St NW have air conditioning?Yes, 1401 Progress St NW in Blacksburg, VA has air conditioning.
- Does 1401 Progress St NW have laundry facilities?Yes, 1401 Progress St NW in Blacksburg, VA has laundry facilities.
1401 Progress St NW, Blacksburg, VA 24060 is a 5 bedroom, 5 bathroom, 3,132 sqft single-family home built in 1987. 1401 Progress St NW is located in Shenandoah, Blacksburg. This property is currently available for sale and was listed by New River Valley AOR on May 23, 2026. The MLS # for this home is MLS# 427473.