


$219,900
 4 Beds
 2 Baths
 1,628 sqft
1401 Eastern Ave, Red Oak, IA 51566
We estimate this home will sell faster than 100% nearby.
Home Highlights

Single-Family Home

Built in 1976

$135/sqft
Local Information
- Map ViewExplore the area around 1401 Eastern Ave.

- Schools1 Elementary School1 Middle School1 High School

- Shop & Eat

-- mins to
About this House
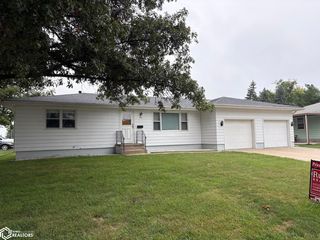
Well-maintained raised ranch featuring 4 bedrooms plus a 5th non-conforming bedroom, and 2 bathrooms with a functional open-concept main level. Bright living room flows seamlessly into the dining area and kitchen, enhanced by abundant natural light and updated flooring. The lower level offers additional living space ideal for a family room, office, or guest area. Attached 2-car garage and extended driveway provide ample parking. Situated on a spacious lot with a fenced yard, mature trees, and great curb appeal. Move-in ready with plenty of room to grow. AMA.
Last check for updates: about 4 hours ago
Listing courtesy of Mackenzie L Shelton, (402) 680-8213
Realty One Group Sterling
Source: SWIAR, MLS#26-1974
We estimate this home will sell faster than 100% nearby.
Home Details for 1401 Eastern Ave

|
|---|
Interior Details Basement: Full,Walk-Out Access |
Beds & Baths Number of Bedrooms: 4Number of Bathrooms: 2 |
Dimensions and Layout Living Area: 1628 Square Feet |
Heating & Cooling Heating: Natural GasHas CoolingAir Conditioning: Central AirHas HeatingHeating Fuel: Natural Gas |
Fireplace & Spa Has a Fireplace |
Levels, Entrance, & Accessibility Number of Stories: 2Levels: One |

|
|---|
Exterior Home Features Roof: OtherExterior: Other |
Parking & Garage Parking: Asphalt |
Water & Sewer Sewer: Public Sewer |
Finished Area Finished Area (above surface): 1628 Square Feet |

|
|---|
Days on Market: 7 |

|
|---|
Year Built Year Built: 1976 |
Property Type / Style Property Type: ResidentialProperty Subtype: Single Family ResidenceArchitecture: Raised Ranch |
Building Construction Materials: FrameNot a New Construction |
Property Information Parcel Number: 600621478025000 |

|
|---|
Price List Price: $219,900Price Per Sqft: $135 |

|
|---|
MLS Status: Active |

|
|---|
Direction & Address City: RED OAK |
School Information Elementary School: Inman PrimaryJr High / Middle School: Red OakHigh School: Red Oak |

|
|---|
Listing Agent Listing ID: 26-1974 |

|
|---|
Building Area Building Area: 1628 Square Feet |

|
|---|
Community Features: Sidewalks |

|
|---|
No HOAHOA Fee: No HOA Fee |

|
|---|
Lot Area: 6969.6 sqft |

|
|---|
Listing Terms: Cash, Conventional, FHA, VA Loan |

|
|---|
BasementDelayed Marketing Date: Wed Sep 09 2026Mls Number: 26-1974Above Grade Unfinished Area: 1628Showing Requirements: Showing Service |

|
|---|
Sidewalks |
Around this home
The GreatSchools Rating compares schools on a variety of school quality indicators including test scores, college readiness, equity and more. Learn more.

What Locals Say about Red Oak
At least 8 Trulia users voted on each feature.

91 % Say parking is easy

90 % Say it's dog friendly

90 % Say yards are well-kept

88 % Say kids play outside

86 % Say car is needed

77 % Say people would walk alone at night

75 % Say there are sidewalks

64 % Say neighbors are friendly

50 % Say it's quiet

50 % Say it's walkable to grocery stores

50 % Say there's holiday spirit

47 % Say it's walkable to restaurants

47 % Say streets are well-lit

45 % Say there's wildlife

43 % Say they plan to stay for at least 5 years

25 % Say there are community events
Sourced by Trulia users. Learn more about our methodology.
Market trends in Red Oak
Last updated August 2026
Avg. sale price
—
Sale-to-List Price
—
Price per sq ft
—
Available listings
46
1MoM
Home Value
Trulia Estimate
$186KSince last month
Increased$32K (+17.1%)Since last year
Increased$37K (+20.1%)Since last sale
Increased$163K (+296.4%)Learn more about this home's value by checking out its Trulia Estimate, the value of nearby homes, and how much similar homes have sold for.
Trulia Estimate
The of this home's value increased by +285% in the last 10 years
| Month | Estimated value |
|---|---|
2026 | |
| September 2026 | $218K |
| August 2026 | $185K |
| July 2026 | $186K |
| June 2026 | $188K |
| May 2026 | $184K |
| April 2026 | $186K |
| March 2026 | $189K |
| February 2026 | $186K |
| January 2026 | $175K |
2025 | |
2024 | |
2023 | |
2022 | |
2021 | |
2020 | |
2019 | |
2018 | |
2017 | |
2016 | |
Comparable sales
These are recently sold homes that have a similar location or other similar features to this home, like bedrooms, bathrooms, and square footage. Get a sense of the expected prices in the area by viewing these homes.Address | Distance | Property Type | Sold Price | Sold Date | Bed | Bath | Sqft |
|---|---|---|---|---|---|---|---|
0.13 | Single-Family Home | $182,000 | 07/27/26 | 4 | 2 | 1,144 | |
0.23 | Single-Family Home | $254,000 | 03/06/26 | 4 | 2 | 1,924 | |
0.50 | Single-Family Home | $105,000 | 03/10/26 | 3 | 2 | 1,468 | |
0.37 | Single-Family Home | $195,000 | 06/26/26 | 4 | 2 | 1,104 | |
0.27 | Single-Family Home | $130,000 | 03/27/26 | 3 | 2.5 | 1,380 | |
0.20 | Single-Family Home | $315,000 | 01/09/26 | 3 | 2.5 | 1,634 | |
0.46 | Single-Family Home | $130,000 | 06/09/26 | 2 | 2 | 1,800 | |
0.22 | Single-Family Home | $286,000 | 08/19/26 | 4 | 2.5 | 2,047 | |
0.38 | Single-Family Home | $156,000 | 09/09/26 | 3 | 2.5 | 1,885 | |
0.51 | Single-Family Home | $83,000 | 05/08/26 | 2 | 2 | 992 |
Nearby home prices
Get a sense of expected prices in the area by checking the value of nearby homes.Address | Distance | Price | Bed | Bath | Sqft | Status |
|---|---|---|---|---|---|---|
0.06 | $191,400 | 4 | 1.5 | - | Off Market | |
0.06 | $194,900 | 4 | 2 | 1,848 | Off Market | |
0.08 | - | 3 | 2 | - | Off Market | |
0.07 | $192,400 | 3 | 2 | 1,712 | Off Market | |
0.12 | $278,900 | 3 | 3 | 1,627 | Off Market | |
0.10 | $281,300 | 10 | 4 | - | Off Market | |
0.10 | $281,300 | Studio | - | 4,256 | Off Market | |
0.14 | $372,000 | 5 | 3 | 3,674 | Recently Sold | |
0.09 | $205,000 | 2 | 2.5 | 1,758 | For Sale | |
0.13 | $182,000 | 4 | 2 | 1,144 | Recently Sold | |
0.15 | $149,700 | 3 | 2 | 1,224 | Off Market |
Price and Tax history
| Date | Event | Price |
|---|---|---|
Sep 9, 2026 Source: NoCoast MLS as distributed by MLS GRID #6342502 | Listed For Sale | $219,900 |
Sep 11, 2022 Source: N/A | ListingRemoved | |
Aug 19, 2022 Source: N/A | Pending | $210,000 |
Jul 22, 2022 Source: N/A | Listed For Sale | $210,000 |
Jan 8, 2016 Source: NoCoast MLS as distributed by MLS GRID #5409327 | Sold | $55,000 |
Sep 22, 2015 Source: Agent Provided | Pending | $66,900 |
Sep 22, 2015 Source: Agent Provided | Listed For Sale | $66,900 |
| Year | Property tax | Tax assessment |
|---|---|---|
| 2025 | $4,180 | $214,200 |
Home facts updated by county records
LGBTQ Local Legal Protections
LGBTQ Local Legal Protections



Mackenzie L Shelton, Realty One Group Sterling
Agent Phone: (402) 680-8213
IDX information is provided exclusively for consumers’ personal, non-commercial use and may not be used for any purpose other than to identify prospective properties consumers may be interested in
purchasing. The data is deemed reliable but is not guaranteed accurate by the MLS.
Similar Homes You May Like
 0.26 ACRESNathan Elwood, Bergren Real Estate and Auction LLC, My State MLS
 Better Homes and Gardens Real Estate The Good Life Group
 AUCTION
 0.29 ACRESNathan Elwood, Bergren Real Estate and Auction LLC, My State MLS
 Jim Hughes, Jim Hughes Real Estate, My State MLS
 0.26 ACRESYour Real Estate Choice Inc, Active
 AUCTION1.4 ACRES
 0.49 ACRESYour Real Estate Choice Inc, Active
 1.06 ACRESProperty Connection Real Estate, Active
 FOR SALE BY OWNER0.48 ACRES
 Julie O'hara, Jim Hughes Real Estate, My State MLS
 9.6 ACRESNate Botine, National Land Realty, Blair, NE, My State MLS
 AUCTION0.28 ACRES
 Maury Moore, Preferred Properties of Iowa, Inc., My State MLS
 0.33 ACRESFaith Dailey, Jim Hughes Real Estate, My State MLS
 Property Connection Real Estate, Active - Contingent
 FOR SALE BY OWNER
 NEW - 1 DAY AGO0.28 ACRESRealty One Group Sterling
 10.03 ACRESMaury Moore, Preferred Properties of Iowa, Inc., My State MLS
 See more homes for sale inRed Oak




New Listings near 1401 Eastern Ave
 Amy Zwickel, Jim Hughes Real Estate, My State MLS
- 0.26 ACRESNathan Elwood, Bergren Real Estate and Auction LLC, My State MLS
- Jim Hughes, Jim Hughes Real Estate, My State MLS
 0.27 ACRESYour Real Estate Choice Inc, Active
- 0.26 ACRESYour Real Estate Choice Inc, Active
- See more homes for sale inRed Oak

Frequently asked questions about 1401 Eastern Ave
- What is the estimated monthly payment for 1401 Eastern Ave?Based on a $219,900 list price with 20% down at today's rates, the estimated monthly payment for 1401 Eastern Ave in Red Oak, IA is approximately $1,614 (about $1,211 principal & interest, $328 property taxes, and $75 homeowner's insurance). This is an estimate. Actual payment depends on your loan terms.
- What do residents say about Red Oak?Residents describe Red Oak, IA as easy to park in, dog-friendly, and well-kept. Most residents say you need a car. See homes for sale in Red Oak, IA.
- What are the closest schools to 1401 Eastern Ave?The closest schools to 1401 Eastern Ave in Red Oak, IA are Inman Elementary School (rated 3/10), Red Oak High School (Middle, rated 4/10).
- What is 1401 Eastern Ave estimated to be worth?Trulia's estimated value for 1401 Eastern Ave in Red Oak, IA is $185,600.
- Does 1401 Eastern Ave have air conditioning?Yes, 1401 Eastern Ave in Red Oak, IA has air conditioning.
- How big is the lot at 1401 Eastern Ave?The lot at 1401 Eastern Ave in Red Oak, IA is about 0.16 acres (6,970 sq ft).
1401 Eastern Ave, Red Oak, IA 51566 is a 4 bedroom, 2 bathroom, 1,628 sqft single-family home built in 1976. This property is currently available for sale and was listed by SWIAR on Sep 9, 2026. The MLS # for this home is MLS# 26-1974.