


$139,900
Original price: $145,000
 3 Beds
 1 Bath
 868 sqft
1401 E 219th St, Euclid, OH 44117
Est. Mortgage $1,042/mo*
Get Pre-QualifiedHome Highlights

Single-Family Home

Built in 1927

$161/sqft

Garage
Local Information
- Map ViewExplore the area around 1401 E 219th St.

- Schools1 Preschool School2 Elementary Schools1 Middle School1 High School

- Shop & Eat

-- mins to
About this House
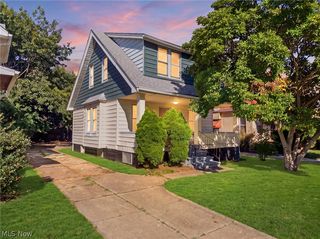
This updated single family home offers a great opportunity for both homeowners and investors looking for a move-in-ready property with solid fundamentals and modern updates! Featuring 3 beds and 1 full bath, the home provides a functional and comfortable layout, with a spacious living area that flows into a dedicated dining space—perfect for everyday living and entertaining. The kitchen has been thoughtfully updated with new cabinetry, granite countertops, stylish backsplash, and newer appliances including a dishwasher and microwave, creating a clean and modern cooking space. Recent improvements throughout the home add both value and peace of mind, including fresh interior paint and updated light fixtures that give the property a bright, refreshed feel. The bathroom has been fully updated with a new tile surround, new vanity, new fixtures, mirror, and lighting, along with durable LVP flooring. The basement has also been refreshed, featuring newly painted floors and walls along with a utility sink, offering additional storage space or the potential to be finished for extra living area. Situated in Euclid, this home benefits from a well-connected and desirable location. Just minutes from Hero Park, Euclid Creek Park, and the scenic Euclid Creek Reservation, the area offers access to green space, walking trails, and outdoor recreation. With close proximity to major roads, public transportation, shopping centers, restaurants, schools, and everyday amenities, this location supports both comfortable living and strong rental demand. Professional management in place and willing to stay on. Full service management with dedicated departments for leasing, marketing, tenant communication. Plus rehab and construction services available for remote investors! Whether you’re looking for a place to call home or a solid addition to your investment portfolio, this property checks all the boxes—schedule your showing today! No wholesalers. No Seller financing. No low ball offers.
Last check for updates: about 18 hours ago
Listing Provided by: Michael Azzam, (216) 446-7606
RE/MAX Haven Realty
Originating MLS: Akron Cleveland Association of REALTORS
Source: MLS Now, MLS#5201621
Also Listed on MLS Now.
Home Details for 1401 E 219th St

|
|---|
MLS Status: Active |

|
|---|
Interior Details Basement: FullNumber of Rooms: 6 |
Beds & Baths Number of Bedrooms: 3Number of Bathrooms: 1Number of Bathrooms (full): 1 |
Dimensions and Layout Living Area: 868 Square Feet |
Appliances & Utilities Laundry: In Basement |
Heating & Cooling Heating: Forced AirNo CoolingAir Conditioning: NoneHas HeatingHeating Fuel: Forced Air |
Fireplace & Spa No Fireplace |
Levels, Entrance, & Accessibility Stories: 2Number of Stories: 2Levels: Two |

|
|---|
Exterior Home Features Roof: Asphalt FiberglassNo Private Pool |
Parking & Garage Number of Garage Spaces: 2Number of Covered Spaces: 2No CarportHas a GarageNo Attached GarageParking Spaces: 2Parking: Driveway,Detached,Garage |
Frontage Not on Waterfront |
Water & Sewer Sewer: Public Sewer |
Finished Area Finished Area (above surface): 868 Square Feet |

|
|---|
Cumulative Days on Market: 111Days on Market: 140 |

|
|---|
Year Built Year Built: 1927 |
Property Type / Style Property Type: ResidentialProperty Subtype: Single Family ResidenceArchitecture: Bungalow |
Building Construction Materials: Aluminum Siding, Vinyl SidingDoes Not Include Home Warranty |
Property Information Parcel Number: 64634007 |

|
|---|
Price List Price: $139,900Price Per Sqft: $161 |
Status Change & Dates Possession Timing: Delivery Of Deed |

|
|---|

|
|---|
Direction & Address City: EuclidCommunity: Eastborne Realty Companys |
School Information Elementary School District: Euclid CSD - 1813Jr High / Middle School District: Euclid CSD - 1813High School District: Euclid CSD - 1813 |

|
|---|
Listing Agent Listing ID: 5201621 |

|
|---|
Building Area Building Area: 868 Square Feet |

|
|---|
Association for this Listing: Akron Cleveland Association of REALTORSNo HOA |

|
|---|
Lot Area: 5240.268 sqft |

|
|---|
Listing Terms: Cash, Conventional, FHA, VA Loan |

|
|---|
BasementMls Number: 5201621Living Area Range Units: Square FeetAttribution Contact: mike@theazzamgroup.com, 216-446-7606Above Grade Unfinished Area: 868 |
Around this home
The GreatSchools Rating compares schools on a variety of school quality indicators including test scores, college readiness, equity and more. Learn more.

What Locals Say about Euclid
At least 504 Trulia users voted on each feature.

95 % Say there are sidewalks

88 % Say it's dog friendly

81 % Say car is needed

80 % Say parking is easy

79 % Say yards are well-kept

73 % Say kids play outside

68 % Say streets are well-lit

65 % Say it's walkable to grocery stores

64 % Say there's wildlife

64 % Say there's holiday spirit

63 % Say it's walkable to restaurants

57 % Say it's quiet

48 % Say they plan to stay for at least 5 years

46 % Say people would walk alone at night

46 % Say neighbors are friendly

21 % Say there are community events
Sourced by Trulia users. Learn more about our methodology.
Market trends in Euclid
Last updated August 2026
Avg. sale price
$151K
$5.85KMoM
Sale-to-List Price
100.1%
Price per sq ft
$100
$2MoM
Available listings
167
10MoM
Home Value
Trulia Estimate
$139KSince last month
Decreased$2K (-1.6%)Since last year
Increased$53K (+62.6%)Since last sale
Increased$81K (+139.1%)Learn more about this home's value by checking out its Trulia Estimate, the value of nearby homes, and how much similar homes have sold for.
Trulia Estimate
The of this home's value increased by +296% in the last 10 years
| Month | Estimated value |
|---|---|
2026 | |
| September 2026 | $139K |
| August 2026 | $141K |
| July 2026 | $142K |
| June 2026 | $143K |
| May 2026 | $141K |
| April 2026 | $146K |
| March 2026 | $117K |
| February 2026 | $115K |
| January 2026 | $110K |
2025 | |
2024 | |
2023 | |
2022 | |
2021 | |
2020 | |
2019 | |
2018 | |
2017 | |
2016 | |
Comparable sales
These are recently sold homes that have a similar location or other similar features to this home, like bedrooms, bathrooms, and square footage. Get a sense of the expected prices in the area by viewing these homes.Address | Distance | Property Type | Sold Price | Sold Date | Bed | Bath | Sqft |
|---|---|---|---|---|---|---|---|
0.75 | Single-Family Home | $62,000 | 12/03/25 | 2 | 1 | 1,044 | |
0.76 | Single-Family Home | $115,000 | 11/05/25 | 3 | 1 | 1,144 | |
0.55 | Single-Family Home | $189,900 | 09/24/25 | 3 | 1 | 1,455 | |
0.80 | Single-Family Home | $33,000 | 09/03/26 | 3 | 1 | 1,656 |
Nearby home prices
Get a sense of expected prices in the area by checking the value of nearby homes.Address | Distance | Price | Bed | Bath | Sqft | Status |
|---|---|---|---|---|---|---|
0.05 | $128,400 | 2 | 1 | 1,134 | Off Market | |
0.07 | $120,700 | 3 | 1 | - | Off Market | |
0.03 | $64,900 | 2 | 1 | 934 | Foreclosure | |
0.04 | $112,600 | 2 | 1 | 898 | Off Market | |
0.10 | $140,000 | 3 | 1 | 2,039 | Off Market | |
0.13 | $118,100 | 4 | 1 | 1,820 | Off Market | |
0.09 | $225,000 | 6 | 3 | 2,840 | Recently Sold | |
0.18 | $144,200 | 2 | 1 | 840 | Off Market | |
0.19 | $126,800 | 3 | 1 | 1,224 | Off Market | |
0.19 | $143,400 | 4 | 1 | - | Recently Sold | |
0.20 | $144,400 | 3 | 1.5 | 1,152 | Off Market |
Price and Tax history
| Date | Event | Price |
|---|---|---|
Sep 1, 2026 Source: MLS Now #5201621 | PriceChange | $139,900 Price increased by 9,548% |
Aug 24, 2026 Source: Zillow Rentals | Listed For Rent | $1,450 |
Jun 19, 2026 Source: MLS Now #5201621 | PendingToActive | $145,000 |
Jun 5, 2026 Source: MLS Now #5201621 | Pending | $145,000 |
Apr 29, 2026 Source: MLS Now #5201621 | Listed For Sale | $145,000 |
Oct 28, 2025 Source: N/A | Sold | $58,000 |
Aug 21, 2008 Source: MLS Now #2454297 | Sold | $7,200 |
Jan 30, 2008 Source: N/A | Sold | $26,667 |
| Year | Property tax | Tax assessment |
|---|---|---|
| 2025 | $1,371 | $61,700 |
Home facts updated by county records
LGBTQ Local Legal Protections
LGBTQ Local Legal Protections



Michael Azzam, RE/MAX Haven Realty
Agent Phone: (216) 446-7606
The data relating to real estate for sale on this website comes in part from the Internet Data Exchange program of MLS NOW. Real estate listings held by brokerage firms other than Zillow, Inc. are marked with the Internet Data Exchange logo and detailed information about them includes the name of the listing broker(s). Zillow, Inc. does not display the entire MLS NOW IDX database on this website. The listings of some real estate brokerage firms have been excluded. Information is deemed reliable but not guaranteed. Copyright 2026 - Multiple Listing Service, Inc. – All Rights Reserved.
Similar Homes You May Like
 RE/MAX Above & Beyond, MLS Now
 Elite Sotheby's International Realty, MLS Now
 Berkshire Hathaway HomeServices Professional Realty, MLS Now
 Berkshire Hathaway HomeServices Professional Realty, MLS Now
 JAMM Real Estate Co., MLS Now
 Keller Williams Living, MLS Now
 McDowell Homes Real Estate Services, MLS Now
 Berkshire Hathaway HomeServices Lucien Realty, MLS Now
 Keller Williams Greater Cleveland Northeast, MLS Now
 Berkshire Hathaway HomeServices Professional Realty, MLS Now
 NEW - 7 HRS AGOEXP Realty, LLC., MLS Now
 See more homes for sale inEuclid


New Listings near 1401 E 219th St
 McDowell Homes Real Estate Services, MLS Now
 McDowell Homes Real Estate Services, MLS Now
 NEW - 2 HRS AGO0.35 ACRESColdwell Banker Schmidt Realty, MLS Now
 NEW - 23 HRS AGOProgressive Urban Real Estate Co, MLS Now
 NEWOPEN THU, 5-7PMHomeSmart Real Estate Momentum LLC, MLS Now
 1.34 ACRESBerkshire Hathaway HomeServices Professional Realty, MLS Now
 Keller Williams Greater Metropolitan, MLS Now
 McDowell Homes Real Estate Services, MLS Now
 NEW - 9 HRS AGOHomeSmart Real Estate Momentum LLC, MLS Now
 NEW - 13 HRS AGOBHR & Associates, MLS Now
 NEW - 8 HRS AGOFairfellow Realty LLC, MLS Now
 NEW - 10 HRS AGORussell Real Estate Services, MLS Now
 0.32 ACRESJoseph Walter Realty, LLC., MLS Now
- See more homes for sale inEuclid


Frequently asked questions about 1401 E 219th St
- What is the estimated monthly payment for 1401 E 219th St?Based on a $139,900 list price with 20% down at today's rates, the estimated monthly payment for 1401 E 219th St in Euclid, OH is approximately $1,063 (about $764 principal & interest, $224 property taxes, and $75 homeowner's insurance). This is an estimate. Actual payment depends on your loan terms.
- How does the list price for 1401 E 219th St compare to homes in Euclid?1401 E 219th St in Euclid, OH is listed at $139,900, about 7% below the $151K median sale price in Euclid.
- What do residents say about Euclid?Residents describe Euclid, OH as pedestrian-friendly, dog-friendly, and easy to park in. See homes for sale in Euclid, OH.
- What are the closest schools to 1401 E 219th St?The closest schools to 1401 E 219th St in Euclid, OH are Bluestone Elementary School (rated 4/10), Euclid Central Middle School (rated 5/10), Euclid High School (rated 3/10).
- Does 1401 E 219th St have laundry facilities?Yes, 1401 E 219th St in Euclid, OH has laundry facilities.
- How big is the lot at 1401 E 219th St?The lot at 1401 E 219th St in Euclid, OH is about 0.12 acres (5,240 sq ft).
1401 E 219th St, Euclid, OH 44117 is a 3 bedroom, 1 bathroom, 868 sqft single-family home built in 1927. This property is currently available for sale and was listed by MLS Now on Apr 29, 2026. The MLS # for this home is MLS# 5201621.