


$515,200
 3 Beds
 2.5 Baths
 2,566 sqft (on 0.68 acres)
140 Thorncrest Dr, Ringgold, GA 30736
Est. Refi. Payment $3,076/mo*
Refinance Your HomeCurrently Off Market - Sold Aug 3, 2026 for $515,000 (4% below list price)
Home Value
Trulia Estimate
$515KSince last month
Decreased$6K (-1.1%)Since last year
Increased$22K (+4.5%)Since last sale
Increased$800 (+0.2%)Learn more about this home's value by checking out its Trulia Estimate, the value of nearby homes, and how much similar homes have sold for.
Trulia Estimate
The of this home's value increased by +108% in the last 10 years
| Month | Estimated value |
|---|---|
2026 | |
| September 2026 | $516K |
| August 2026 | $516K |
| July 2026 | $522K |
| June 2026 | $522K |
| May 2026 | $536K |
| April 2026 | $539K |
| March 2026 | $560K |
| February 2026 | $487K |
| January 2026 | $484K |
2025 | |
2024 | |
2023 | |
2022 | |
2021 | |
2020 | |
2019 | |
2018 | |
2017 | |
2016 | |
Comparable sales
These are recently sold homes that have a similar location or other similar features to this home, like bedrooms, bathrooms, and square footage. Get a sense of the expected prices in the area by viewing these homes.Address | Distance | Property Type | Sold Price | Sold Date | Bed | Bath | Sqft |
|---|---|---|---|---|---|---|---|
0.09 | Single-Family Home | $480,000 | 07/30/26 | 3 | 2.5 | 2,949 | |
0.18 | Single-Family Home | $570,000 | 03/10/26 | 4 | 3 | 2,732 | |
0.27 | Single-Family Home | $520,000 | 02/24/26 | 4 | 3 | 3,075 | |
0.04 | Single-Family Home | $579,500 | 12/02/25 | 4 | 4.5 | 4,200 | |
0.37 | Single-Family Home | $540,000 | 10/30/25 | 3 | 2 | 2,257 | |
0.51 | Single-Family Home | $335,000 | 09/19/25 | 3 | 2 | 1,749 | |
0.18 | Single-Family Home | $1,125,000 | 08/20/26 | 6 | 4 | 6,070 | |
0.71 | Single-Family Home | $405,000 | 06/26/26 | 3 | 2.5 | 2,172 | |
0.70 | Single-Family Home | $315,000 | 09/11/26 | 3 | 2 | 1,546 |
Nearby home prices
Get a sense of expected prices in the area by checking the value of nearby homes.Address | Distance | Price | Bed | Bath | Sqft | Status |
|---|---|---|---|---|---|---|
0.04 | $579,500 | 4 | 4.5 | 4,200 | Recently Sold | |
0.07 | $605,300 | 4 | 3.5 | 3,448 | Off Market | |
0.09 | - | - | - | - | Off Market | |
0.09 | $480,000 | 3 | 2.5 | 2,949 | Recently Sold | |
0.14 | $554,600 | 3 | 4.5 | 3,305 | Off Market | |
0.15 | $918,300 | 4 | 4 | 4,188 | Off Market | |
0.16 | $764,900 | 5 | 3.5 | 4,073 | Off Market | |
0.18 | $570,000 | 4 | 3 | 2,732 | Recently Sold | |
0.18 | $1,125,000 | 6 | 4 | 6,070 | Recently Sold | |
0.19 | $649,400 | 6 | 5 | 4,550 | Off Market | |
0.20 | $619,000 | 4 | 4 | 3,227 | Off Market |
Local Information
- Map ViewExplore the area around 140 Thorncrest Dr.

- Schools1 Preschool School2 Elementary Schools1 Middle School1 High School

- Shop & Eat

-- mins to
Home Highlights

Single-Family Home

Built in 2004

0.68 acre lot

2,566 sqft

$201/sqft

2 Car Garage
About this House
Welcome to 140 Thorncrest Drive, where timeless Southern charm meets refined modern living on a gorgeous estate-sized lot with beautiful views. From the moment you arrive, the home's striking stone facade and inviting presence set the tone for what awaits inside.
Designed for both everyday comfort and elegant entertaining, this beautifully updated home offers exceptional indoor and outdoor living. The covered porches were enhanced just 3-4 years ago with stunning tongue-and-groove ceilings, creating warm, welcoming spaces to relax and take in the peaceful surroundings. Out back, the deck is made for gathering, complete with a fire pit and natural gas connection for effortless evenings under the stars. An invisible fence system surrounds the entire perimeter of the yard, offering added convenience for pets.
Inside, the kitchen was fully remodeled in 2023 and is a true standout, featuring white cabinetry, granite countertops, soft-close doors and drawers, newer appliances, and a natural gas stove--blending classic style with modern function. Fresh paint throughout and newer lighting give the home a crisp, updated feel.
The primary suite has been thoughtfully renovated into a luxurious retreat, featuring a freestanding soaking tub, walk-in tile shower with dual rain shower heads, leathered granite double vanity, and beautiful new plumbing fixtures.
Additional highlights include a 2-car attached garage, pull-down attic storage, generous storage space beneath the home, and a new Bosch tankless water heater installed in 2025. With its elevated finishes, thoughtful upgrades, scenic setting, and pet-friendly features, 140 Thorncrest Drive offers one level living with the perfect balance of comfort, character, and Southern elegance. Schedule your private tour today!
Designed for both everyday comfort and elegant entertaining, this beautifully updated home offers exceptional indoor and outdoor living. The covered porches were enhanced just 3-4 years ago with stunning tongue-and-groove ceilings, creating warm, welcoming spaces to relax and take in the peaceful surroundings. Out back, the deck is made for gathering, complete with a fire pit and natural gas connection for effortless evenings under the stars. An invisible fence system surrounds the entire perimeter of the yard, offering added convenience for pets.
Inside, the kitchen was fully remodeled in 2023 and is a true standout, featuring white cabinetry, granite countertops, soft-close doors and drawers, newer appliances, and a natural gas stove--blending classic style with modern function. Fresh paint throughout and newer lighting give the home a crisp, updated feel.
The primary suite has been thoughtfully renovated into a luxurious retreat, featuring a freestanding soaking tub, walk-in tile shower with dual rain shower heads, leathered granite double vanity, and beautiful new plumbing fixtures.
Additional highlights include a 2-car attached garage, pull-down attic storage, generous storage space beneath the home, and a new Bosch tankless water heater installed in 2025. With its elevated finishes, thoughtful upgrades, scenic setting, and pet-friendly features, 140 Thorncrest Drive offers one level living with the perfect balance of comfort, character, and Southern elegance. Schedule your private tour today!
140 Thorncrest Dr, Ringgold, GA 30736 is a 3 bedroom, 3 bathroom, 2,566 sqft single-family home built in 2004. It last sold for $515,000 on Aug 3, 2026 (4% below the $535,000 asking price). This property is not currently displayed as for sale or rent on Trulia. The Trulia Estimate is $515,200, with a rent estimate of $2,666/month.
Last check for updates: about 6 hours ago
Listed by Christa French, (423) 693-9225
Real Estate Partners Chattanooga LLC
Bought with: Whitney Proctor, (423) 432-7419, REAL Broker
Source: Greater Chattanooga Realtors, MLS#1530690
Home Details for 140 Thorncrest Dr

|
|---|
Interior Details Number of Rooms: 10Types of Rooms: Master Bedroom, Bedroom, Master Bathroom, Bathroom, Dining Room, Great Room, Kitchen, Laundry |
Beds & Baths Number of Bedrooms: 3Number of Bathrooms: 3Number of Bathrooms (full): 2Number of Bathrooms (half): 1 |
Dimensions and Layout Living Area: 2566 Square Feet |
Appliances & Utilities Utilities: Electricity Connected, Natural Gas Connected, Water ConnectedAppliances: Disposal, Dishwasher, Gas Range, Gas Water Heater, Microwave, Range Hood, Stainless Steel Appliance(s), Tankless Water HeaterDishwasherDisposalLaundry: Electric Dryer Hookup,Laundry Room,Main Level,Washer HookupMicrowave |
Heating & Cooling Heating: Central,Natural GasHas CoolingAir Conditioning: Central Air,ElectricHas HeatingHeating Fuel: Central |
Fireplace & Spa Number of Fireplaces: 1Fireplace: Gas Log, Great RoomHas a Fireplace |
Windows, Doors, Floors & Walls Flooring: Tile, Engineered Hardwood |
Levels, Entrance, & Accessibility Levels: OneAccessibility: Accessible Central Living Area, Accessible Full Bath, Accessible KitchenFloors: Tile, Engineered Hardwood |
View Has a ViewView: Panoramic, Ridge |

|
|---|
Exterior Home Features Roof: Asphalt ShinglePatio / Porch: Covered, Deck, Front Porch, Porch - CoveredFencing: Invisible, PerimeterExterior: Fire Pit, Private Yard, Rain GuttersFoundation: Block |
Parking & Garage Number of Garage Spaces: 2Number of Covered Spaces: 2No CarportHas a GarageHas an Attached GarageParking Spaces: 2Parking: Driveway,Garage,Garage Door Opener,Paved,Garage Faces Side |
Frontage Not on Waterfront |
Water & Sewer Sewer: Septic Tank |
Finished Area Finished Area (above surface): 2566 |

|
|---|
Year Built Year Built: 2004 |
Property Type / Style Property Type: ResidentialProperty Subtype: Single Family Residence |
Building Construction Materials: Brick, Stone, Vinyl SidingNot a New ConstructionNo Additional ParcelsDoes Not Include Home Warranty |
Property Information Condition: Updated/RemodeledIncluded in Sale: See disclosure in docs.Parcel Number: 0052a152 |

|
|---|
Price List Price: $535,000Price Per Sqft: $201/sqft |
Status Change & Dates Off Market Date: Sun Jul 05 2026Possession Timing: Close Of Escrow, Negotiable |

|
|---|
MLS Status: Closed |

|
|---|
Direction & Address City: RinggoldCommunity: Callaway Farms |
School Information Elementary School: Ringgold ElementaryJr High / Middle School: Ringgold MiddleHigh School: Ringgold High School |

|
|---|
Building Area Building Area: 2566 Square Feet |

|
|---|
Not Senior Community |

|
|---|
No HOA |

|
|---|
Lot Area: 0.68 acres |

|
|---|
Listing Terms: Cash, Conventional, FHA, VA Loan |

|
|---|
Mls Number: 1530690Above Grade Unfinished Area: 2566 |
Price and Tax history
| Date | Event | Price |
|---|---|---|
Aug 3, 2026 Source: Greater Chattanooga Realtors #1530690 | Sold | $515,000 |
Jul 5, 2026 Source: Greater Chattanooga Realtors #1530690 | Contingent | $535,000 |
Jun 19, 2026 Source: Greater Chattanooga Realtors #1530690 | PriceChange | $535,000 Price decreased by 3% |
Apr 29, 2026 Source: Greater Chattanooga Realtors #1530690 | PriceChange | $550,000 Price decreased by 3% |
Mar 19, 2026 Source: Greater Chattanooga Realtors #1530690 | Listed For Sale | $565,000 |
Apr 29, 2016 Source: N/A | Sold | $242,000 |
Mar 23, 2016 Source: Agent Provided | Pending | $249,000 |
Feb 18, 2016 Source: Agent Provided | Listed For Sale | $249,000 |
| Year | Property tax | Tax assessment |
|---|---|---|
| 2025 | $4,372 | $575,670 |
Home facts updated by county records
Market trends in Ringgold
Last updated August 2026
Avg. sale price
$326K
$17.33KMoM
Sale-to-List Price
99.2%
0.1%MoM
Price per sq ft
$182
$4MoM
Available listings
228
6MoM
Around this home
What Locals Say about Ringgold
At least 72 Trulia users voted on each feature.

89 % Say car is needed

87 % Say parking is easy

84 % Say yards are well-kept

79 % Say there's holiday spirit

74 % Say people would walk alone at night

69 % Say it's dog friendly

65 % Say it's quiet

65 % Say kids play outside

57 % Say there's wildlife

54 % Say they plan to stay for at least 5 years

53 % Say neighbors are friendly

39 % Say streets are well-lit

33 % Say there are sidewalks

30 % Say it's walkable to restaurants

30 % Say it's walkable to grocery stores

23 % Say there are community events
Sourced by Trulia users. Learn more about our methodology.
LGBTQ Local Legal Protections
LGBTQ Local Legal Protections



IDX information is provided exclusively for consumers’ personal, noncommercial use, that it may not be used for any purpose other than to identify prospective properties consumers may be interested in purchasing.
Data is deemed reliable but is not guaranteed accurate by the MLS.
Zillow, Inc. does not display the entire MLS of Chattanooga, Inc. database on this website. The listings of some real estate brokerage firms have been excluded. Some or all of the listings displayed may not belong to the firm whose website is being visited
Copyright© 2026 by Chattanooga Association of REALTORS®
Zillow, Inc. does not display the entire MLS of Chattanooga, Inc. database on this website. The listings of some real estate brokerage firms have been excluded. Some or all of the listings displayed may not belong to the firm whose website is being visited
Copyright© 2026 by Chattanooga Association of REALTORS®
Frequently asked questions about 140 Thorncrest Dr
- What is 140 Thorncrest Dr estimated to be worth?Trulia's estimated value for 140 Thorncrest Dr in Ringgold, GA is $515,200.
- What is the price history for 140 Thorncrest Dr?140 Thorncrest Dr in Ringgold, GA last sold for $515,000 in August 2026.
- Is Ringgold a buyer's or seller's market?Ringgold is currently a buyer's market, based on recent for-sale activity.
- What's the median sale price in Ringgold?The median sale price in Ringgold is $326K. That is up $17.33K from the prior month.
- Does 140 Thorncrest Dr have air conditioning?Yes, 140 Thorncrest Dr in Ringgold, GA has air conditioning.
- Does 140 Thorncrest Dr have laundry facilities?Yes, 140 Thorncrest Dr in Ringgold, GA has laundry facilities.
Explore by feature - Pet Friendly
 SPECIAL OFFERPET FRIENDLY$1,710 - $2,310/mo2-3 bd2-3 baThe Cottages at Battlefield Crossing | 40 Cottage Dr,
Ringgold, GA 30736 PET FRIENDLY
 SPECIAL OFFERPET FRIENDLY
 PET FRIENDLY
 NEW - 1 DAY AGOPET FRIENDLY
 NEW - 1 DAY AGOPET FRIENDLY
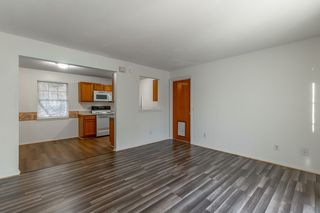 PET FRIENDLY
 PET FRIENDLY
 SPECIAL OFFERPET FRIENDLY
 NEW - 9 HRS AGOAPPLY INSTANTLYPET FRIENDLY
Explore by feature - Garage
- SPECIAL OFFERPET FRIENDLY$1,710 - $2,310/mo2-3 bd2-3 baThe Cottages at Battlefield Crossing | 40 Cottage Dr,
Ringgold, GA 30736  APPLY INSTANTLYPET FRIENDLY
 NEW - 10 HRS AGOAPPLY INSTANTLYPET FRIENDLY
 APPLY INSTANTLY
 APPLY INSTANTLY
 NEW - 23 HRS AGOAPPLY INSTANTLYPET FRIENDLY
 APPLY INSTANTLYPET FRIENDLY
 PET FRIENDLY
 PET FRIENDLY
 PET FRIENDLY
Explore by feature - Air Conditioning
- SPECIAL OFFERPET FRIENDLY$1,710 - $2,310/mo2-3 bd2-3 baThe Cottages at Battlefield Crossing | 40 Cottage Dr,
Ringgold, GA 30736 - SPECIAL OFFERPET FRIENDLY
- PET FRIENDLY
- APPLY INSTANTLYPET FRIENDLY
- NEW - 9 HRS AGOAPPLY INSTANTLYPET FRIENDLY
- NEW - 10 HRS AGOAPPLY INSTANTLYPET FRIENDLY
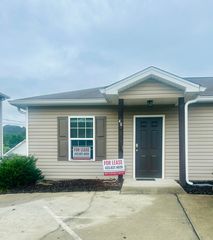 NEW - 1 DAY AGOAPPLY INSTANTLY
- APPLY INSTANTLY
- APPLY INSTANTLY
 APPLY INSTANTLYPET FRIENDLY
Explore by feature - Pool
- SPECIAL OFFERPET FRIENDLY$1,710 - $2,310/mo2-3 bd2-3 baThe Cottages at Battlefield Crossing | 40 Cottage Dr,
Ringgold, GA 30736 - PET FRIENDLY
- PET FRIENDLY
- NEW - 9 HRS AGOAPPLY INSTANTLYPET FRIENDLY
- APPLY INSTANTLY
 APPLY INSTANTLY
 PET FRIENDLY
- PET FRIENDLY
- PET FRIENDLY
- PET FRIENDLY
Explore by feature - Washer/dryer
- SPECIAL OFFERPET FRIENDLY$1,710 - $2,310/mo2-3 bd2-3 baThe Cottages at Battlefield Crossing | 40 Cottage Dr,
Ringgold, GA 30736 - PET FRIENDLY
- SPECIAL OFFERPET FRIENDLY
- PET FRIENDLY
- APPLY INSTANTLYPET FRIENDLY
- PET FRIENDLY
- NEW - 10 HRS AGOAPPLY INSTANTLYPET FRIENDLY
- APPLY INSTANTLY
- APPLY INSTANTLY
- APPLY INSTANTLYPET FRIENDLY
Explore by feature - Outdoor Space
- PET FRIENDLY
- NEW - 10 HRS AGOAPPLY INSTANTLYPET FRIENDLY
 PET FRIENDLY
 NEW - 1 DAY AGOPET FRIENDLY
 NEW - 1 DAY AGOPET FRIENDLY
 NEW - 2 DAYS AGOPET FRIENDLY
 PET FRIENDLY
Apartments for Rent
- PET FRIENDLY
- PET FRIENDLY
- PET FRIENDLY
- NEW - 1 DAY AGOPET FRIENDLY
- PET FRIENDLY
- NEW - 9 HRS AGOAPPLY INSTANTLYPET FRIENDLY
- PET FRIENDLY
- PET FRIENDLY
- PET FRIENDLY
- PET FRIENDLY
- PET FRIENDLY
 See more homes for rent inRinggold
Off Market Homes Near 140 Thorncrest Dr
 SOLDSEP 17, 2026
 SOLDSEP 15, 2026
 SOLDSEP 15, 2026
 SOLDSEP 11, 2026
 SOLDSEP 11, 2026
 SOLDSEP 11, 2026
 SOLDSEP 10, 2026
 SOLDSEP 7, 2026
 SOLDSEP 4, 2026
 SOLDSEP 4, 2026
 See more homes for sale inRinggold
Homes for sale near 140 Thorncrest Dr
 0.65 ACRES
 0.29 ACRES
 OPEN SUN, 2-4PM0.38 ACRES
 0.35 ACRES
 0.64 ACRES
 0.6 ACRES
- See more homes for sale inRinggold


- Results are loading