


$342,000
 3 Beds
 2.5 Baths
 1,954 sqft
140 Michael Dr, Raeford, NC 28376
Est. Mortgage $2,163/mo*
Get Pre-QualifiedHome Highlights

Single-Family Home

Built in 2010

$175/sqft

2 Car Garage
Local Information
- Map ViewExplore the area around 140 Michael Dr.

- Schools1 Preschool School1 Elementary School1 Middle School2 High Schools

- Shop & Eat

-- mins to
About this House
What's unique:Privacy fenceFunctional kitchenSeparate laundry roomWalk-in closetsNice cabinets
OPEN HOUSE 05.23.26, 12pm - 2pm.
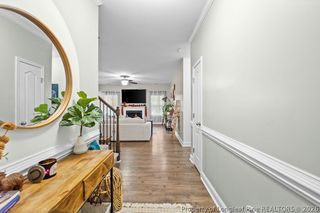
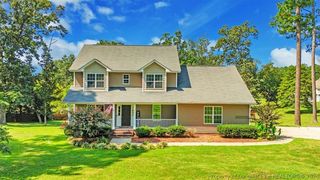
Welcome home to comfort, space, and everyday functionality in the heart of Raeford. This charming 2-story, 3-bedroom, 2.5-bath home offers the perfect blend of practicality and lifestyle, making it an excellent opportunity for first-time buyers, military families, or anyone looking for extra space without the premium price tag. Step inside to a layout designed for comfortable living, with spacious living areas, a functional kitchen, and a floor plan that offers both privacy and flexibility for everyday life. Upstairs, the bedrooms provide a quiet retreat, while the main living spaces downstairs are ideal for entertaining, family gatherings, or simply relaxing at home. Outside is where this property really adds value. Enjoy the convenience of a carport, extra storage with a detached shed, and a backyard setup that’s ready to enjoy—with some patio furniture included, making outdoor living even easier from day one. Whether you're hosting weekend cookouts, creating your own garden retreat, or simply enjoying the extra outdoor space, this property offers versatility and value.
Located in Raeford with easy access to Fort Bragg, Fayetteville, shopping, dining, and commuter routes, this home delivers both convenience and comfort in a growing market. Other features include gutters, privacy fence, patio, wood laminated, fireplace, backsplash, 9' ceiling walk-in closets, nice cabinets, separate laundry room and much more. Amazing opportunity for investor or owner occupant.
If you’ve been searching for a home with practical features, outdoor flexibility, and great access to surrounding amenities, this could be the one. Schedule your private showing today.
Roof: 2025, HVAC: 2024, Hot Water Heater: 2017
Welcome home to comfort, space, and everyday functionality in the heart of Raeford. This charming 2-story, 3-bedroom, 2.5-bath home offers the perfect blend of practicality and lifestyle, making it an excellent opportunity for first-time buyers, military families, or anyone looking for extra space without the premium price tag. Step inside to a layout designed for comfortable living, with spacious living areas, a functional kitchen, and a floor plan that offers both privacy and flexibility for everyday life. Upstairs, the bedrooms provide a quiet retreat, while the main living spaces downstairs are ideal for entertaining, family gatherings, or simply relaxing at home. Outside is where this property really adds value. Enjoy the convenience of a carport, extra storage with a detached shed, and a backyard setup that’s ready to enjoy—with some patio furniture included, making outdoor living even easier from day one. Whether you're hosting weekend cookouts, creating your own garden retreat, or simply enjoying the extra outdoor space, this property offers versatility and value.
Located in Raeford with easy access to Fort Bragg, Fayetteville, shopping, dining, and commuter routes, this home delivers both convenience and comfort in a growing market. Other features include gutters, privacy fence, patio, wood laminated, fireplace, backsplash, 9' ceiling walk-in closets, nice cabinets, separate laundry room and much more. Amazing opportunity for investor or owner occupant.
If you’ve been searching for a home with practical features, outdoor flexibility, and great access to surrounding amenities, this could be the one. Schedule your private showing today.
Roof: 2025, HVAC: 2024, Hot Water Heater: 2017
Last check for updates: about 4 hours ago
Listing courtesy of MARION BROOKS-HOOKER
DREAMS MADE REALTY GROUP
Originating MLS: Longleaf Pine Realtors
Source: LPRMLS, MLS#762546
Also Listed on LPRMLS.
Home Details for 140 Michael Dr

|
|---|
Interior Details Basement: NoneNumber of Rooms: 7 |
Beds & Baths Number of Bedrooms: 3Number of Bathrooms: 3Number of Bathrooms (full): 2Number of Bathrooms (half): 1 |
Dimensions and Layout Living Area: 1954 Square Feet |
Appliances & Utilities Appliances: DisposalDisposalLaundry: Washer Hookup,Dryer Hookup |
Heating & Cooling Heating: Heat PumpHas CoolingAir Conditioning: Central Air,ElectricHas HeatingHeating Fuel: Heat Pump |
Fireplace & Spa Number of Fireplaces: 1Fireplace: Factory Built, Family Room, Gas LogHas a Fireplace |
Windows, Doors, Floors & Walls Flooring: Carpet, Laminate, Tile |
Levels, Entrance, & Accessibility Stories: 2Levels: TwoFloors: Carpet, Laminate, Tile |
Security Security: Security System, Smoke Detector(s) |

|
|---|
Exterior Home Features Patio / Porch: PatioFencing: Back Yard, PrivacyExterior: Fence, Patio |
Parking & Garage Number of Garage Spaces: 2Number of Covered Spaces: 2No CarportHas a GarageHas an Attached GarageParking Spaces: 2Parking: Attached,Garage |
Water & Sewer Sewer: Septic Tank |

|
|---|
Cumulative Days on Market: 53Days on Market: 135 |

|
|---|
Year Built Year Built: 2010 |
Property Type / Style Property Type: ResidentialProperty Subtype: Single Family ResidenceArchitecture: Two Story |
Building Construction Materials: Vinyl SidingNot a New ConstructionDoes Not Include Home Warranty |
Property Information Condition: Good ConditionNot Included in Sale: -Some Patio Furniture (White swing set), Carport negotiableIncluded in Sale: -Shed, Refrigerator, Security System, Some Patio furniture, Garage ShelvesParcel Number: 494840401236 |

|
|---|
Price List Price: $342,000Price Per Sqft: $175 |
Status Change & Dates Possession Timing: Close Of Escrow |

|
|---|
MLS Status: Active |

|
|---|
Direction & Address City: RaefordCommunity: Mitchell Landing |
School Information Elementary School: Sandy Grove ElementaryJr High / Middle School: East Hoke Middle SchoolHigh School: Hoke County High School |

|
|---|
Listing Agent Listing ID: 762546 |

|
|---|
Community Features: Gutter(s) |

|
|---|
Association for this Listing: Longleaf Pine RealtorsNo HOA |

|
|---|
Special Conditions: Standard |

|
|---|
Listing Terms: Cash, Conventional, FHA, VA Loan |

|
|---|
Business Information Ownership: More than a year |

|
|---|
Mls Number: 762546Living Area Range: 1901-2000Living Area Range Units: Square Feet |

|
|---|
Gutter(s) |
Around this home
What Locals Say about Raeford
At least 217 Trulia users voted on each feature.

91 % Say parking is easy

90 % Say yards are well-kept

89 % Say car is needed

80 % Say it's dog friendly

77 % Say there's holiday spirit

74 % Say kids play outside

72 % Say it's quiet

57 % Say people would walk alone at night

51 % Say neighbors are friendly

49 % Say they plan to stay for at least 5 years

41 % Say there are sidewalks

41 % Say streets are well-lit

33 % Say there's wildlife

31 % Say there are community events

22 % Say it's walkable to grocery stores

15 % Say it's walkable to restaurants
Sourced by Trulia users. Learn more about our methodology.
Market trends in Raeford
Last updated August 2026
Avg. sale price
$289K
$4.83KMoM
Sale-to-List Price
100.0%
Price per sq ft
$155
$0MoM
Available listings
189
12MoM
Home Value
Learn more about this home's value by checking out the value of nearby homes and how much similar homes have sold for.
Comparable sales
These are recently sold homes that have a similar location or other similar features to this home, like bedrooms, bathrooms, and square footage. Get a sense of the expected prices in the area by viewing these homes.Address | Distance | Property Type | Sold Price | Sold Date | Bed | Bath | Sqft |
|---|---|---|---|---|---|---|---|
0.05 | Single-Family Home | $260,000 | 11/20/25 | 3 | 2 | 1,498 | |
0.09 | Single-Family Home | $265,200 | 11/12/25 | 3 | 2 | 1,619 | |
0.18 | Single-Family Home | $299,500 | 10/15/25 | 3 | 2.5 | 1,921 | |
0.13 | Single-Family Home | $253,500 | 08/25/26 | 3 | 2 | 1,471 | |
0.22 | Single-Family Home | $295,000 | 08/27/26 | 3 | 2.5 | 2,274 | |
0.20 | Single-Family Home | $247,000 | 10/06/25 | 3 | 2 | 1,570 | |
0.19 | Single-Family Home | $244,000 | 03/13/26 | 3 | 2 | 1,260 | |
0.21 | Single-Family Home | $244,000 | 08/11/26 | 3 | 2 | 1,244 | |
0.32 | Single-Family Home | $259,000 | 03/11/26 | 3 | 2 | 1,383 | |
0.30 | Single-Family Home | $214,000 | 03/30/26 | 3 | 2 | 1,502 |
Nearby home prices
Get a sense of expected prices in the area by checking the value of nearby homes.Address | Distance | Price | Bed | Bath | Sqft | Status |
|---|---|---|---|---|---|---|
0.07 | $260,300 | 3 | 2 | 1,399 | Off Market | |
0.05 | $259,400 | 3 | 2 | 1,498 | Off Market | |
0.10 | $266,900 | 3 | 2 | 1,535 | Off Market | |
0.09 | $264,900 | 3 | 2 | 1,619 | Off Market | |
0.07 | $246,700 | 3 | 2 | 1,203 | Off Market | |
0.13 | $279,600 | 3 | 2.5 | 1,787 | Off Market | |
0.13 | $253,500 | 3 | 2 | 1,471 | Recently Sold | |
0.14 | $291,400 | 3 | 2 | 1,524 | Off Market | |
0.16 | $261,300 | 3 | 2 | 1,467 | Off Market | |
0.12 | $261,900 | 3 | 2 | 1,472 | Off Market | |
0.18 | $274,600 | 3 | 2 | 1,436 | Off Market |
Price and Tax history
| Date | Event | Price |
|---|---|---|
May 13, 2026 Source: LPRMLS #762546 | Listed For Sale | $342,000 |
Jul 9, 2024 Source: N/A | Sold | $289,000 |
Apr 18, 2017 Source: LPRMLS #510960 | Sold | $110,000 |
Feb 15, 2017 Source: Agent Provided | Pending | $106,000 |
Feb 1, 2017 Source: Agent Provided | PriceChange | $106,000 Price decreased by 9% |
Jan 5, 2017 Source: Agent Provided | PriceChange | $116,000 Price decreased by 8% |
Nov 30, 2016 Source: Agent Provided | Listed For Sale | $126,000 |
Sep 28, 2016 Source: N/A | Sold | $153,812 |
Jan 20, 2012 Source: N/A | Sold | $174,000 |
| Year | Property tax | Tax assessment |
|---|---|---|
| 2025 | $1,767 | $199,670 |
Home facts updated by county records
LGBTQ Local Legal Protections
LGBTQ Local Legal Protections



MARION BROOKS-HOOKER, DREAMS MADE REALTY GROUP
IDX information is provided exclusively for personal, non-commercial use, and may not be used for any purpose other than to identify prospective properties consumers may be interested in purchasing.
Information is deemed reliable but not guaranteed.
Similar Homes You May Like
 0.51 ACRESRISSA MEISNER, COLDWELL BANKER ADVANTAGE - FAYETTEVILLE, LPRMLS
 1.63 ACRESKATRINA HARVEY, HIVE REALTY GROUP, LPRMLS
 NEW CONSTRUCTION0.46 ACRESCarolina Summit Group, LLC
 NEW CONSTRUCTION0.46 ACRESLEE PITTMAN, CAROLINA SUMMIT GROUP #1, LPRMLS
 NEW CONSTRUCTION0.46 ACRESCarolina Summit Group, LLC
 NEW CONSTRUCTION0.46 ACRESLEE PITTMAN, CAROLINA SUMMIT GROUP #1, LPRMLS
 PAULA VILLALVA, CLIFTON PROPERTY INVESTMENT, LLC., LPRMLS
 0.29 ACRESELYSE SEGOVIA, NORTHGROUP REAL ESTATE, LPRMLS
 NEW - 13 HRS AGO0.42 ACRESTIER ONE REAL ESTATE SERVICES, COLDWELL BANKER ADVANTAGE - YADKIN ROAD, LPRMLS
 0.43 ACRESHALEY KERNELLS, LIBERTY KEY REALTY GROUP, LPRMLS
 6.12 ACRESMATTHEW BARRETT, COLDWELL BANKER ADVANTAGE - FAYETTEVILLE, LPRMLS
 0.44 ACRESTHE SIGNATURE GROUP, KELLER WILLIAMS REALTY (FAYETTEVILLE), LPRMLS
 0.53 ACRESAMY REYNOLDS, ACE REAL ESTATE, LPRMLS
 NEW - 15 HRS AGO0.51 ACRESTHE SIGNATURE GROUP, KELLER WILLIAMS REALTY (FAYETTEVILLE), LPRMLS
 NEW - 2 DAYS AGO0.47 ACRESPAULA DINGWALL, HOMES AT FORT BRAGG, LLC., LPRMLS
 0.47 ACRESALLISHA SMITH, KELLER WILLIAMS REALTY (FAYETTEVILLE), LPRMLS
 0.43 ACRESDEWEY GAMBLE, THE NEW REALTY GROUP, LPRMLS
 GRACE BARNES, WELBORN PROPERTIES OF FAYETTEVILLE, LPRMLS
 0.34 ACRESALICE DODD, COLDWELL BANKER ADVANTAGE - FAYETTEVILLE, LPRMLS
 BECKI BOLTON TEAM POWERED BY COLDWELL BANKER ADVANTAGE, COLDWELL BANKER ADVANTAGE - FAYETTEVILLE, LPRMLS
 SHAWN MCCLELLAN, FREEDOM HARBOR REALTY, LPRMLS
 CYNDI LEE MCKINNEY, PEACHTREE PROPERTIES OF FAYETTEVILLE, LPRMLS
 0.51 ACRESTHE YETI HOUSE POWERED BY EXP REALTY LLC, EXP REALTY LLC, LPRMLS
 0.46 ACRES
 NEW - 1 DAY AGO0.28 ACRES
 0.26 ACRESMEGAN JOHNSON, COLDWELL BANKER ADVANTAGE - FAYETTEVILLE, LPRMLS
 0.46 ACRES
 COLDWELL BANKER SEA COAST ADVANTAGE
 OPEN SAT, 11-1PMNEW CONSTRUCTION0.48 ACRESGWENDOLYN LOCKLEAR, EXP REALTY LLC, LPRMLS
 DIXIE JACKSON MABE, DIXIE MABE REALTY, INC., LPRMLS
 0.57 ACRESCHARLES FENNELL, COLDWELL BANKER ADVANTAGE - FAYETTEVILLE, LPRMLS
 0.43 ACRESPROPERTY CLOSERS, COLDWELL BANKER ADVANTAGE - FAYETTEVILLE, LPRMLS
 CARLENE MORALES, COMPLETE CONCEPT REALTY, LPRMLS
 LYNN RICHARDS GROUP, THE LYNN RICHARDS GROUP, LPRMLS
 0.3 ACRES
 0.35 ACRES
 LACRYSTAL GRAHAM, LIFESTYLE INTERNATIONAL REALTY, LPRMLS
 See more homes for sale inRaeford


New Listings near 140 Michael Dr
 NEWOPEN SAT, 12-4PMMARTINA ERDMEIER, REAL BROKER LLC, LPRMLS
 NICHOLAS EIBERGER, ONNIT REALTY GROUP, LPRMLS
 NEW - 1 DAY AGONICHOLAS EIBERGER, ONNIT REALTY GROUP, LPRMLS
 NEW - 18 HRS AGO0.47 ACRESSTEFANIE PORTER, EXP REALTY LLC, LPRMLS
- 6.12 ACRESMATTHEW BARRETT, COLDWELL BANKER ADVANTAGE - FAYETTEVILLE, LPRMLS
- NEW - 15 HRS AGO0.51 ACRESTHE SIGNATURE GROUP, KELLER WILLIAMS REALTY (FAYETTEVILLE), LPRMLS
- NEW - 13 HRS AGO0.42 ACRESTIER ONE REAL ESTATE SERVICES, COLDWELL BANKER ADVANTAGE - YADKIN ROAD, LPRMLS
 0.92 ACRESMICHAEL FREDERICKSON, CENTURY 21 Family Realty, LPRMLS
 FORECLOSUREBERNARD FLEMING, FLEMING REAL ESTATE, LPRMLS
 0.43 ACRESPAOLA BLACKBURN, ON POINT REALTY, LPRMLS
- 0.51 ACRESRISSA MEISNER, COLDWELL BANKER ADVANTAGE - FAYETTEVILLE, LPRMLS
 0.25 ACRESHEATHER THOMPSON, RE/MAX CHOICE, LPRMLS
- 0.35 ACRES
- See more homes for sale inRaeford


Frequently asked questions about 140 Michael Dr
- What is the estimated monthly payment for 140 Michael Dr?Based on a $342,000 list price with 20% down at today's rates, the estimated monthly payment for 140 Michael Dr in Raeford, NC is approximately $2,176 (about $1,904 principal & interest, $197 property taxes, and $75 homeowner's insurance). This is an estimate. Actual payment depends on your loan terms.
- How does the list price for 140 Michael Dr compare to homes in Raeford?140 Michael Dr in Raeford, NC is listed at $342,000, about 19% above the $289K median sale price in Raeford.
- What do residents say about Raeford?Residents describe Raeford, NC as easy to park in, well-kept, and dog-friendly. Most residents say you need a car. See homes for sale in Raeford, NC.
- What are the closest schools to 140 Michael Dr?The closest schools to 140 Michael Dr in Raeford, NC are Hoke County High (rated 4/10), Sandhoke Early College High School (rated 10/10), Sandy Grove Elementary (Pre-K, rated 8/10).
- Does 140 Michael Dr have air conditioning?Yes, 140 Michael Dr in Raeford, NC has air conditioning.
- Does 140 Michael Dr have laundry facilities?Yes, 140 Michael Dr in Raeford, NC has laundry facilities.
140 Michael Dr, Raeford, NC 28376 is a 3 bedroom, 3 bathroom, 1,954 sqft single-family home built in 2010. This property is currently available for sale and was listed by LPRMLS on May 13, 2026. The MLS # for this home is MLS# 762546.