


$908,400
 3 Beds
 2 Baths
 1,936 sqft (on 0.82 acres)
140 Baye Rd, Rutledge, TN 37861
Est. Refi. Payment $5,291/mo*
Refinance Your HomeCurrently Off Market - Sold Dec 5, 2024 for $925,000
Home Value
Trulia Estimate
$908KSince last month
Increased$9K (+1%)Since last year
Decreased$11K (-1.2%)Since last sale
Increased$6K (+0.6%)Learn more about this home's value by checking out its Trulia Estimate, the value of nearby homes, and how much similar homes have sold for.
Trulia Estimate
The of this home's value increased by +10% in the last 10 years
| Month | Estimated value |
|---|---|
2026 | |
| August 2026 | $931K |
| August 2026 | $908K |
| July 2026 | $922K |
| June 2026 | $944K |
| May 2026 | $943K |
| April 2026 | $941K |
| March 2026 | $946K |
| February 2026 | $935K |
| January 2026 | $930K |
2025 | |
2024 | |
Comparable sales
These are recently sold homes that have a similar location or other similar features to this home, like bedrooms, bathrooms, and square footage. Get a sense of the expected prices in the area by viewing these homes.Address | Distance | Property Type | Sold Price | Sold Date | Bed | Bath | Sqft |
|---|---|---|---|---|---|---|---|
0.16 | Single-Family Home | $445,000 | 05/13/26 | 3 | 2 | 2,400 | |
0.17 | Single-Family Home | $369,000 | 06/22/26 | 3 | 2 | 1,525 | |
0.17 | Single-Family Home | $369,000 | 06/22/26 | 3 | 2 | 1,525 | |
0.37 | Single-Family Home | $470,000 | 04/02/26 | 3 | 2 | 1,982 | |
0.23 | Single-Family Home | $367,000 | 04/13/26 | 3 | 2 | 1,724 | |
0.23 | Single-Family Home | $367,000 | 04/13/26 | 3 | 2 | 1,724 | |
0.40 | Single-Family Home | $575,000 | 03/26/26 | 3 | 2 | 2,341 | |
0.25 | Single-Family Home | $390,000 | 07/27/26 | 3 | 2 | 1,527 | |
0.25 | Single-Family Home | $390,000 | 07/27/26 | 3 | 2 | 1,527 | |
0.13 | Single-Family Home | $435,000 | 08/21/26 | 4 | 2.5 | 2,424 |
Nearby home prices
Get a sense of expected prices in the area by checking the value of nearby homes.Address | Distance | Price | Bed | Bath | Sqft | Status |
|---|---|---|---|---|---|---|
0.01 | - | - | - | - | Off Market | |
0.04 | - | - | - | - | Off Market | |
0.08 | $849,000 | 4 | 3 | 3,754 | For Sale | |
0.10 | - | - | - | - | Off Market | |
0.10 | $447,900 | 3 | 2 | 2,223 | Off Market | |
0.14 | - | - | - | - | Off Market | |
0.13 | $435,000 | 4 | 2.5 | 2,424 | Recently Sold | |
0.12 | - | - | - | - | Off Market | |
0.13 | $443,500 | 3 | 2.5 | 2,197 | Off Market | |
0.13 | - | - | - | - | Off Market |
Local Information
- Map ViewExplore the area around 140 Baye Rd.

- Schools1 Preschool School2 Elementary Schools1 Middle School3 High Schools

- Shop & Eat

-- mins to
Home Highlights

Single-Family Home

Built in 2024

0.82 acre lot

1,936 sqft

$469/sqft

2 Car Garage

HOA $8/mo
About this House
NEW construction at Cherokee Lake! Completion scheduled in time for Thanksgiving.
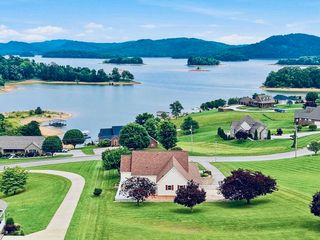
Looking for a home that is lake front? Check! Dockable? Check! Extremely level and accessible? Check! The home is at the mouth of a Cherokee Lake cove with 111 feet of seasonal lakefront access. Since it is at the mouth of a lake cove you will typically have water lapping your backyard from spring to fall. You can also have a boat dock on this lot. What does that mean? On a lot of TVA controlled lakefronts, Cherokee Lake included, TVA will not grant you a permit to build a dock. Here you can.
A beautiful modern farmhouse style design with board and batten Hardi board siding, accented with stacked stone throughout the home's exterior. Hardi siding is made of a composite of cement, sand, and cellulose fibers and can resist fire, pests, and rot. At 1,960 square feet on the main level, the plan is a great size for any family. PLUS, there is also over 1,900 square feet of a walk-out basement. The basement has nine-foot walls and an abundance of windows with its own entry door. The basement is unfinished but has already been plumbed for an extra bathroom. If you choose, you can have it fully completed for an additional fee, or complete part of it, or do it later. Or choose to do what a lot of families have done, leave it as is. Use it as a low maintenance recreation space, work area, or as a space for ample storage. Your call. Add all this square footage up and you're looking at just under 4,000 square feet of living space.
Just inside the home, you'll walk into a large great room that is warmed by an electric fireplace. No gas fumes or logs to stain the walls and ceilings. There is an abundance of windows throughout the entire house, and the cathedral ceilings with can lights add to the openness. The kitchen flows seamlessly with the great room and dining room in the open layout. The kitchen includes a walk-in pantry and a large island with built-in shelves. Upgraded granite countertops with thick 4-inch overhangs, and tall white cabinets with soft close drawers complete the design. The main bedroom suite includes his/her vanities and a large custom tiled zero-entry shower. Bedrooms 2 and 3 share a centrally located hall bathroom. The rear of the home features a large covered rear deck area, with Trex-style flooring, vinyl deck rails, and views of Cherokee Lake. Please note that the floor plan pictured includes a double staircase leading to a loft over the garage. This home will not have a loft; therefore, a double staircase will not be present, adding more open living space.
The house has a poured, solid wall foundation, no block construction as is typical in this area. When using blocks, it's only a matter of time before the mortar joints crack. This home is solidly built, it isn't going anywhere! Public city water is onsite, not on a well system. High-speed fiber internet allows you to work at home with no delays. This home not only adds up to quality construction but practicality throughout!
Phase I of the construction is taking place now. When Phase II is ongoing, there will be a $5,000 price increase. At Phase III another $5,000 price increase. And, when the home is completed, Phase IV, there will be a final $5,000 increase. If you purchase the home during Phase I or II, you will not only have a savings on the sales price, but you can also select interior wall colors, granite colors, and some other options. Located in historic Grainger County, with its scenic farmland, but close to all necessary amenities. Jefferson Memorial Hospital and Walmart are within 15 miles. Knoxville, Tennessee's third largest city, is 37 miles. Move to the Cherokee Lake area. No devastating hurricanes, flooding, tornadoes, blizzards, sharks, alligators, or pythons in this part of the country to fear and deal with. When there is 4 feet of snow on the ground up north, the ground is barely moist here! 4 full mild seasons within an 8-hour drive of 20 neighboring states! When gas hit $7 in California, it was half that in East TN! And Tennessee has NO state income tax & LOW property taxes! This home and site check all the boxes. Live the Cherokee Lake Life!
Looking for a home that is lake front? Check! Dockable? Check! Extremely level and accessible? Check! The home is at the mouth of a Cherokee Lake cove with 111 feet of seasonal lakefront access. Since it is at the mouth of a lake cove you will typically have water lapping your backyard from spring to fall. You can also have a boat dock on this lot. What does that mean? On a lot of TVA controlled lakefronts, Cherokee Lake included, TVA will not grant you a permit to build a dock. Here you can.
A beautiful modern farmhouse style design with board and batten Hardi board siding, accented with stacked stone throughout the home's exterior. Hardi siding is made of a composite of cement, sand, and cellulose fibers and can resist fire, pests, and rot. At 1,960 square feet on the main level, the plan is a great size for any family. PLUS, there is also over 1,900 square feet of a walk-out basement. The basement has nine-foot walls and an abundance of windows with its own entry door. The basement is unfinished but has already been plumbed for an extra bathroom. If you choose, you can have it fully completed for an additional fee, or complete part of it, or do it later. Or choose to do what a lot of families have done, leave it as is. Use it as a low maintenance recreation space, work area, or as a space for ample storage. Your call. Add all this square footage up and you're looking at just under 4,000 square feet of living space.
Just inside the home, you'll walk into a large great room that is warmed by an electric fireplace. No gas fumes or logs to stain the walls and ceilings. There is an abundance of windows throughout the entire house, and the cathedral ceilings with can lights add to the openness. The kitchen flows seamlessly with the great room and dining room in the open layout. The kitchen includes a walk-in pantry and a large island with built-in shelves. Upgraded granite countertops with thick 4-inch overhangs, and tall white cabinets with soft close drawers complete the design. The main bedroom suite includes his/her vanities and a large custom tiled zero-entry shower. Bedrooms 2 and 3 share a centrally located hall bathroom. The rear of the home features a large covered rear deck area, with Trex-style flooring, vinyl deck rails, and views of Cherokee Lake. Please note that the floor plan pictured includes a double staircase leading to a loft over the garage. This home will not have a loft; therefore, a double staircase will not be present, adding more open living space.
The house has a poured, solid wall foundation, no block construction as is typical in this area. When using blocks, it's only a matter of time before the mortar joints crack. This home is solidly built, it isn't going anywhere! Public city water is onsite, not on a well system. High-speed fiber internet allows you to work at home with no delays. This home not only adds up to quality construction but practicality throughout!
Phase I of the construction is taking place now. When Phase II is ongoing, there will be a $5,000 price increase. At Phase III another $5,000 price increase. And, when the home is completed, Phase IV, there will be a final $5,000 increase. If you purchase the home during Phase I or II, you will not only have a savings on the sales price, but you can also select interior wall colors, granite colors, and some other options. Located in historic Grainger County, with its scenic farmland, but close to all necessary amenities. Jefferson Memorial Hospital and Walmart are within 15 miles. Knoxville, Tennessee's third largest city, is 37 miles. Move to the Cherokee Lake area. No devastating hurricanes, flooding, tornadoes, blizzards, sharks, alligators, or pythons in this part of the country to fear and deal with. When there is 4 feet of snow on the ground up north, the ground is barely moist here! 4 full mild seasons within an 8-hour drive of 20 neighboring states! When gas hit $7 in California, it was half that in East TN! And Tennessee has NO state income tax & LOW property taxes! This home and site check all the boxes. Live the Cherokee Lake Life!
140 Baye Rd, Rutledge, TN 37861 is a 3 bedroom, 2 bathroom, 1,936 sqft single-family home built in 2024. It last sold for $925,000 on Dec 5, 2024 (9% above the $849,900 asking price). This property is not currently displayed as for sale or rent on Trulia. The Trulia Estimate is $908,400, with a rent estimate of $2,865/month.
Last check for updates: about 6 hours ago
Listed by Felix Valdes, (865) 471-8222
Cherokee Lake Realty
Bought with: Felix Valdes, (865) 471-8222, Cherokee Lake Realty
Source: Lakeway Area AOR, MLS#703968
Home Details for 140 Baye Rd

|
|---|
Interior Details Basement: Bath/Stubbed,Concrete,Daylight,Exterior Entry,Interior Entry,Unfinished,Walk-Out Access,Walk-Up AccessNumber of Rooms: 15Types of Rooms: Master Bedroom, Master Bathroom, Basement, Kitchen, Laundry, Living Room |
Beds & Baths Number of Bedrooms: 3Main Level Bedrooms: 3Number of Bathrooms: 2Number of Bathrooms (full): 2Number of Bathrooms (main level): 2 |
Dimensions and Layout Living Area: 1936 Square Feet |
Appliances & Utilities Utilities: Cable Available, Electricity Available, Natural Gas Not Available, Water Available, Fiber InternetAppliances: Dishwasher, Electric Cooktop, Electric Oven, Electric Range, Electric Water Heater, ENERGY STAR Qualified Appliances, Microwave, Range Hood, RefrigeratorDishwasherLaundry: Electric Dryer Hookup,Laundry Room,Main Level,Washer HookupMicrowaveRefrigerator |
Heating & Cooling Heating: Heat PumpHas CoolingAir Conditioning: Ceiling Fan(s),Electric,Heat PumpHas HeatingHeating Fuel: Heat Pump |
Fireplace & Spa Number of Fireplaces: 1Fireplace: Electric, Living RoomHas a Fireplace |
Gas & Electric Electric: 220 Volts in Laundry, Circuit BreakersHas Electric on Property |
Windows, Doors, Floors & Walls Window: Insulated WindowsFlooring: Ceramic Tile, Hardwood |
Levels, Entrance, & Accessibility Floors: Ceramic Tile, Hardwood |
View Has a View |

|
|---|
Exterior Home Features Roof: ShinglePatio / Porch: Composite, Covered, Deck, Front Porch, Porch, Rear PorchExterior: Smart Irrigation, Smart Lock(s)Foundation: Concrete Perimeter, Permanent, Slab |
Parking & Garage Number of Garage Spaces: 2Number of Covered Spaces: 2Has a GarageHas an Attached GarageParking Spaces: 2Parking: Garage Attached |
Frontage WaterfrontWaterfront: Lake Front, WaterfrontRoad Frontage: County RoadRoad Surface Type: PavedOn Waterfront |
Water & Sewer Sewer: Septic TankWater Body: Cherokee Lake |
Finished Area Finished Area (above surface): 1936 Square Feet |

|
|---|
Year Built Year Built: 2024 |
Property Type / Style Property Type: ResidentialProperty Subtype: Single Family Residence, ResidentialStructure Type: HouseArchitecture: Craftsman |
Building Construction Materials: Board & Batten Siding, Concrete, HardiPlank Type, StoneIs a New Construction |
Property Information Condition: Under ConstructionParcel Number: 002.00 |

|
|---|
Price List Price: $849,900 |
Status Change & Dates Off Market Date: Fri Jul 05 2024Possession Timing: Close Of Escrow |

|
|---|
MLS Status: Closed |

|
|---|
Direction & Address City: RutledgeCommunity: Mallard Bay |

|
|---|
Building Area Building Area: 3872 Square Feet |

|
|---|
HOA Fee Includes: Maintenance Grounds, Maintenance StructureHas an HOAHOA Fee: $100/Annually |

|
|---|
Lot Area: 0.82 acres |

|
|---|
BasementMls Number: 703968Above Grade Unfinished Area: 1936 |

|
|---|
HOA Amenities: Laundry,Maintenance Grounds,Maintenance Structure |
Price and Tax history
| Date | Event | Price |
|---|---|---|
Dec 5, 2024 Source: Lakeway Area AOR #703968 | Sold | $925,000 |
Jul 5, 2024 Source: Lakeway Area AOR #703968 | Pending | $849,900 |
Jun 8, 2024 Source: Lakeway Area AOR #703968 | Listed For Sale | $849,900 |
Market trends in Rutledge
Last updated August 2026
Avg. sale price
—
Sale-to-List Price
—
Price per sq ft
—
Available listings
41
Around this home
The GreatSchools Rating compares schools on a variety of school quality indicators including test scores, college readiness, equity and more. Learn more.

What Locals Say about Rutledge
At least 8 Trulia users voted on each feature.

90 % Say parking is easy

90 % Say yards are well-kept

89 % Say car is needed

82 % Say there's holiday spirit

67 % Say there's wildlife

56 % Say it's walkable to grocery stores

50 % Say it's dog friendly

50 % Say people would walk alone at night

46 % Say it's quiet

39 % Say neighbors are friendly

38 % Say there are sidewalks

25 % Say kids play outside

22 % Say it's walkable to restaurants

13 % Say there are community events

11 % Say they plan to stay for at least 5 years

11 % Say streets are well-lit
Sourced by Trulia users. Learn more about our methodology.
LGBTQ Local Legal Protections
LGBTQ Local Legal Protections



IDX information is provided exclusively for personal, non-commercial use, and may not be used for any purpose other than to identify prospective properties consumers may be interested in purchasing. Information is deemed reliable but not guaranteed.
Frequently asked questions about 140 Baye Rd
- What is 140 Baye Rd estimated to be worth?Trulia's estimated value for 140 Baye Rd in Rutledge, TN is $908,400.
- What is the price history for 140 Baye Rd?140 Baye Rd in Rutledge, TN last sold for $925,000 in December 2024.
- Is Rutledge a buyer's or seller's market?Rutledge is currently a buyer's market, based on recent for-sale activity.
- What do residents say about Rutledge?Residents describe Rutledge, TN as easy to park in, well-kept, and walkable to grocery stores. See recently sold homes in Rutledge, TN.
- Does 140 Baye Rd have air conditioning?Yes, 140 Baye Rd in Rutledge, TN has air conditioning.
- Does 140 Baye Rd have laundry facilities?Yes, 140 Baye Rd in Rutledge, TN has laundry facilities.
Apartments for Rent

- Results are loading
Off Market Homes Near 140 Baye Rd
 SOLDAUG 28, 2026Crye-Leike Premier Real Estate LLC
 SOLDAUG 24, 2026RE/MAX Real Estate Ten Midtown
 SOLDAUG 10, 2026
 SOLDJUL 27, 2026RE/MAX Real Estate Ten Midtown
 SOLDJUL 17, 2026Realty Executives Associates, Closed
 SOLDJUL 17, 2026
 SOLDJUN 17, 2026Crye-Leike Premier Real Estate LLC
 SOLDJUN 15, 2026RE/MAX Real Estate Ten Midtown
 SOLDMAY 27, 2026Crye-Leike Realtors, Closed
 See more homes for sale inRutledge

Homes for sale near 140 Baye Rd
 0.49 ACRESCrye-Leike Lakeway Real Estate
 0.62 ACRESGreater Impact Realty Lakeway
 0.91 ACRESBilly Houston Group, Realty Executives, Active
 0.95 ACRESRE/MAX Real Estate Ten Midtown
 NEW CONSTRUCTION0.78 ACRESCrye-Leike Lakeway Real Estate
 2.73 ACRESBrougham Properties, Active
 NEW CONSTRUCTION1 ACRERealty Executives Associates, Active
 NEW CONSTRUCTION1 ACRE
- See more homes for sale inRutledge


- Results are loading