


$477,100
 2 Beds
 1.5 Baths
 1,237 sqft
14 Williams St #A5, Danvers, MA 01923
Est. Refi. Payment $3,022/mo*
Refinance Your HomeCurrently Off Market - Sold Feb 12, 2025 for $469,900
Home Value
Trulia Estimate
$477KSince last month
Decreased$3K (-0.7%)Since last year
Increased$4K (+0.8%)Since last sale
Increased$7K (+1.5%)Learn more about this home's value by checking out its Trulia Estimate, the value of nearby homes, and how much similar homes have sold for.
Trulia Estimate
The of this home's value increased by +64% in the last 10 years
| Month | Estimated value |
|---|---|
2026 | |
| September 2026 | $477K |
| August 2026 | $480K |
| July 2026 | $480K |
| June 2026 | $482K |
| May 2026 | $481K |
| April 2026 | $483K |
| March 2026 | $477K |
| February 2026 | $477K |
| January 2026 | $473K |
2025 | |
2024 | |
2023 | |
2022 | |
2021 | |
2020 | |
2019 | |
2018 | |
2017 | |
2016 | |
Comparable sales
These are recently sold homes that have a similar location or other similar features to this home, like bedrooms, bathrooms, and square footage. Get a sense of the expected prices in the area by viewing these homes.Address | Distance | Property Type | Sold Price | Sold Date | Bed | Bath | Sqft |
|---|---|---|---|---|---|---|---|
0.01 | Townhouse | $530,000 | 04/16/26 | 2 | 1.5 | 1,237 | |
0.11 | Townhouse | $520,000 | 04/15/26 | 3 | 2 | 1,230 | |
0.44 | Townhouse | $480,000 | 04/10/26 | 2 | 2 | 1,416 | |
0.43 | Townhouse | $585,000 | 09/03/26 | 2 | 2 | 1,805 | |
0.46 | Townhouse | $440,000 | 01/30/26 | 3 | 1 | 1,040 | |
0.59 | Townhouse | $465,000 | 08/26/26 | 2 | 2.5 | 1,335 | |
0.72 | Townhouse | $495,000 | 03/10/26 | 2 | 1.5 | 1,622 | |
0.72 | Townhouse | $523,000 | 06/30/26 | 2 | 1.5 | 1,622 | |
0.72 | Townhouse | $520,000 | 06/02/26 | 2 | 1.5 | 1,648 |
Nearby home prices
Get a sense of expected prices in the area by checking the value of nearby homes.Address | Distance | Price | Bed | Bath | Sqft | Status |
|---|---|---|---|---|---|---|
0.03 | $310,000 | 2 | 1 | 604 | Recently Sold | |
0.01 | $530,000 | 2 | 1.5 | 1,237 | Recently Sold | |
0.07 | $639,900 | 3 | 2 | 1,799 | Off Market | |
0.09 | $760,000 | 5 | 2 | 2,383 | Recently Sold | |
0.11 | $810,900 | 4 | 2.5 | 2,089 | Off Market | |
0.09 | $493,500 | 3 | 1 | 1,188 | Off Market | |
0.11 | $520,000 | 3 | 2 | 1,230 | Recently Sold | |
0.17 | $889,200 | 5 | 3 | 2,076 | Off Market | |
0.16 | $833,700 | 4 | 2 | 1,984 | Off Market | |
0.15 | - | 3 | 1 | 1,300 | Off Market | |
0.16 | $962,000 | 4 | 2 | 2,572 | Off Market |
Local Information
- Map ViewExplore the area around 14 Williams St #A5.

- Schools1 Elementary School1 Middle School1 High School

- Shop & Eat

-- mins to
Home Highlights

Townhouse

Built in 1979

1,237 sqft

$386/sqft

1 Car Garage

HOA $400/mo
About this House
Nestled in a serene and well-maintained association, this beautiful 2-bedroom, 1.5-bathroom condo offers comfort, style, and convenience. Step inside to discover fresh new carpeting on the stairs and hallways, providing a cozy and inviting feel throughout. The remodeled full bathroom is a standout feature, showcasing modern finishes and thoughtful design. Enjoy your morning coffee on the covered front balcony or unwind in the evening on the rear deck, perfect for entertaining or relaxing. The association grounds offer direct access to the scenic Danvers Rail Trail, ideal for walking, biking, or simply enjoying the outdoors. With its peaceful surroundings and close proximity to local amenities, this condo is an exceptional opportunity to enjoy the best of both worlds—tranquility and accessibility. Don’t miss your chance to call this delightful property home! Schedule your private showing today!
14 Williams St #A5, Danvers, MA 01923 is a 2 bedroom, 2 bathroom, 1,237 sqft townhouse built in 1979. It last sold for the $469,900 asking price on Feb 12, 2025. This property is not currently displayed as for sale or rent on Trulia. The Trulia Estimate is $477,100, with a rent estimate of $2,915/month.
Last check for updates: about 1 hour ago
Listed by Michael Haynes, (603) 921-3244
Keller Williams Gateway Realty, (603) 883-8400
Michael Haynes, (603) 921-3244
Bought with: Linda Turcotte, (978) 884-5740, Keller Williams Realty Evolution, (978) 927-8700
Source: MLS PIN, MLS#73320477
Home Details for 14 Williams St #A5

|
|---|
Interior Details Number of Rooms: 4Types of Rooms: Master Bedroom, Bedroom 2, Bathroom 1, Bathroom 2, Kitchen, Living Room |
Beds & Baths Number of Bedrooms: 2Number of Bathrooms: 2Number of Bathrooms (full): 1Number of Bathrooms (half): 1 |
Dimensions and Layout Living Area: 1237 Square Feet |
Appliances & Utilities Utilities: for Gas Range, for Gas DryerAppliances: Range, Dishwasher, Disposal, Refrigerator, Washer, DryerDishwasherDisposalDryerLaundry: Flooring - Laminate,Gas Dryer Hookup,Washer Hookup,Lighting - Overhead,Second Floor,In UnitRefrigeratorWasher |
Heating & Cooling Heating: Forced Air,Natural GasHas CoolingAir Conditioning: Central AirHas HeatingHeating Fuel: Forced Air |
Fireplace & Spa Number of Fireplaces: 1Fireplace: Living RoomHas a FireplaceNo Spa |
Gas & Electric Electric: Circuit Breakers |
Windows, Doors, Floors & Walls Flooring: Tile, Vinyl, Carpet, Laminate |
Levels, Entrance, & Accessibility Number of Stories: 2Entry Location: Unit Placement(Ground)Accessibility: NoFloors: Tile, Vinyl, Carpet, Laminate |

|
|---|
Exterior Home Features Roof: ShinglePatio / Porch: Deck, Deck - WoodExterior: Deck, Deck - Wood, Balcony |
Parking & Garage Number of Garage Spaces: 1Number of Covered Spaces: 1Open Parking Spaces: 1No CarportHas a GarageHas an Attached GarageHas Open ParkingParking Spaces: 2Parking: Attached,Under,Garage Door Opener,Storage,Workshop in Garage,Assigned,Common,Paved |
Frontage Not on Waterfront |
Water & Sewer Sewer: Public Sewer |

|
|---|
Year Built Year Built: 1979 |
Property Type / Style Property Type: ResidentialProperty Subtype: Condominium, TownhouseStructure Type: TownhouseArchitecture: Townhouse |
Building Building Name: Meeting House SquareConstruction Materials: FrameDoes Not Include Home Warranty |
Property Information Parcel Number: M:042 L:064 P:A05, 1877444 |

|
|---|
Price List Price: $469,900 |
Status Change & Dates Off Market Date: Sun Jan 19 2025 |

|
|---|
MLS Status: Sold |

|
|---|
Direction & Address City: Danvers |
School Information Elementary School: Great OakJr High / Middle School: Holten-RichmondHigh School: Danvers High |

|
|---|
Building Area Building Area: 1237 Square Feet |

|
|---|
Community Features: Shopping, Park, Walk/Jog Trails, Golf, Medical Facility, Laundromat, Bike Path, Highway Access, House of Worship, Marina, Private School, Public SchoolNot Senior Community |

|
|---|
HOA Fee Includes: Maintenance Grounds, Snow Removal, TrashHOA Fee: $400/Monthly |

|
|---|
Contingencies: Pending P&S |

|
|---|
Energy Efficiency Features: Thermostat |

|
|---|
BasementMls Number: 73320477 |

|
|---|
ShoppingParkWalk/Jog TrailsGolfMedical FacilityLaundromatBike PathHighway AccessHouse of WorshipMarinaPrivate SchoolPublic School |
Price and Tax history
| Date | Event | Price |
|---|---|---|
Feb 12, 2025 Source: MLS PIN #73320477 | Sold | $469,900 |
Jan 6, 2025 Source: MLS PIN #73320477 | Contingent | $469,900 |
Dec 18, 2024 Source: MLS PIN #73320477 | Listed For Sale | $469,900 |
Sep 24, 1999 Source: N/A | Sold | $195,000 |
Nov 30, 1998 Source: N/A | Sold | $157,000 |
Jul 30, 1993 Source: N/A | Sold | $110,000 |
| Year | Property tax | Tax assessment |
|---|---|---|
| 2024 | $4,624 | $416,200 |
Home facts updated by county records
Market trends in Danvers
Last updated August 2026
Avg. sale price
—
Sale-to-List Price
—
Price per sq ft
—
Available listings
57
11MoM
Around this home
What Locals Say about Danvers
At least 166 Trulia users voted on each feature.

88 % Say car is needed

87 % Say it's dog friendly

87 % Say there are sidewalks

82 % Say parking is easy

75 % Say streets are well-lit

74 % Say there's holiday spirit

73 % Say people would walk alone at night

73 % Say kids play outside

67 % Say yards are well-kept

66 % Say there's wildlife

61 % Say it's quiet

57 % Say they plan to stay for at least 5 years

56 % Say it's walkable to restaurants

50 % Say neighbors are friendly

41 % Say it's walkable to grocery stores

35 % Say there are community events
Sourced by Trulia users. Learn more about our methodology.
LGBTQ Local Legal Protections
LGBTQ Local Legal Protections



The property listing data and information set forth herein were provided to MLS Property Information Network, Inc. from third party sources, including sellers, lessors and public records, and were compiled by MLS Property Information Network, Inc. The property listing data and information are for the personal, non commercial use of consumers having a good faith interest in purchasing or leasing listed properties of the type displayed to them and may not be used for any purpose other than to identify prospective properties which such consumers may have a good faith interest in purchasing or leasing. MLS Property Information Network, Inc. and its subscribers disclaim any and all representations and warranties as to the accuracy of the property listing data and information set forth herein.
The MLS listing information displayed is deemed reliable, but is not guaranteed accurate by the MLS.
The MLS listing information displayed is deemed reliable, but is not guaranteed accurate by the MLS.
Frequently asked questions about 14 Williams St #A5
- What is 14 Williams St #A5 estimated to be worth?Trulia's estimated value for 14 Williams St #A5 in Danvers, MA is $477,100.
- What is the price history for 14 Williams St #A5?14 Williams St #A5 in Danvers, MA last sold for $469,900 in February 2025.
- Is Danvers a buyer's or seller's market?Danvers is currently a seller's market, based on recent for-sale activity.
- What do residents say about Danvers?Residents describe Danvers, MA as dog-friendly, pedestrian-friendly, and easy to park in. See recently sold homes in Danvers, MA.
- Does 14 Williams St #A5 have air conditioning?Yes, 14 Williams St #A5 in Danvers, MA has air conditioning.
- Does 14 Williams St #A5 have laundry facilities?Yes, 14 Williams St #A5 in Danvers, MA has in-unit laundry.
Explore by feature - Pet Friendly
 PET FRIENDLY$2,025 - $3,650/moFees may applyStudio-2 bd1-2 baMaple Square Apartments | 128 Maple St,
Danvers, MA 01923 NEW - 1 DAY AGOSPECIAL OFFERPET FRIENDLY
 PET FRIENDLY
 SPECIAL OFFERPET FRIENDLY
 APPLY INSTANTLYPET FRIENDLY
 APPLY INSTANTLYPET FRIENDLY
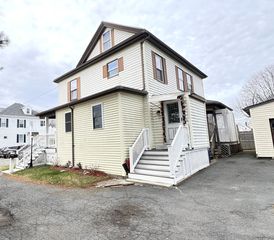 APPLY INSTANTLYPET FRIENDLY
 APPLY INSTANTLYPET FRIENDLY
 APPLY INSTANTLYPET FRIENDLY
 PET FRIENDLY
Explore by feature - Air Conditioning
- PET FRIENDLY$2,025 - $3,650/moFees may applyStudio-2 bd1-2 baMaple Square Apartments | 128 Maple St,
Danvers, MA 01923 - NEW - 1 DAY AGOSPECIAL OFFERPET FRIENDLY
- PET FRIENDLY
- SPECIAL OFFERPET FRIENDLY
 APPLY INSTANTLYPET FRIENDLY
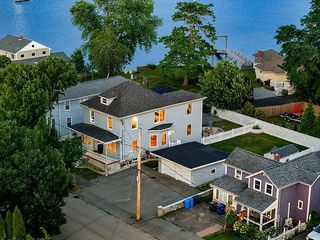 APPLY INSTANTLY
- APPLY INSTANTLYPET FRIENDLY


 APPLY INSTANTLY
Explore by feature - Washer/dryer
- PET FRIENDLY$2,025 - $3,650/moFees may applyStudio-2 bd1-2 baMaple Square Apartments | 128 Maple St,
Danvers, MA 01923 - NEW - 1 DAY AGOSPECIAL OFFERPET FRIENDLY
- PET FRIENDLY
- APPLY INSTANTLYPET FRIENDLY
- APPLY INSTANTLY
- APPLY INSTANTLYPET FRIENDLY
 APPLY INSTANTLY
- APPLY INSTANTLYPET FRIENDLY
 APPLY INSTANTLY
- APPLY INSTANTLYPET FRIENDLY
Apartments for Rent
- NEW - 1 DAY AGOPET FRIENDLY
- PET FRIENDLY
 PET FRIENDLYFURNISHED
 PET FRIENDLY
 PET FRIENDLY
 PET FRIENDLYFURNISHED
- PET FRIENDLY$2,025 - $3,650/moFees may applyStudio-2 bd1-2 baMaple Square Apartments | 128 Maple St,
Danvers, MA 01923  $1,625 - $2,650/moFees may applyStudio-2 bd1 baRiver Drive Apartments | 3 River Dr,
Danvers, MA 01923
- PET FRIENDLY
 PET FRIENDLY
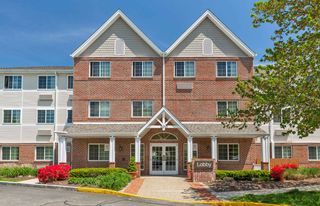 PET FRIENDLYFURNISHED

 PET FRIENDLYTotal price$2,099 - $2,543/mo1-2 bd1 baPreserve North Residences | 18 Crowninshield St,
Peabody, MA 01960 See more homes for rent inDanvers
Off Market Homes Near 14 Williams St #A5
 SOLDSEP 22, 2026Denise McCarthy, Coldwell Banker Realty - Andovers/Readings Regional
 SOLDSEP 21, 2026Amra Durmic, Lyv Realty
 SOLDSEP 21, 2026Annette Gregorio, Leading Edge Real Estate
 SOLDSEP 21, 2026Judith Zissulis, Keller Williams Realty Evolution
 SOLDSEP 21, 2026Carlisle Group, Compass
 SOLDSEP 18, 2026Michelle Geissler, Century 21 Property Central Inc.
 SOLDSEP 18, 2026Coastal Life Realty Team, Real Broker MA, LLC
 SOLDSEP 18, 2026Steven Graczyk, J. Barrett & Company
 SOLDSEP 18, 2026Gita Ghaemi, Lamacchia Realty, Inc.
 SOLDSEP 18, 2026Noreen Moriarty Kerrins, Return Realty Group, Inc.
 See more homes for sale inDanvers
Homes for sale near 14 Williams St #A5
 Cathy Lomasney, ERA Key Realty Services
 Best of Boston Living Team, LPT Realty, LLC
 Norma Picard, Douglas Paul Real Estate
 Waypoint Realty Group, Coldwell Banker Realty - Boston
 Jackelyn Enslow, Cameron Real Estate Group
- See more homes for sale inDanvers


- Results are loading