


$549,900
 2 Beds
 2 Baths
 1,346 sqft
14 Thames Place, Brick, NJ 08723
Est. Mortgage $3,802/mo*
Get Pre-QualifiedWe estimate this home will sell faster than 89% nearby.
Home Highlights

Single-Family Home

Built in 1987

$409/sqft

1 Car Garage

HOA $220/mo
Local Information
- Map ViewExplore the area around 14 Thames Place.

- Schools1 Elementary School1 Middle School1 High School

- Shop & Eat

-- mins to
About this House
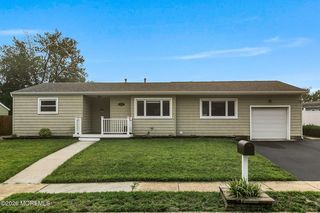
Welcome to this beautifully renovated 2-bedroom, 2-full-bath home in one of Bricktown's premier 55 and older Adult Communities privately situated with a wooded backdrop for added peace and privacy. All you have to do is just move in your furniture and start enjoying your home from Day 1! From the moment you enter, the thoughtfully designed interior makes an impression. The well-lit foyer features a custom built-in butcher block bench that adds both style and everyday functionality. The open-concept layout creates a seamless flow between the living, dining, and kitchen areas, with views throughout the home. The updated kitchen features crisp white cabinetry, stainless steel appliances, granite countertops, and a raised breakfast bar featuring 3 Bar Stools that provides additional dining space or the perfect serving area. Just off the dining area, a versatile bonus room offers flexibility as a home office, den, or additional living space. The spacious living room is enhanced by crown molding and a large bay window that fills the space with natural light. The primary bedroom offers excellent storage with two closets, including a walk-in, and features a completely renovated private bath suite. The renovated hallway bathroom adds another stylish touch with patterned tile. The generously sized second bedroom also includes a walk-in closet. Numerous updates provide comfort, efficiency, and peace of mind, including a brand-new roof, gas furnace, hot water heater, garage door, vinyl flooring, recessed lighting, and updated fixtures. The central A/C is approximately three years old, and the windows have also been updated. Solar panels add an energy-efficient advantage All new doors and trim work throughout the home with crown molding in the foyer ,living room and kitchen . Beautifully updated, thoughtfully designed, and surrounded by privacy, this home offers a wonderful combination of style, functionality, and modern comfort. Enjoy all the amenities Lions Head South has to offer including executive golf course and clubhouse. .Minutes to major shopping, dining and the Garden State Parkway entrances North and South. Please note: Some rooms and spaces have been virtually staged and grass has been enhanced for illustrative purposes only.
Last check for updates: about 12 hours ago
Listing courtesy of Pasquale Mennella, (609) 876-3076
C21/ Lawrence Realty
Matthew Mennella, (609) 636-3291
C21/ Lawrence Realty
Source: MoreMLS, MLS#22627073
Also Listed on MoreMLS.
We estimate this home will sell faster than 89% nearby.
Home Details for 14 Thames Place

|
|---|
Interior Details Number of Rooms: 11Types of Rooms: Bedroom, Bathroom, Attic, Bonus Room, Dining Room, Garage, Kitchen, Laundry, Living Room |
Beds & Baths Number of Bedrooms: 2Number of Bathrooms: 2Number of Bathrooms (full): 2 |
Dimensions and Layout Living Area: 1346 Square Feet |
Heating & Cooling Heating: Natural Gas,Forced AirHas CoolingAir Conditioning: Central AirHas HeatingHeating Fuel: Natural Gas |
Fireplace & Spa No Spa |
Windows, Doors, Floors & Walls Flooring: Vinyl, Tile |
Levels, Entrance, & Accessibility Stories: 1Floors: Vinyl, Tile |

|
|---|
Exterior Home Features Roof: TimberlineFoundation: Slab |
Parking & Garage Number of Garage Spaces: 1Number of Covered Spaces: 1Has a GarageHas an Attached GarageHas Open ParkingParking Spaces: 1Parking: Driveway |
Pool Pool: Community, In Ground, Association |
Water & Sewer Sewer: Public Sewer |
Surface & Elevation Topography: Level |

|
|---|
Days on Market: 6 |

|
|---|
Year Built Year Built: 1987 |
Property Type / Style Property Type: ResidentialProperty Subtype: Adult CommunityStructure Type: DetachedArchitecture: Ranch |
Building Construction Materials: BrickNot a New Construction |
Property Information Not Included in Sale: All furniture, area rugs and accessories belong to third party staging company.Included in Sale: Washer, Dishwasher, Dryer, Microwave, Stove, Refrigerator, Gas CookingParcel Number: 07003800200048Model Home Type: AUSTIN |

|
|---|
Price List Price: $549,900Price Per Sqft: $409 |

|
|---|
MLS Status: Active |

|
|---|
Direction & Address City: BrickCommunity: Lions Head So |

|
|---|
Listing Agent Listing ID: 22627073 |

|
|---|
Building Area Building Area: 1346 Square Feet |

|
|---|
Is a Senior Community |

|
|---|
HOA Fee Includes: Trash, Common Area, Lawn Maintenance, Pool, Snow RemovalHas an HOAHOA Fee: $220/Monthly |

|
|---|
Lot Area: 5227.2 sqft |

|
|---|
Mls Number: 22627073Attic: Attic, Pull Down Stairs |

|
|---|
Source Internet Entire Listing Display |
Around this home
Neighborhood Overview

Neighborhood stats provided by third party data sources.
What Locals Say about Lake Riviera
At least 1 Trulia users voted on each feature.

100 % Say parking is easy

100 % Say it's dog friendly

100 % Say kids play outside

100 % Say yards are well-kept

100 % Say streets are well-lit

100 % Say people would walk alone at night

100 % Say car is needed

75 % Say neighbors are friendly
Sourced by Trulia users. Learn more about our methodology.
Market trends in Brick
Last updated July 2026
Avg. sale price
$500K
$11.67KMoM
Sale-to-List Price
100.0%
0.4%MoM
Price per sq ft
$346
$0MoM
Available listings
306
16MoM
Home Value
Trulia Estimate
$535KSince last month
Increased$218K (+65.3%)Since last year
Increased$229K (+71%)Since last sale
Increased$218K (+65.6%)Learn more about this home's value by checking out its Trulia Estimate, the value of nearby homes, and how much similar homes have sold for.
Trulia Estimate
The of this home's value increased by +218% in the last 10 years
| Month | Estimated value |
|---|---|
2026 | |
| August 2026 | $551K |
| August 2026 | $535K |
| July 2026 | $333K |
| June 2026 | $334K |
| May 2026 | $334K |
| April 2026 | $345K |
| March 2026 | $343K |
| February 2026 | $346K |
| January 2026 | $348K |
2025 | |
2024 | |
2023 | |
2022 | |
2021 | |
2020 | |
2019 | |
2018 | |
2017 | |
2016 | |
Comparable sales
These are recently sold homes that have a similar location or other similar features to this home, like bedrooms, bathrooms, and square footage. Get a sense of the expected prices in the area by viewing these homes.Address | Distance | Property Type | Sold Price | Sold Date | Bed | Bath | Sqft |
|---|---|---|---|---|---|---|---|
0.10 | Single-Family Home | $375,000 | 01/14/26 | 2 | 2 | 1,421 | |
0.05 | Single-Family Home | $418,000 | 09/05/25 | 2 | 2 | 1,483 | |
0.01 | Single-Family Home | $450,000 | 02/20/26 | 2 | 2 | 1,498 | |
0.07 | Single-Family Home | $405,000 | 06/22/26 | 2 | 2 | 1,636 | |
0.14 | Single-Family Home | $375,000 | 03/03/26 | 2 | 2 | 1,222 | |
0.15 | Single-Family Home | $330,000 | 02/26/26 | 2 | 2 | 1,691 | |
0.22 | Single-Family Home | $379,000 | 11/21/25 | 2 | 2 | 1,636 |
Nearby home prices
Get a sense of expected prices in the area by checking the value of nearby homes.Address | Distance | Price | Bed | Bath | Sqft | Status |
|---|---|---|---|---|---|---|
0.01 | $450,000 | 2 | 2 | 1,498 | Recently Sold | |
0.06 | $535,000 | 2 | 2 | 1,636 | Recently Sold | |
0.05 | $426,500 | 2 | 2 | 1,483 | Off Market | |
0.05 | $422,900 | 2 | 2 | - | Off Market | |
0.07 | $405,000 | 2 | 2 | 1,636 | Recently Sold | |
0.07 | $550,000 | 2 | 2 | 1,636 | Recently Sold | |
0.06 | $475,000 | 2 | 2 | 1,691 | For Sale | |
0.09 | $379,600 | 2 | 2 | 1,421 | Off Market | |
0.10 | $375,000 | 2 | 2 | 1,421 | Recently Sold | |
0.08 | $373,400 | 2 | 2 | 1,691 | Off Market | |
0.09 | $421,000 | 2 | 2 | 1,691 | Off Market |
Price and Tax history
| Date | Event | Price |
|---|---|---|
Aug 28, 2026 Source: MoreMLS #22627073 | Listed For Sale | $549,900 |
May 1, 2026 Source: MoreMLS #22600731 | Sold | $332,500 |
Apr 8, 2026 Source: MoreMLS #22600731 | Pending | $349,000 |
Feb 24, 2026 Source: MoreMLS #22600731 | PendingToActive | $349,000 |
Jan 28, 2026 Source: MoreMLS #22600731 | Pending | $349,000 |
Jan 9, 2026 Source: MoreMLS #22600731 | Listed For Sale | $349,000 |
Jun 22, 2004 Source: N/A | Sold | $176,500 |
| Year | Property tax | Tax assessment |
|---|---|---|
| 2023 | $3,169 | $130,800 |
Home facts updated by county records
LGBTQ Local Legal Protections
LGBTQ Local Legal Protections



Pasquale Mennella, C21/ Lawrence Realty
Agent Phone: (609) 876-3076
IDX information is provided exclusively for personal, non-commercial use, and may not be used for any purpose other than to identify prospective properties consumers may be interested in purchasing.
Information is deemed reliable but not guaranteed.
Similar Homes You May Like
 Danielle Monaco Donahue, Coldwell Banker Realty
 Susan Staffordsmith, Keller Williams Shore Properties
 Ezriel Shulman, Keypoint Realty LLC
 0.28 ACRESPhyllis Capozzi, Realty One Group Emerge
 Jacqueline Clark, Ward Wight Sotheby's International Realty
 Cynthia Makowski Fagan, Salt and Cedar Properties, LLC
 Kevin Stewart, Keller Williams Preferred Properties, Ship Bottom
 Kelly Ragan, Keller Williams Realty Spring Lake
 Kimberly Bell, RE/MAX Revolution
 Sonja Wojcik, Keller Williams Realty Central Monmouth
 OPEN SUN, 11-1PMHalley Fitzsimmons, EXP Realty
 Amarilis Guzman, RE/MAX First Realty
 Melissa Kurpiewski, Keller Williams Shore Properties
 Linda A Miotto, Crossroads Realty, Inc.
 NEW CONSTRUCTIONCandace Golembeski, RE/MAX Revolution
 Tracey Carpe, C21/ Action Plus Realty
 Anthony Rodriguez, RE/MAX Revolution
 Irene Shepherd, Ruggeri Realty, LLC
 Patrick J Garaffa, C21/ Action Plus Realty
 NEW - 1 DAY AGOThomas Meyers, Real Broker, LLC- Point P
 Antonette Daddio, RE/MAX Realty 9
 Donna Connelly, Coldwell Banker Realty
 Maria A Ruiz, Roman Balandin Realty LLC
 Jessica Kartalis, RE/MAX Revolution
 Kori Daluise, RE/MAX Revolution
 Sondra Hurley Iannuzzi, Crossroads Realty, Inc.
 Hannah Frost, Berkshire Hathaway HomeServices Fox & Roach - Toms River
 0.34 ACRESLisa Soubasis, Keller Williams Realty Monmouth/Ocean
 Samuel Marx, Serhant New Jersey LLC
 See more homes for sale inBrick


New Listings near 14 Thames Place
 NEW - 2 DAYS AGOBHHS Zack Shore REALTORS
 Todd Goldfarb, Homesmart Nexus Realty Group
 NEW - 2 DAYS AGOJessica Mazan, Keller Williams Realty Spring Lake
 NEWOPEN SAT, 11:30-3PMCOMING SOONChristine Harrington, Weichert Realtors-Forked River
 NEWCOMING SOONFrancine Chussler, Diane Turton, Realtors-Lavallette
 NEWOPEN SUN, 12-3PMJeanette Schlapfer, Shire Realty Inc
 NEW - 3 HRS AGOColleen Donovan, RE/MAX Revolution
 OPEN SAT, 12-2PMMario Bottieri, Goldstone Realty
 NEW - 3 HRS AGOYehuda Gold, HomeSmart First Advantage
 Kevin Stewart, Keller Williams Preferred Properties, Ship Bottom
 NEWOPEN SUN, 1-3PMTina Cavazzoni, Ward Wight Sotheby's International Realty
 0.34 ACRESScott Dubeau, RE/MAX Select
- See more homes for sale inBrick


Frequently asked questions about 14 Thames Place
- What is the estimated monthly payment for 14 Thames Place?Based on a $549,900 list price with 20% down at today's rates, the estimated monthly payment for 14 Thames Place in Brick, NJ is approximately $3,670 (about $2,912 principal & interest, $683 property taxes, and $75 homeowner's insurance). This is an estimate. Actual payment depends on your loan terms.
- How does the list price for 14 Thames Place compare to homes in Brick?14 Thames Place in Brick, NJ is listed at $549,900, about 10% above the $500K median sale price in Brick.
- What are the closest schools to 14 Thames Place?The closest schools to 14 Thames Place in Brick, NJ are Brick Twp High School (rated 4/10), Drum Point Road Elementary School (rated 6/10), Lake Riviera Middle School (rated 7/10).
- What is 14 Thames Place estimated to be worth?Trulia's estimated value for 14 Thames Place in Brick, NJ is $535,000.
- Does 14 Thames Place have air conditioning?Yes, 14 Thames Place in Brick, NJ has air conditioning.
- Does 14 Thames Place have a pool?Yes, 14 Thames Place in Brick, NJ has a pool.
14 Thames Place, Brick, NJ 08723 is a 2 bedroom, 2 bathroom, 1,346 sqft single-family home built in 1987. 14 Thames Place is located in Lake Riviera, Brick. This property is currently available for sale and was listed by MoreMLS on Aug 28, 2026. The MLS # for this home is MLS# 22627073.