


$749,000
 4 Beds
 2.5 Baths
 2,292 sqft (on 0.93 acres)
14 Raspberry Lane, Topsham, ME 04086
Est. Mortgage $4,817/mo*
Get Pre-QualifiedHome Highlights

Single-Family Home

Built in 2022

0.93 acre lot

$327/sqft

2 Car Garage
Local Information
- Map ViewExplore the area around 14 Raspberry Lane.

- Schools1 Elementary School1 Middle School1 High School

- Shop & Eat

-- mins to
Last check for updates: about 10 hours ago
Listing courtesy of Roxanne York Real Estate
Source: Maine Listings, MLS#1674699
Also Listed on Maine Listings.
About this House
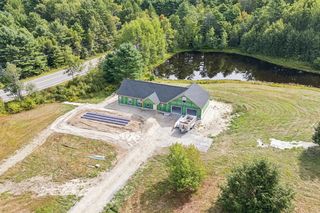
Built in 2022, this contemporary home offers the value of newer construction in a quiet location. The open kitchen with pantry flows naturally into the dining and living areas. Sliding doors lead to the cedar deck, making it easy to enjoy the above ground pool and backyard. A first-floor office provides a dedicated workspace and could also be used as a den, exercise room, or hobby space. Upstairs, the primary suite includes a walk-in closet, soaking tub, and tiled shower. Two additional bedrooms, including a spacious bonus room currently used as a fourth bedroom, offers flexibility for guests or a recreation room. Outside, the backyard is fully fenced and is a dream for playing, gardening, and more. Built with modern systems and low-maintenance materials, this home is modern and bright, and we hope it has all the features you have been looking for.
Home Details for 14 Raspberry Lane

|
|---|
MLS Status: Pending |

|
|---|
Interior Details Basement: Interior Entry,Walk-Out Access,Daylight,Full,UnfinishedNumber of Rooms: 8Types of Rooms: Bedroom 1, Bedroom 2, Bedroom 3, Bonus Room, Dining Room, Kitchen, Living Room, Office |
Beds & Baths Number of Bedrooms: 4Number of Bathrooms: 3Number of Bathrooms (full): 2Number of Bathrooms (half): 1 |
Dimensions and Layout Living Area: 2292 Square Feet |
Appliances & Utilities Appliances: Dishwasher, Dryer, Gas Range, Refrigerator, WasherDishwasherDryerRefrigeratorWasher |
Heating & Cooling Heating: Baseboard,Heat Pump,Hot WaterHas CoolingAir Conditioning: Heat PumpHas HeatingHeating Fuel: Baseboard |
Fireplace & Spa No Fireplace |
Gas & Electric Electric: Circuit Breakers |
Windows, Doors, Floors & Walls Window: Double Pane WindowsFlooring: Tile, Vinyl |
Levels, Entrance, & Accessibility Levels: Multi/SplitFloors: Tile, Vinyl |

|
|---|
Exterior Home Features Roof: ShinglePatio / Porch: DeckFoundation: Poured ConcreteHas a Private Pool |
Parking & Garage Number of Garage Spaces: 2Number of Covered Spaces: 2No CarportHas a GarageHas an Attached GarageParking Spaces: 2Parking: Paved,On Site |
Pool Pool |
Frontage Road Surface Type: PavedNot on Waterfront |
Water & Sewer Sewer: Septic Design Available, Septic Tank |
Finished Area Finished Area (above surface): 2292 Square Feet |

|
|---|
Days on Market: 48 |

|
|---|
Year Built Year Built: 2022 |
Property Type / Style Property Type: ResidentialProperty Subtype: Single Family ResidenceArchitecture: Contemporary |
Building Construction Materials: Wood Frame, Vinyl Siding |

|
|---|
Price List Price: $749,000Price Per Sqft: $327 |
Status Change & Dates Off Market Date: Mon Aug 24 2026 |

|
|---|

|
|---|
Direction & Address City: TopshamCommunity: Eagle River Subdivision |

|
|---|
Listing Agent Listing ID: 1674699 |

|
|---|
Building Area Building Area: 2292 Square Feet |

|
|---|
Has an HOAHOA Fee: No HOA Fee |

|
|---|
Lot Area: 0.93 acres |

|
|---|
BasementMls Number: 1674699Above Grade Unfinished Area: 2292 |
Around this home
What Locals Say about Topsham
At least 27 Trulia users voted on each feature.

97 % Say people would walk alone at night

97 % Say parking is easy

92 % Say kids play outside

91 % Say there's holiday spirit

90 % Say car is needed

88 % Say it's dog friendly

79 % Say there's wildlife

78 % Say yards are well-kept

73 % Say neighbors are friendly

70 % Say it's quiet

65 % Say they plan to stay for at least 5 years

57 % Say it's walkable to restaurants

50 % Say it's walkable to grocery stores

50 % Say streets are well-lit

38 % Say there are sidewalks

37 % Say there are community events
Sourced by Trulia users. Learn more about our methodology.
Market trends in Topsham
Last updated August 2026
Avg. sale price
—
Sale-to-List Price
—
Price per sq ft
—
Available listings
26
4MoM
Home Value
Trulia Estimate
$743KSince last month
Increased$400 (+0.1%)Since last year
Decreased$8K (-1.1%)Learn more about this home's value by checking out its Trulia Estimate, the value of nearby homes, and how much similar homes have sold for.
Trulia Estimate
The of this home's value increased by +9% in the last 10 years
| Month | Estimated value |
|---|---|
2026 | |
| September 2026 | $743K |
| August 2026 | $743K |
| July 2026 | $742K |
| June 2026 | $756K |
| May 2026 | $756K |
| April 2026 | $754K |
| March 2026 | $761K |
2025 | |
2024 | |
Comparable sales
These are recently sold homes that have a similar location or other similar features to this home, like bedrooms, bathrooms, and square footage. Get a sense of the expected prices in the area by viewing these homes.Address | Distance | Property Type | Sold Price | Sold Date | Bed | Bath | Sqft |
|---|---|---|---|---|---|---|---|
0.24 | Single-Family Home | $434,000 | 09/26/25 | 3 | 2 | 1,873 | |
0.37 | Single-Family Home | $350,000 | 11/25/25 | 3 | 2 | 1,232 | |
0.32 | Single-Family Home | $432,000 | 05/22/26 | 3 | 1 | 1,458 | |
0.39 | Single-Family Home | $439,000 | 01/12/26 | 3 | 1 | 1,301 | |
0.38 | Single-Family Home | $460,000 | 07/17/26 | 3 | 1 | 1,556 | |
0.80 | Single-Family Home | $496,000 | 02/27/26 | 3 | 2.5 | 2,144 | |
0.38 | Single-Family Home | $432,000 | 08/12/26 | 2 | 1 | 1,385 | |
0.54 | Single-Family Home | $390,000 | 07/20/26 | 3 | 1 | 1,221 | |
0.78 | Single-Family Home | $351,000 | 01/30/26 | 3 | 1.5 | 1,489 | |
0.97 | Single-Family Home | $550,000 | 10/24/25 | 3 | 2 | 1,828 |
Nearby home prices
Get a sense of expected prices in the area by checking the value of nearby homes.Address | Distance | Price | Bed | Bath | Sqft | Status |
|---|---|---|---|---|---|---|
0.12 | $793,000 | 3 | 2.5 | 1,760 | Off Market | |
0.13 | $906,200 | 4 | 2.5 | 2,202 | Off Market | |
0.13 | $707,700 | 4 | 3 | 2,400 | Off Market | |
0.15 | $764,300 | 3 | 3.5 | 2,189 | Off Market | |
0.17 | $534,300 | 3 | 2 | 2,280 | Off Market | |
0.21 | $620,600 | 3 | 3 | 3,048 | Off Market | |
0.24 | $444,100 | 3 | 2 | 1,873 | Off Market | |
0.23 | $729,000 | 3 | 2 | 1,544 | For Sale | |
0.25 | $630,300 | 2 | 3 | 3,556 | Off Market | |
0.27 | $454,400 | 3 | 1 | 1,402 | Off Market | |
0.31 | $220,875 | 3 | 2.5 | 1,454 | Recently Sold | |
0.32 | $432,000 | 3 | 1 | 1,458 | Recently Sold |
Price and Tax history
| Date | Event | Price |
|---|---|---|
Aug 24, 2026 Source: Maine Listings #1674699 | Pending | $749,000 |
Aug 4, 2026 Source: Maine Listings #1674699 | Listed For Sale | $749,000 |
Mar 6, 2026 Source: Maine Listings #1617498 | ListingRemoved | $711,000 |
Oct 20, 2025 Source: Maine Listings #1617498 | PriceChange | $711,000 Price decreased by 6% |
Sep 11, 2025 Source: Maine Listings #1635399 | PriceChange | $757,000 Price decreased by 1% |
Aug 25, 2025 Source: Maine Listings #1635399 | PriceChange | $765,000 Price decreased by 3% |
Mar 31, 2025 Source: Maine Listings #1617498 | Listed For Sale | $787,300 |
Mar 19, 2024 Source: Maine Listings #1579716 | ListingRemoved | |
Jan 1, 2024 Source: Maine Listings #1579716 | Listed For Sale | $796,000 |
| Year | Property tax | Tax assessment |
|---|---|---|
| 2024 | $9,918 | $793,400 |
Home facts updated by county records
LGBTQ Local Legal Protections
LGBTQ Local Legal Protections



Roxanne York Real Estate
Listing data is derived in whole or in part from Maine Real Estate Information System, Inc. (d/b/a Maine Listings) and is for consumers' personal, noncommercial use only. Dimensions are approximate and not guaranteed. All data should be independently verified.
© 2026 Maine Real Estate Information System, Inc. All Rights Reserved. Equal Housing Opportunity.
Zillow Inc. 415 Congress St #202 Portland, ME 04101 206-424-8443
Zillow Inc. 415 Congress St #202 Portland, ME 04101 206-424-8443
Similar Homes You May Like
 1.3 ACRESRE/MAX Shoreline, Active
 1.92 ACRESLegacy Properties Sotheby's International Realty, Active
 2.04 ACRESRoxanne York Real Estate, Active
 Waypoint Brokers Collective, Active
 1.59 ACRESRob Williams Real Estate Brokers, Active
 1.2 ACRESLegacy Properties Sotheby's International Realty, Active
 9.65 ACRESKeller Williams Realty, Active
 1 ACREBlue Lobster Real Estate, Active
 2.39 ACRESCompass Real Estate, Active
 1.6 ACRESGallant Real Estate, Active
 1.37 ACRESColdwell Banker Realty, Active
 0.71 ACRESBlue Lobster Real Estate, Active
 9.24 ACRESPortside Real Estate Group, Active
 20.5 ACRESEngel & Volkers Casco Bay, Active
 2.2 ACRESRoxanne York Real Estate, Active
 OPEN SUN, 12:30-2:30PM2.14 ACRESCottage & Co Real Estate, Active
 0.64 ACRESTown & Shore Real Estate, Active
 Keller Williams Realty, Active
 OPEN SUN, 12-2PM0.43 ACRESColdwell Banker Realty, Active
 2.5 ACRESSharon Drake Real Estate, Inc., Active
 3.5 ACRESSharon Drake Real Estate, Inc., Active
 2.01 ACRESLegacy Properties Sotheby's International Realty, Active
 12 ACRESLanding Real Estate, Active
 20.51 ACRESKeller Williams Realty, Active
 3 ACRESKeller Williams Realty, Active
 NEW CONSTRUCTION2.75 ACRESSummit Real Estate, Active
 0.32 ACRESKeller Williams Realty, Active
 0.52 ACRESSharon Drake Real Estate, Inc., Active
 0.48 ACRESKeller Williams Realty, Active
 0.44 ACRESMaine Real Estate Experts, Active
 Portside Real Estate Group, Active
 0.35 ACRESKeller Williams Realty, Active
 1.11 ACRESElevate Maine Realty, Active
 1.24 ACRESKeller Williams Realty, Active
 RE/MAX Shoreline, Active
 See more homes for sale inTopsham


New Listings near 14 Raspberry Lane
 2.44 ACRESNextHome Premier Realty, Active
 0.44 ACRESKeller Williams Realty, Active
 4.1 ACRESWaypoint Brokers Collective, Active
 Waypoint Brokers Collective, Active
 92.28 ACRESMaine Real Estate Experts, Active
 2.3 ACRESJC North East Real Estate, Active
 0.64 ACRESFIV Realty Co Maine, LLC, Active
- NEW CONSTRUCTION2.75 ACRESSummit Real Estate, Active
 1.73 ACRESThe Maine Real Estate Experience, Active
 OPEN THU, 5:30-7PMThe Maine Real Estate Experience, Active
- See more homes for sale inTopsham


Frequently asked questions about 14 Raspberry Lane
- What is the estimated monthly payment for 14 Raspberry Lane?Based on a $749,000 list price with 20% down at today's rates, the estimated monthly payment for 14 Raspberry Lane in Topsham, ME is approximately $4,858 (about $4,084 principal & interest, $699 property taxes, and $75 homeowner's insurance). This is an estimate. Actual payment depends on your loan terms.
- What do residents say about Topsham?Residents describe Topsham, ME as easy to park in, dog-friendly, and well-kept. Most residents say you need a car. See homes for sale in Topsham, ME.
- What are the closest schools to 14 Raspberry Lane?The closest schools to 14 Raspberry Lane in Topsham, ME are Mt Ararat High School (rated 4/10), Mt Ararat Middle School (rated 6/10), Woodside Elementary School (rated 9/10).
- What is 14 Raspberry Lane estimated to be worth?Trulia's estimated value for 14 Raspberry Lane in Topsham, ME is $742,700.
- Does 14 Raspberry Lane have air conditioning?Yes, 14 Raspberry Lane in Topsham, ME has air conditioning.
- Does 14 Raspberry Lane have a pool?Yes, 14 Raspberry Lane in Topsham, ME has a pool.
14 Raspberry Lane, Topsham, ME 04086 is a 4 bedroom, 3 bathroom, 2,292 sqft single-family home built in 2022. This property is currently available for sale and was listed by Maine Listings on Aug 4, 2026. The MLS # for this home is MLS# 1674699.