

$680,400
 3 Beds
 2 Baths
 2,063 sqft
14 Plain Street, Lindenhurst, NY 11757
Est. Refi. Payment $4,723/mo*
Refinance Your HomeCurrently Off Market - Sold Sep 17, 2026 for $680,000 (5% above list price)
Home Value
Trulia Estimate
$680KSince last month
Increased$25K (+3.8%)Since last year
Increased$18K (+2.8%)Since last sale
Increased$600 (+0.1%)Learn more about this home's value by checking out its Trulia Estimate, the value of nearby homes, and how much similar homes have sold for.
Trulia Estimate
The of this home's value increased by +90% in the last 10 years
| Month | Estimated value |
|---|---|
2026 | |
| September 2026 | $681K |
| August 2026 | $655K |
| July 2026 | $658K |
| June 2026 | $660K |
| May 2026 | $752K |
| April 2026 | $660K |
| March 2026 | $656K |
| February 2026 | $670K |
| January 2026 | $661K |
2025 | |
2024 | |
2023 | |
2022 | |
2021 | |
2020 | |
2019 | |
2018 | |
2017 | |
2016 | |
Comparable sales
These are recently sold homes that have a similar location or other similar features to this home, like bedrooms, bathrooms, and square footage. Get a sense of the expected prices in the area by viewing these homes.Address | Distance | Property Type | Sold Price | Sold Date | Bed | Bath | Sqft |
|---|---|---|---|---|---|---|---|
0.15 | Single-Family Home | $750,000 | 04/07/26 | 4 | 2 | 1,903 | |
0.18 | Single-Family Home | $700,000 | 03/04/26 | 3 | 2 | 1,536 | |
0.27 | Single-Family Home | $717,000 | 10/22/25 | 3 | 2 | 1,742 | |
0.09 | Single-Family Home | $690,000 | 02/18/26 | 4 | 2 | 1,594 | |
0.35 | Single-Family Home | $605,000 | 11/25/25 | 3 | 1.5 | 2,000 | |
0.19 | Single-Family Home | $610,000 | 10/31/25 | 4 | 2 | 2,000 | |
0.28 | Single-Family Home | $675,000 | 12/11/25 | 3 | 2.5 | 1,924 | |
0.28 | Single-Family Home | $676,000 | 06/05/26 | 3 | 2 | 1,534 | |
0.33 | Single-Family Home | $630,000 | 02/10/26 | 3 | 3 | 2,000 |
Nearby home prices
Get a sense of expected prices in the area by checking the value of nearby homes.Address | Distance | Price | Bed | Bath | Sqft | Status |
|---|---|---|---|---|---|---|
0.07 | $723,300 | 3 | 2 | - | Off Market | |
0.08 | $741,100 | 4 | 2 | - | Off Market | |
0.07 | $100,000 | - | - | - | For Sale | |
0.06 | $687,400 | 4 | 1.5 | 1,646 | Off Market | |
0.10 | $789,000 | 4 | 3 | 2,328 | Off Market | |
0.08 | $814,400 | 4 | 3 | 2,412 | Off Market | |
0.10 | $856,500 | 5 | 3 | 2,116 | Off Market | |
0.10 | $791,500 | 4 | 2 | 2,350 | Off Market | |
0.12 | $794,000 | 5 | 2 | - | Off Market | |
0.09 | $690,000 | 4 | 2 | 1,594 | Recently Sold | |
0.09 | $742,500 | 3 | 1.5 | - | Off Market |
Local Information
- Map ViewExplore the area around 14 Plain Street.

- Schools1 Preschool School1 Elementary School1 Middle School1 High School

- Shop & Eat

-- mins to
Home Highlights

Single-Family Home

Built in 1962

2,063 sqft

$330/sqft

Garage
About this House
What's unique:Backyard accessFamily room and officeLaundry roomHigh ceilingsInviting layoutClosets throughout
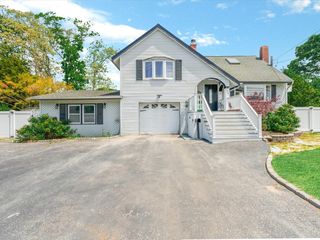
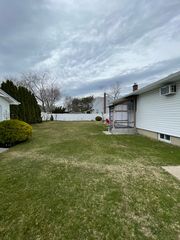
Oversized high ranch located south of Montauk Highway in Lindenhurst! Step inside to an inviting layout featuring high ceilings, spacious living areas, and wood floors throughout. The oversized dining area flows nicely into the eat-in kitchen, making it perfect for everyday living and entertaining. All three bedrooms are generously sized, including a primary bedroom with a convenient half bath and two closets. This home offers an abundance of storage with a pull-down attic, 1-car garage, and closets throughout. The lower level features a bright, airy open space currently used as a family room and office, along with a half bath, laundry room, backyard access, and access to the attached garage. Situated on a spacious 75x100 lot, this property is conveniently located near many Lindenhurst amenities, including Venetian Shores Park, beaches, marinas, and vibrant downtown Lindenhurst Village with restaurants, shopping, and LIRR access.
14 Plain Street, Lindenhurst, NY 11757 is a 3 bedroom, 3 bathroom, 2,063 sqft single-family home built in 1962. It last sold for $680,000 on Sep 17, 2026 (5% above the $650,000 asking price). This property is not currently displayed as for sale or rent on Trulia. The Trulia Estimate is $680,400, with a rent estimate of $4,809/month.
Last check for updates: about 19 hours ago
Listed by Donna M. Alvino SRES, (516) 369-5187
Exit Family Realty, (631) 450-4777
Patrick Imondi, (631) 903-2577
Exit Family Realty, (631) 450-4777
Bought with: Joel Ayala, (917) 476-8602, HomeSmart Homes & Estates, (845) 547-0005
Source: OneKey® MLS as distributed by MLS GRID, MLS#1004826
Home Details for 14 Plain Street

|
|---|
Interior Details Basement: NoneNumber of Rooms: 7 |
Beds & Baths Number of Bedrooms: 3Number of Bathrooms: 3Number of Bathrooms (full): 1Number of Bathrooms (half): 2 |
Dimensions and Layout Living Area: 2063 Square Feet |
Appliances & Utilities Utilities: Cable Available, Electricity Connected, Sewer Connected, Trash Collection Public, Water ConnectedAppliances: Cooktop, Dishwasher, Electric Range, Microwave, Oven, Refrigerator, WasherDishwasherLaundry: Laundry RoomMicrowaveRefrigeratorWasher |
Heating & Cooling Heating: Baseboard,OilHas CoolingAir Conditioning: Wall/Window Unit(s)Has HeatingHeating Fuel: Baseboard |
Fireplace & Spa No Fireplace |
Gas & Electric Has Electric on Property |
Windows, Doors, Floors & Walls Flooring: Laminate, Wood |
Levels, Entrance, & Accessibility Floors: Laminate, Wood |

|
|---|
Exterior Home Features Fencing: Back YardNo Private Pool |
Parking & Garage Number of Garage Spaces: 1Number of Covered Spaces: 1No CarportHas a GarageHas Open ParkingParking Spaces: 1Parking: Driveway,Garage |
Water & Sewer Sewer: Public Sewer |

|
|---|
Cumulative Days on Market: 26 |

|
|---|
Year Built Year Built: 1962 |
Property Type / Style Property Type: ResidentialProperty Subtype: Single Family Residence, ResidentialArchitecture: Hi Ranch |
Building Construction Materials: FrameNot Attached Property |
Property Information Parcel Number: 0103024000200044000 |

|
|---|
Price List Price: $650,000Price Per Sqft: $330/sqft |
Status Change & Dates Off Market Date: Mon Jun 22 2026 |

|
|---|
MLS Status: Sold |

|
|---|
Direction & Address City: Lindenhurst |
School Information Elementary School: Harding Avenue SchoolJr High / Middle School: Lindenhurst Middle SchoolHigh School: Lindenhurst Senior High SchoolHigh School District: Lindenhurst |

|
|---|
Building Area Building Area: 2063 Square Feet |

|
|---|
Not Senior Community |

|
|---|
No HOA |

|
|---|
Lot Area: 7500 sqft |

|
|---|
Special Conditions: None |

|
|---|
Listing Agreement Type: Exclusive Right To Sell |

|
|---|
Mls Number: 1004826Attic: Pull StairsAttribution Contact: 631-450-4777Showing Requirements: Showing Service |
Price and Tax history
| Date | Event | Price |
|---|---|---|
Sep 17, 2026 Source: OneKey® MLS as distributed by MLS GRID #1004826 | Sold | $680,000 |
Jun 22, 2026 Source: OneKey® MLS as distributed by MLS GRID #1004826 | Pending | $650,000 |
Jun 9, 2026 Source: OneKey® MLS as distributed by MLS GRID #1004826 | PriceChange | $650,000 Price decreased by 7% |
May 27, 2026 Source: OneKey® MLS as distributed by MLS GRID #1004826 | Listed For Sale | $699,999 |
Jun 4, 2018 Source: OneKey® MLS as distributed by MLS GRID #L3006113 | Sold | $339,000 |
Feb 21, 2018 Source: Agent Provided | Listed For Sale | $339,000 |
Jan 2, 2018 Source: N/A | Sold | $350,000 |
Aug 21, 2017 Source: Agent Provided | Listed For Sale | $339,000 |
| Year | Property tax | Tax assessment |
|---|---|---|
| 2025 | Unavailable | $3,450 |
Home facts updated by county records
Market trends in Lindenhurst
Last updated August 2026
Avg. sale price
$670K
$19.17KMoM
Sale-to-List Price
104.9%
1.5%MoM
Price per sq ft
$451
$9MoM
Available listings
112
8MoM
Around this home
What Locals Say about Lindenhurst
At least 368 Trulia users voted on each feature.

87 % Say parking is easy

87 % Say it's dog friendly

84 % Say car is needed

84 % Say yards are well-kept

78 % Say there's holiday spirit

68 % Say people would walk alone at night

65 % Say kids play outside

62 % Say streets are well-lit

62 % Say there are sidewalks

58 % Say it's walkable to restaurants

55 % Say it's quiet

55 % Say they plan to stay for at least 5 years

52 % Say neighbors are friendly

46 % Say it's walkable to grocery stores

42 % Say there are community events

31 % Say there's wildlife
Sourced by Trulia users. Learn more about our methodology.
LGBTQ Local Legal Protections
LGBTQ Local Legal Protections



Based on information submitted to the MLS GRID as of 2026-09-23 10:58:16 PDT All data is obtained from various sources and may not have been verified by broker or MLS GRID. Supplied Open House Information is subject to change without notice. All information should be independently reviewed and verified for accuracy. Properties may or may not be listed by the office/agent presenting the information. Some IDX listings have been excluded from this website. Click here for more information
Frequently asked questions about 14 Plain Street
- What is 14 Plain Street estimated to be worth?Trulia's estimated value for 14 Plain Street in Lindenhurst, NY is $680,400.
- What is the price history for 14 Plain Street?14 Plain Street in Lindenhurst, NY last sold for $680,000 in September 2026.
- Is Lindenhurst a buyer's or seller's market?Lindenhurst is currently a seller's market, based on recent for-sale activity.
- What's the median sale price in Lindenhurst?The median sale price in Lindenhurst is $670K. That is up $19.17K from the prior month.
- Does 14 Plain Street have air conditioning?Yes, 14 Plain Street in Lindenhurst, NY has air conditioning.
- Does 14 Plain Street have laundry facilities?Yes, 14 Plain Street in Lindenhurst, NY has laundry facilities.
Explore by feature - Pet Friendly
 SPECIAL OFFERPET FRIENDLY$2,995 - $4,595/mo1-3 bd1-2 baFairfield The Wel at Lindenhurst | 75 E Hoffman Ave,
Lindenhurst, NY 11757Fairfield Properties APPLY INSTANTLYPET FRIENDLY
 APPLY INSTANTLYPET FRIENDLYCentury 21 Crown Homes
 APPLY INSTANTLYPET FRIENDLY
 PET FRIENDLYBERKSHIRE HATHAWAY
 NEW - 2 DAYS AGOPET FRIENDLYSTOEBE & CO


Explore by feature - Air Conditioning
- SPECIAL OFFERPET FRIENDLY$2,995 - $4,595/mo1-3 bd1-2 baFairfield The Wel at Lindenhurst | 75 E Hoffman Ave,
Lindenhurst, NY 11757Fairfield Properties  APPLY INSTANTLYFURNISHED
- APPLY INSTANTLYPET FRIENDLY
 NEW - 22 HRS AGOAPPLY INSTANTLYCentury 21 Crown Homes
 NEW - 2 DAYS AGOAPPLY INSTANTLYExit Realty Premier
 APPLY INSTANTLYFURNISHED
- APPLY INSTANTLYPET FRIENDLYCentury 21 Crown Homes
 APPLY INSTANTLYFURNISHEDROOM FOR RENT
 APPLY INSTANTLYROOM FOR RENT
- APPLY INSTANTLYPET FRIENDLY

Explore by feature - Washer/dryer
- SPECIAL OFFERPET FRIENDLY$2,995 - $4,595/mo1-3 bd1-2 baFairfield The Wel at Lindenhurst | 75 E Hoffman Ave,
Lindenhurst, NY 11757Fairfield Properties  SPECIAL OFFER$2,515 - $3,010/mo1-2 bd1-2 baFairfield Knolls at Lindenhurst | 183 N Wellwood Ave,
Lindenhurst, NY 11757Fairfield Properties- APPLY INSTANTLYFURNISHED
- APPLY INSTANTLYPET FRIENDLY
- NEW - 22 HRS AGOAPPLY INSTANTLYCentury 21 Crown Homes
- NEW - 2 DAYS AGOAPPLY INSTANTLYExit Realty Premier
- APPLY INSTANTLYPET FRIENDLYCentury 21 Crown Homes
- APPLY INSTANTLYFURNISHEDROOM FOR RENT
- APPLY INSTANTLYPET FRIENDLY
 APPLY INSTANTLY
Apartments for Rent
 SENIOR HOUSINGPET FRIENDLY$2,190 - $2,850/mo1-2 bd1 baBunt Commons II: 55+ Senior Living Community | 107 Wartburg Ave,
Copiague, NY 11726Eagle Rock Management NEW - 1 DAY AGOSENIOR HOUSINGPET FRIENDLY$2,130 - $3,000/mo1-2 bd1 baZen Long Island at Copiague Apartment Homes | 800 Cassata Dr,
Copiague, NY 11726Trinity Property Consultants SENIOR HOUSINGPET FRIENDLYTrinity Property Consultants
- PET FRIENDLY$2,995 - $4,595/mo1-3 bd1-2 baFairfield The Wel at Lindenhurst | 75 E Hoffman Ave,
Lindenhurst, NY 11757Fairfield Properties  PET FRIENDLYFairfield Properties
 PET FRIENDLYFairfield Properties
 PET FRIENDLY$2,460 - $3,175/mo1-2 bd1 baFairfield Thunderbird at West Babylon | 110 Magaw Pl,
West Babylon, NY 11704Fairfield Properties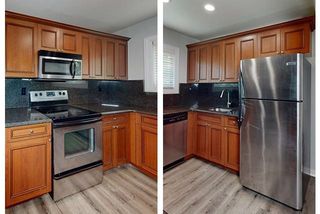 PET FRIENDLYFairfield Properties
 PET FRIENDLYFairfield Properties
- $2,515 - $3,010/mo1-2 bd1-2 baFairfield Knolls at Lindenhurst | 183 N Wellwood Ave,
Lindenhurst, NY 11757Fairfield Properties  PET FRIENDLY
 Fairfield Properties
 See more homes for rent inLindenhurst


Off Market Homes Near 14 Plain Street
 SOLDSEP 23, 2026Netter Real Estate Inc
 SOLDSEP 23, 2026Exit Realty All Pro
 SOLDSEP 22, 2026Compass Greater NY LLC
 SOLDSEP 22, 2026Douglas Elliman Real Estate
 SOLDSEP 21, 2026Signature Premier Properties
 SOLDSEP 18, 2026Coldwell Banker Easton Prop
 SOLDSEP 18, 2026Compass Greater NY LLC
 SOLDSEP 18, 2026Compass Greater NY LLC
 See more homes for sale inLindenhurst


Homes for sale near 14 Plain Street
 Listing by: Signature Premier Properties
 Listing by: BH&G R E Realty Connect
 Listing by: Coldwell Banker American Homes
 Listing by: Keller Williams Rty Gold Coast
- See more homes for sale inLindenhurst


- Results are loading