


$933,100
 5 Beds
 4.5 Baths
 4,247 sqft (on 0.57 acres)
14 Peyton Ln, Simpsonville, SC 29681
Est. Refi. Payment $5,448/mo*
Refinance Your HomeCurrently Off Market - Sold Feb 29, 2024 for $865,000
Home Value
Trulia Estimate
$933KSince last month
Decreased$8K (-0.8%)Since last year
Increased$900 (+0.1%)Since last sale
Increased$68K (+7.9%)Learn more about this home's value by checking out its Trulia Estimate, the value of nearby homes, and how much similar homes have sold for.
Trulia Estimate
The of this home's value increased by +308% in the last 10 years
| Month | Estimated value |
|---|---|
2026 | |
| September 2026 | $933K |
| August 2026 | $941K |
| July 2026 | $955K |
| June 2026 | $968K |
| May 2026 | $965K |
| April 2026 | $962K |
| March 2026 | $965K |
| February 2026 | $947K |
| January 2026 | $937K |
2025 | |
2024 | |
2023 | |
2022 | |
2021 | |
2020 | |
Comparable sales
These are recently sold homes that have a similar location or other similar features to this home, like bedrooms, bathrooms, and square footage. Get a sense of the expected prices in the area by viewing these homes.Address | Distance | Property Type | Sold Price | Sold Date | Bed | Bath | Sqft |
|---|---|---|---|---|---|---|---|
0.07 | Single-Family Home | $749,000 | 08/03/26 | 5 | 4 | 4,622 | |
0.08 | Single-Family Home | $717,975 | 05/01/26 | 4 | 3.5 | 3,854 | |
0.38 | Single-Family Home | $498,000 | 05/05/26 | 5 | 4 | 3,450 | |
0.09 | Single-Family Home | $766,000 | 02/12/26 | 4 | 3.5 | 3,777 | |
0.37 | Single-Family Home | $508,000 | 12/29/25 | 5 | 4 | 3,200 | |
0.78 | Single-Family Home | $875,000 | 05/14/26 | 5 | 5 | 4,764 | |
0.34 | Single-Family Home | $455,000 | 07/29/26 | 5 | 3 | 3,114 | |
0.68 | Single-Family Home | $614,000 | 08/11/26 | 5 | 4.5 | 4,320 | |
0.50 | Single-Family Home | $454,500 | 11/14/25 | 5 | 3 | 2,632 | |
0.48 | Single-Family Home | $475,000 | 10/20/25 | 4 | 3.5 | 3,252 |
Nearby home prices
Get a sense of expected prices in the area by checking the value of nearby homes.Address | Distance | Price | Bed | Bath | Sqft | Status |
|---|---|---|---|---|---|---|
0.02 | $898,500 | 5 | 4 | 4,719 | For Sale | |
0.02 | $833,900 | 5 | 4 | 4,536 | Off Market | |
0.07 | $797,400 | 4 | 4.5 | 4,260 | Off Market | |
0.07 | $749,900 | 4 | 4 | 4,500 | Off Market | |
0.07 | $749,000 | 5 | 4 | 4,622 | Recently Sold | |
0.05 | $892,900 | 5 | 4.5 | 4,260 | Off Market | |
0.08 | $812,700 | 5 | 4 | 4,552 | Off Market | |
0.07 | $817,000 | 4 | 3.5 | 3,778 | Off Market | |
0.09 | $766,000 | 4 | 3.5 | 3,777 | Recently Sold | |
0.09 | $798,700 | 4 | 3.5 | 3,418 | Off Market | |
0.08 | $717,975 | 4 | 3.5 | 3,854 | Recently Sold |
Local Information
- Map ViewExplore the area around 14 Peyton Ln.

- Schools1 Elementary School1 Middle School1 High School

- Shop & Eat

-- mins to
Home Highlights

Single-Family Home

Built in 2022

0.57 acre lot

4,247 sqft

$220/sqft

3 Car Garage
About this House
What's unique:Swimming poolSmall kitchenetteMature evergreensAppliance packageCustom saltwater in-ground poolLarge family room
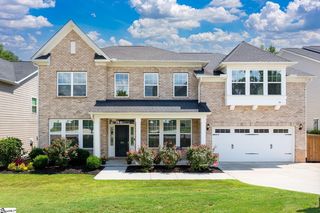
Welcome to 14 Peyton Lane where you will find everything you have dreamed of in the perfect home and then some! This home is basically a brand new custom home that sits on an incredible private and fully fenced lot complete with heavy landscaping and year-round privacy from the mature evergreens at rear of yard and even your own custom built in-ground saltwater pool with triple waterfall feature and a brand new hot-tub as well! You will fall in love with this curb appeal as it has an extremely inviting covered front porch w rustic timber columns, beautiful hardy board siding with hardy shake accents, and stone accents as well!! From the minute you walk into this home you will notice all of the extra upgrades to include all light fixtures, appliance package, stone and granite choices, designer colors, extra moldings, upgraded flooring, and so much more! This floorplan is incredible as it works extremely well for any families needs of any size but also has that open flow through the kitchen and living areas for wonderful entertainment of family and friends throughout the seasons. The main level has a gourmet kitchen with beautiful solid surface countertops, custom tiled backsplash, gas range, high-end stainless steel appliances, custom cabinetry and an entertainment island with shiplap wood accents. This gourmet kitchen is open to a breakfast room with additional custom cabinetry and exposed bar area as well as a large family room with coffered ceiling moldings and double flanking bookshelves on both sides of the stone gas log fireplace! Additionally on the main level there is a large formal dining room, an incredible formal office with cove molding and privacy glass, French doors, and a main level bedroom that could double as a second master as it has a wonderful private bathroom and large walk-in closet. The entire main level flows well to the rear covered back porch, which is perfect for grilling and chilling as children and friends enjoy the custom saltwater in-ground pool with water features in this incredibly large and private fully fenced rear backyard! Upstairs you will find the perfect family friendly floor plan which includes a large master suite with its own private sitting area as well as a gas log fireplace, a large bathroom suite with double granite vanities, two large walk-in closets with custom shelving, a private water closet, separate soaking tub with tiled backsplash, and a walk-in shower complete with seat bench and a privacy transom window for natural light. There are three additional large bedrooms upstairs with walk-in closets and two additional full bathrooms with granite vanities as well two bedrooms sharing a nice Jack and Jill bathroom option. The large laundry room is upstairs with extra storage and workstation. There are also two bonus room areas upstairs (one is an exposed loft area perfect for children’s homework and computer area) and the other large bonus room comes a small kitchenette, which already has a beverage refrigerator and a farm sink with granite countertops and custom built-ins to include a microwave with subway tile backsplash! Another feature this home has that not all others in the area have is a true three-car attached garage with walkthrough capability! You will absolutely know that you are in your dream home when you add up all of these extras throughout the interior and exterior of this home to include the flooring, ceiling heights, upgraded fixtures, storage, swimming pool, large lot, excellent schools, open floor plan, bedroom on main level, and so much more! Compare this luxurious residence with all of these upgrades at this price to anything else in this fantastic area so close to wonderful shopping, restaurants, GSP airport, and all that downtown Greenville, South Carolina has to offer, you will know that you are “HOME” so come see this fantastic home today and be prepared to fall in love!
14 Peyton Ln, Simpsonville, SC 29681 is a 5 bedroom, 5 bathroom, 4,247 sqft single-family home built in 2022. It last sold for $865,000 on Feb 29, 2024 (4% below the $899,000 asking price). This property is not currently displayed as for sale or rent on Trulia. The Trulia Estimate is $933,100, with a rent estimate of $4,204/month.
Last check for updates: about 4 hours ago
Listed by Jacob Mann, (864) 325-6266
Coldwell Banker Caine/Williams
Bought with: Caroline Allison, (864) 704-4610, Herlong Sotheby's International Realty
Co-Buyer's Agent: Michael McGreevey, (864) 704-7566, Herlong Sotheby's International Realty
Source: Greater Greenville AOR, MLS#1516511
Home Details for 14 Peyton Ln

|
|---|
Interior Details Basement: NoneNumber of Rooms: 10Types of Rooms: Master Bedroom, Bedroom 2, Bedroom 3, Bedroom 4, Bedroom 5, Master Bathroom, Dining Room, Kitchen, Living Room, Bonus Room |
Beds & Baths Number of Bedrooms: 5Main Level Bedrooms: 1Number of Bathrooms: 5Number of Bathrooms (full): 4Number of Bathrooms (half): 1Number of Bathrooms (main level): 1 |
Appliances & Utilities Appliances: Dishwasher, Disposal, Free-Standing Gas Range, Refrigerator, Double Oven, Microwave, Gas Water HeaterDishwasherDisposalLaundry: 2nd Floor,Walk-in,Laundry RoomMicrowaveRefrigerator |
Heating & Cooling Heating: Electric,Multi-UnitsHas CoolingAir Conditioning: Electric,Multi UnitsHas HeatingHeating Fuel: Electric |
Fireplace & Spa Number of Fireplaces: 2Fireplace: Gas LogSpa: PrivateHas a FireplaceHas a Spa |
Windows, Doors, Floors & Walls Window: Insulated WindowsFlooring: Carpet, Ceramic Tile, Wood |
Levels, Entrance, & Accessibility Stories: 2Levels: TwoFloors: Carpet, Ceramic Tile, Wood |
Security Security: Security System Owned |

|
|---|
Exterior Home Features Roof: ArchitecturalPatio / Porch: Patio, Front PorchFencing: FencedFoundation: SlabHas a Private Pool |
Parking & Garage Number of Garage Spaces: 3Number of Covered Spaces: 3Has a GarageHas an Attached GarageHas Open ParkingParking Spaces: 3Parking: Attached,Garage Door Opener,Concrete |
Pool Pool: In GroundPool |
Water & Sewer Sewer: Septic Tank |
Surface & Elevation Topography: Level |

|
|---|
Year Built Year Built: 2022 |
Property Type / Style Property Type: ResidentialProperty Subtype: Single Family Residence, ResidentialArchitecture: Traditional |
Building Construction Materials: Hardboard Siding, Stone |
Property Information Parcel Number: 0559.2701012.00 |

|
|---|
Price List Price: $899,000 |

|
|---|
MLS Status: Sold |

|
|---|

|
|---|
Direction & Address City: SimpsonvilleCommunity: Upland Farms |
School Information Elementary School: Bells CrossingJr High / Middle School: HillcrestHigh School: Hillcrest |

|
|---|
Building Area Building Area: 4247 Square Feet |

|
|---|
HOA Fee Includes: Common Area Ins., Restrictive CovenantsHas an HOA |

|
|---|
Lot Area: 0.57 acres |

|
|---|
Mls Number: 1516511Living Area Range: 4200-4399Living Area Range Units: Square Feet |
Price and Tax history
| Date | Event | Price |
|---|---|---|
Feb 29, 2024 Source: Greater Greenville AOR #1516511 | Sold | $865,000 |
Jan 23, 2024 Source: Greater Greenville AOR #1516511 | Contingent | $899,000 |
Jan 12, 2024 Source: Greater Greenville AOR #1516511 | Listed For Sale | $899,000 |
May 6, 2022 Source: N/A | Sold | $700,246 |
| Year | Property tax | Tax assessment |
|---|---|---|
| 2025 | $4,700 | $858,050 |
Home facts updated by county records
Market trends in Simpsonville
Last updated August 2026
Avg. sale price
$407K
$167MoM
Sale-to-List Price
98.8%
0.1%MoM
Price per sq ft
$181
$2MoM
Available listings
578
16MoM
Around this home
What Locals Say about Simpsonville
At least 397 Trulia users voted on each feature.

91 % Say car is needed

86 % Say it's dog friendly

84 % Say yards are well-kept

82 % Say parking is easy

81 % Say there's holiday spirit

75 % Say kids play outside

70 % Say it's quiet

66 % Say people would walk alone at night

57 % Say streets are well-lit

55 % Say there are sidewalks

54 % Say neighbors are friendly

54 % Say they plan to stay for at least 5 years

43 % Say there's wildlife

37 % Say there are community events

30 % Say it's walkable to grocery stores

25 % Say it's walkable to restaurants
Sourced by Trulia users. Learn more about our methodology.
LGBTQ Local Legal Protections
LGBTQ Local Legal Protections



IDX information is provided exclusively for personal, non-commercial use, and may not be used for any purpose other than to identify prospective properties consumers may be interested in purchasing. Information is deemed reliable but not guaranteed.
Frequently asked questions about 14 Peyton Ln
- What is 14 Peyton Ln estimated to be worth?Trulia's estimated value for 14 Peyton Ln in Simpsonville, SC is $933,100.
- What is the price history for 14 Peyton Ln?14 Peyton Ln in Simpsonville, SC last sold for $865,000 in February 2024.
- Is Simpsonville a buyer's or seller's market?Simpsonville is currently a buyer's market, based on recent for-sale activity.
- What's the median sale price in Simpsonville?The median sale price in Simpsonville is $407K. That is down $167 from the prior month.
- Does 14 Peyton Ln have air conditioning?Yes, 14 Peyton Ln in Simpsonville, SC has air conditioning.
- Does 14 Peyton Ln have a pool?Yes, 14 Peyton Ln in Simpsonville, SC has a pool.
Explore by feature - Pet Friendly
 SPECIAL OFFERPET FRIENDLY
 PET FRIENDLY
 NEW - 1 DAY AGOSPECIAL OFFERPET FRIENDLY
 NEW - 1 DAY AGOSPECIAL OFFERPET FRIENDLY
 SPECIAL OFFERPET FRIENDLY
 SPECIAL OFFERPET FRIENDLYFURNISHED$1,315 - $1,850/mo1-3 bd1-2 baLarkspur Pointe Apartments | 1000 Knights Spur Ct,
Simpsonville, SC 29681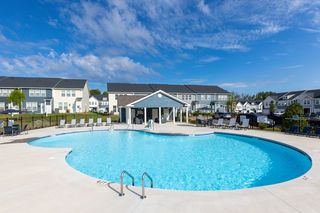 NEW - 1 DAY AGOSPECIAL OFFERPET FRIENDLY
 PET FRIENDLY
 SPECIAL OFFERPET FRIENDLY
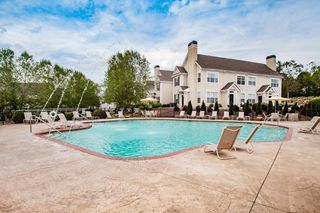 PET FRIENDLYTotal price$1,228 - $1,761/mo1-3 bd1-2 baGarden District | 100 Garden District Dr,
Simpsonville, SC 29681
Explore by feature - Garage
- NEW - 1 DAY AGOSPECIAL OFFERPET FRIENDLY
- SPECIAL OFFERPET FRIENDLY
- SPECIAL OFFERPET FRIENDLYFURNISHED$1,315 - $1,850/mo1-3 bd1-2 baLarkspur Pointe Apartments | 1000 Knights Spur Ct,
Simpsonville, SC 29681 - SPECIAL OFFERPET FRIENDLY
- PET FRIENDLYTotal price$1,228 - $1,761/mo1-3 bd1-2 baGarden District | 100 Garden District Dr,
Simpsonville, SC 29681  PET FRIENDLY
 PET FRIENDLY
 NEW - 8 HRS AGOAPPLY INSTANTLY
 APPLY INSTANTLY
 APPLY INSTANTLYPET FRIENDLY
Explore by feature - Air Conditioning
- SPECIAL OFFERPET FRIENDLY
- NEW - 1 DAY AGOSPECIAL OFFERPET FRIENDLY
- NEW - 1 DAY AGOSPECIAL OFFERPET FRIENDLY
- NEW - 1 DAY AGOSPECIAL OFFERPET FRIENDLY
- SPECIAL OFFERPET FRIENDLY
- PET FRIENDLYTotal price$1,228 - $1,761/mo1-3 bd1-2 baGarden District | 100 Garden District Dr,
Simpsonville, SC 29681  SPECIAL OFFERPET FRIENDLY
 SPECIAL OFFERPET FRIENDLY$1,832 - $2,197/mo2 bd2 baRedwood Simpsonville Georgia Road | 113 Karland Dr,
Simpsonville, SC 29680- PET FRIENDLY
 PET FRIENDLY
Explore by feature - Pool
- SPECIAL OFFERPET FRIENDLY
- PET FRIENDLY
- NEW - 1 DAY AGOSPECIAL OFFERPET FRIENDLY
- NEW - 1 DAY AGOSPECIAL OFFERPET FRIENDLY
- SPECIAL OFFERPET FRIENDLYFURNISHED$1,315 - $1,850/mo1-3 bd1-2 baLarkspur Pointe Apartments | 1000 Knights Spur Ct,
Simpsonville, SC 29681 - NEW - 1 DAY AGOSPECIAL OFFERPET FRIENDLY
- PET FRIENDLY
- SPECIAL OFFERPET FRIENDLY
- PET FRIENDLYTotal price$1,228 - $1,761/mo1-3 bd1-2 baGarden District | 100 Garden District Dr,
Simpsonville, SC 29681  SPECIAL OFFERPET FRIENDLYTotal price$1,520 - $2,570/moStudio-3 bd1-2 baAvvio + Prossimo | 1104 Via Corso Ave,
Simpsonville, SC 29681
Explore by feature - Washer/dryer
- SPECIAL OFFERPET FRIENDLY
- PET FRIENDLY
- NEW - 1 DAY AGOSPECIAL OFFERPET FRIENDLY
- NEW - 1 DAY AGOSPECIAL OFFERPET FRIENDLY
- SPECIAL OFFERPET FRIENDLYFURNISHED$1,315 - $1,850/mo1-3 bd1-2 baLarkspur Pointe Apartments | 1000 Knights Spur Ct,
Simpsonville, SC 29681 - NEW - 1 DAY AGOSPECIAL OFFERPET FRIENDLY
- SPECIAL OFFERPET FRIENDLY
- PET FRIENDLYTotal price$1,228 - $1,761/mo1-3 bd1-2 baGarden District | 100 Garden District Dr,
Simpsonville, SC 29681  SPECIAL OFFERPET FRIENDLY
 NEW - 1 DAY AGOSPECIAL OFFERPET FRIENDLY
Explore by feature - Outdoor Space
- APPLY INSTANTLY
 APPLY INSTANTLYPET FRIENDLY
 APPLY INSTANTLYPET FRIENDLY
 APPLY INSTANTLYPET FRIENDLYFURNISHED
 APPLY INSTANTLYPET FRIENDLY
 PET FRIENDLY
 PET FRIENDLY
 PET FRIENDLY
 PET FRIENDLY
 PET FRIENDLY
Apartments for Rent
- PET FRIENDLYFURNISHED$1,315 - $1,850/mo1-3 bd1-2 baLarkspur Pointe Apartments | 1000 Knights Spur Ct,
Simpsonville, SC 29681  PET FRIENDLY
 See more homes for rent inSimpsonville
Off Market Homes Near 14 Peyton Ln
 SOLDSEP 25, 2026Merle Dunson, Howard Hanna Allen Tate - Greenville Downtown
 SOLDSEP 25, 2026Mills Stover, BHHS C Dan Joyner - Midtown
 SOLDSEP 25, 2026Lizabeth Lipsey, Blackstream International RE
 SOLDSEP 24, 2026Bill Rhodes, BHHS C Dan Joyner - Midtown
 SOLDSEP 24, 2026Darien Lewandowski, RE/MAX Moves Simpsonville
 SOLDSEP 22, 2026Ty Savage, Blackstream International RE
 SOLDSEP 22, 2026$574,1744 bd3.5 ba2,771 sqft101 Winding Stream Cir #29,
Saltcreek Elite Craftsman Simpsonville, SC 29681Emily Wiggins, Toll Brothers Real Estate, Inc SOLDSEP 17, 2026Katie Peery, BHHS C Dan Joyner - Midtown
 SOLDSEP 17, 2026Kevin White, DFH Realty Georgia, LLC
 SOLDSEP 16, 2026Sheila Smalley, BHHS C Dan Joyner - Woodruff Rd
 See more homes for sale inSimpsonville
Homes for sale near 14 Peyton Ln
 0.57 ACRESJeremy Russell, RE/MAX Reach
 0.38 ACRESShelby Richards, EXP Realty LLC
 OPEN SAT, 2-4PM0.3 ACRESLiz Nunnally, Wilson Associates
 0.29 ACRESJason McClain, BHHS C Dan Joyner - Augusta Rd
 0.26 ACRESJohn Murphy, Bluefield Realty Group
 Darien Lewandowski, RE/MAX Moves Simpsonville
 Erin Parker, BHHS C Dan Joyner - Midtown
 0.3 ACRESJennifer Landry, Keller Williams Greenville Cen
 0.28 ACRESMarcia Simmons, Hartness Real Estate
- See more homes for sale inSimpsonville


- Results are loading