


Listed by Alexis Monetta Port, Windermere RE/Methow Valley . Bought with Windermere RE/Lk Chelan Midtwn
$1,442,900
 5 Beds
 3 Baths
 3,421 sqft (on 10.50 acres)
14 Maverick Lane, Omak, WA 98814
Est. Refi. Payment $8,743/mo*
Refinance Your HomeCurrently Off Market - Sold May 13, 2026 for $1,463,000 (2% below list price)
Home Value
Trulia Estimate
$1.44MSince last month
Decreased$33K (-2.2%)Since last year
Increased$51K (+3.7%)Since last sale
Decreased$20K (-1.4%)Learn more about this home's value by checking out its Trulia Estimate, the value of nearby homes, and how much similar homes have sold for.
Trulia Estimate
The of this home's value increased by +195% in the last 10 years
| Month | Estimated value |
|---|---|
2026 | |
| September 2026 | $1.44M |
| August 2026 | $1.46M |
| July 2026 | $1.48M |
| June 2026 | $1.46M |
| May 2026 | $1.46M |
| April 2026 | $1.42M |
| March 2026 | $1.41M |
| February 2026 | $1.41M |
| January 2026 | $1.42M |
2025 | |
2024 | |
2023 | |
2022 | |
2021 | |
2020 | |
2019 | |
2018 | |
2017 | |
2016 | |
Comparable sales
These are recently sold homes that have a similar location or other similar features to this home, like bedrooms, bathrooms, and square footage. Get a sense of the expected prices in the area by viewing these homes.Address | Distance | Property Type | Sold Price | Sold Date | Bed | Bath | Sqft |
|---|---|---|---|---|---|---|---|
3.05 | Single-Family Home | $330,000 | 09/30/25 | 2 | 1 | 1,595 | |
4.19 | Single-Family Home | $570,000 | 03/27/26 | 3 | 2 | 2,082 | |
4.58 | Single-Family Home | $596,500 | 11/26/25 | 4 | 2 | 4,032 | |
3.99 | Single-Family Home | $350,000 | 05/01/26 | 1 | 1 | 640 | |
4.87 | Single-Family Home | $475,000 | 07/17/26 | 2 | 1 | 1,706 |
Nearby home prices
Get a sense of expected prices in the area by checking the value of nearby homes.Address | Distance | Price | Bed | Bath | Sqft | Status |
|---|---|---|---|---|---|---|
0.43 | $750,000 | - | - | - | Recently Sold | |
0.43 | $599,000 | 4 | 3 | 3,536 | For Sale | |
0.47 | $150,125 | - | - | - | Foreclosure | |
0.46 | $4,600 | - | - | - | Foreclosure | |
0.53 | $29,500 | - | - | - | Recently Sold | |
0.63 | $614,200 | 2 | 2 | 1,152 | Off Market | |
0.75 | $729,000 | 4 | 3 | 2,704 | For Sale | |
1.09 | $175,000 | - | - | - | For Sale | |
1.30 | $638,400 | 1 | 1 | 800 | Off Market | |
1.29 | $637,000 | 4 | 3 | 3,544 | Off Market | |
1.33 | $472,600 | 2 | 1 | 816 | Off Market |
Local Information
- Map ViewExplore the area around 14 Maverick Lane.

- Schools1 Preschool School1 Elementary School1 Middle School1 High School

- Shop & Eat

-- mins to
Home Highlights

Single-Family Home

Built in 1991

10.5 acre lot

3,421 sqft

$428/sqft

Garage
About this House
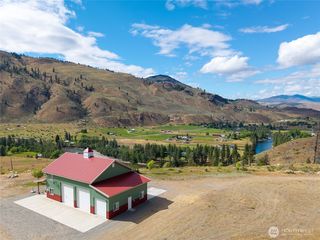
Riverfront Estate on 10.50 Acres: Delight in over 1,200 feet of waterfront featuring impressive river vistas from inside the home. The main residence and guest cabin have been elegantly updated with premium finishes; it includes 3 BD, 2 BA, and a gourmet kitchen showcasing a beautiful Italian gas range. Both the residence and guest cabin are fully furnished, making it move-in ready. The appealing guest cabin offers 2 BD, 1 BA, along with a spacious sunroom that can function as a bunk room, studio, or recreational space. Enjoy outdoor living year-round with multiple patios and decks, plus a sizable heated and insulated workshop/garage. The second parcel has a well & septic system installed. Turn it into your dream home or serene retreat!
14 Maverick Lane, Omak, WA 98814 is a 5 bedroom, 3 bathroom, 3,421 sqft single-family home built in 1991. It last sold for $1,463,000 on May 13, 2026 (2% below the $1,500,000 asking price). This property is not currently displayed as for sale or rent on Trulia. The Trulia Estimate is $1,442,900.
Home Details for 14 Maverick Lane

|
|---|
MLS Status: Sold |

|
|---|
Interior Details Basement: NoneNumber of Rooms: 5Types of Rooms: Master Bedroom, Bedroom, Bathroom Full |
Beds & Baths Number of Bedrooms: 5Main Level Bedrooms: 3Number of Bathrooms: 3Number of Bathrooms (full): 3Number of Bathrooms (main level): 2 |
Dimensions and Layout Living Area: 3421 Square Feet |
Appliances & Utilities Appliances: Dishwasher, Dryer, Microwave, Refrigerator, Washer, Dishwasher(s), Dryer(s), Microwave(s), Refrigerator(s), Washer(s)DishwasherDryerMicrowaveRefrigeratorWasher |
Heating & Cooling Heating: Fireplace,Forced Air,Heat Pump,Stove/Free Standing,Electric,PropaneHas CoolingAir Conditioning: Forced Air,Heat PumpHas HeatingHeating Fuel: Fireplace |
Fireplace & Spa Number of Fireplaces: 1Fireplace: Electric, Main Level: 1, FireplaceHas a Fireplace |
Windows, Doors, Floors & Walls Window: Dbl Pane/Storm WindowFlooring: Ceramic Tile, Engineered Hardwood, Carpet |
Levels, Entrance, & Accessibility Stories: 1Levels: OneFloors: Ceramic Tile, Engineered Hardwood, Carpet |
View Has a ViewView: Mountain(s), Partial, River, Territorial |

|
|---|
Exterior Home Features Roof: MetalPatio / Porch: Bath Off Primary, Ceiling Fan(s), Dbl Pane/Storm Window, Dining Room, Fireplace, Fireplace (Primary Bedroom), Sprinkler System, Vaulted Ceiling(s), Walk-In Closet(s)Other Structures: ADU Beds: 2, ADU Baths: 1Foundation: Poured Concrete |
Parking & Garage Number of Covered Spaces: 8Has a CarportHas a GarageNo Attached GarageNo Open ParkingParking Spaces: 8Parking: Attached Carport,Driveway,Detached Garage,RV Parking |
Frontage WaterfrontWaterfront: Low Bank, RiverRoad Surface Type: DirtOn Waterfront |
Water & Sewer Sewer: Septic Tank |
Farm & Range Frontage Length: Waterfront Ft: 1, 200Does Not Include Irrigation Water Rights |
Surface & Elevation Topography: Level, Partial SlopeElevation Units: Feet |

|
|---|
Cumulative Days on Market: 252 |

|
|---|
Year Built Year Built: 1991 |
Property Type / Style Property Type: ResidentialProperty Subtype: Single Family ResidenceStructure Type: HouseArchitecture: 1 Story |
Building Construction Materials: Cement Planked, Cement Plank |
Property Information Included in Sale: Dishwasher(s), Dryer(s), Microwave(s), Refrigerator(s), Washer(s)Parcel Number: 8850310100 |

|
|---|
Price List Price: $1,500,000Price Per Sqft: $428/sqft |
Status Change & Dates Off Market Date: Wed May 13 2026Possession Timing: Close Of Escrow |

|
|---|
Direction & Address City: CarltonCommunity: Carlton |
School Information High School District: Methow Valley |

|
|---|
Building Area Building Area: 2077 Square Feet |

|
|---|
Not Senior Community |

|
|---|
Lot Area: 10.5 Acres |

|
|---|
Special Conditions: Standard |

|
|---|
Listing Terms: Conventional |

|
|---|
Mls Number: 2433454Offer Review: Seller intends to review offers upon receiptWater ViewWater View: RiverShowing Requirements: Appointment Only, MLS Keybox |

|
|---|
Internet Entire Listing Display YN C |
Price and Tax history
| Date | Event | Price |
|---|---|---|
May 13, 2026 Source: NWMLS as distributed by MLS GRID #2433454 | Sold | $1,463,000 |
Apr 18, 2026 Source: NWMLS as distributed by MLS GRID #2433454 | Pending | $1,500,000 |
Sep 17, 2025 Source: NWMLS as distributed by MLS GRID #2433454 | Listed For Sale | $1,500,000 |
May 22, 2025 Source: NWMLS as distributed by MLS GRID #2381075 | Sold | $1,475,000 |
Dec 18, 2019 Source: N/A | Sold | $700,000 |
Dec 4, 2008 Source: N/A | Sold | $485,000 |
Jul 20, 2005 Source: NWMLS as distributed by MLS GRID #25033377 | Sold | $386,950 |
| Year | Property tax | Tax assessment |
|---|---|---|
| 2025 | $6,920 | $883,100 |
Home facts updated by county records
Market trends in Carlton
Last updated August 2026
Avg. sale price
—
Sale-to-List Price
—
Price per sq ft
—
Available listings
9
1MoM
Around this home
LGBTQ Local Legal Protections
LGBTQ Local Legal Protections



Based on information submitted to the MLS GRID as of 2026-09-17 13:34:43 PDT. All data is obtained from various sources and may not have been verified by broker or
MLS GRID. Supplied Open House Information is subject to change without notice. All information should be independently reviewed and verified for accuracy. Properties may or may not be listed by
the office/agent presenting the information.
IDX information is provided exclusively for consumers’ personal noncommercial use, that it may not be used for any purpose other than to identify prospective properties consumers may be interested in purchasing, that the data is deemed reliable but is not guaranteed by MLS GRID. ©2026 NWMLS Click here for more information
IDX information is provided exclusively for consumers’ personal noncommercial use, that it may not be used for any purpose other than to identify prospective properties consumers may be interested in purchasing, that the data is deemed reliable but is not guaranteed by MLS GRID. ©2026 NWMLS Click here for more information
Frequently asked questions about 14 Maverick Lane
- What is 14 Maverick Lane estimated to be worth?Trulia's estimated value for 14 Maverick Lane in Omak, WA is $1,442,900.
- What is the price history for 14 Maverick Lane?14 Maverick Lane in Omak, WA last sold for $1,463,000 in May 2026.
- Is Omak a buyer's or seller's market?Omak is currently a buyer's market, based on recent for-sale activity.
- What are the closest schools to 14 Maverick Lane?The closest schools to 14 Maverick Lane in Omak, WA are Liberty Bell Jr Sr High School (Middle, rated 8/10), Methow Valley Elementary School (Pre-K, rated 6/10).
- Does 14 Maverick Lane have air conditioning?Yes, 14 Maverick Lane in Omak, WA has air conditioning.
- Does 14 Maverick Lane have laundry facilities?Yes, 14 Maverick Lane in Omak, WA has in-unit laundry.
Apartments for Rent

- Results are loading
Off Market Homes Near 14 Maverick Lane

Homes for sale near 14 Maverick Lane
 9.39 ACRESNWMLS as distributed by MLS GRID, Active
 1 ACRENWMLS as distributed by MLS GRID, Active
 10.5 ACRESNWMLS as distributed by MLS GRID, Active
 27.57 ACRESNWMLS as distributed by MLS GRID, Active
 4.89 ACRESNWMLS as distributed by MLS GRID, Active
 OPEN SAT, 11-2PM21.49 ACRESNWMLS as distributed by MLS GRID, Active
 20 ACRESNWMLS as distributed by MLS GRID, Active
 5.83 ACRESNWMLS as distributed by MLS GRID, Active
 19.98 ACRESNWMLS as distributed by MLS GRID, Active
 6.58 ACRESNWMLS as distributed by MLS GRID, Active
 See more homes for sale inOmak
- Results are loading